
132 County Road 101, Norfork, AR 72658
Local realty services provided by:Collier & Associates
Listed by: scott poush
Office: baxter real estate company
MLS#:1354006
Source:AR_NWAR
Price summary
- Price:$239,000
- Price per sq. ft.:$159.87
About this home
Discover your dream home in the White River Valley! This Fully Furnished turn key stunning 1,495 sq. ft. residence features three bedrooms and three baths, perfect for family living. The open floor plan that includes a wood burning stove, abundant natural light, creating a warm, welcoming atmosphere. Nestled on a 1.58 acres cleared lot that fronts both CR 101 & CR 102 behind the home, enjoy peace and privacy while being just an eighth of a mile from the White River Boat Ramp Launch. Embrace White River Valley living with White River adventures at your doorstep! Don’t miss this rare opportunity!
Contact an agent
Home facts
- Subdivision & Development:Seaver Sub
- Listing ID #:1354006
- Added:93 day(s) ago
- Updated:October 03, 2026 at 03:06 PM
Rooms and interior
- Bedrooms:3
- Total bathrooms:3
- Full bathrooms:3
- Flooring:Vinyl
- Kitchen Description:Dishwasher, Electric Range, Electric Water Heater, Microwave
- Bedroom Description:Split Bedrooms
- Living area:1,495 sq. ft.
Heating and cooling
- Cooling:Central Air, Electric
- Heating:Central, Electric
- Central air:Yes
Structure and exterior
- Roof:Asphalt, Shingle
- Building area:1,495 sq. ft.
- Lot area:1.58 Acres
- Lot Features:City Lot, Subdivision
- Construction Materials:Vinyl Siding
- Foundation Description:Slab
- Levels:1 Story
Utilities
- Water:Water Available, Well
- Sewer:Septic Available, Septic Tank
Finances and disclosures
- Price:$239,000
- Price per sq. ft.:$159.87
- Tax amount:$1,061
Features and amenities
- Appliances:Dishwasher, Electric Range, Electric Water Heater, Microwave
- Laundry features:Dryer Hookup, Washer Hookup
- Amenities:Ceiling Fans, Split Bedrooms, Walk-In Closets
Parking
- Parking description:Gravel Driveway
New listings near 132 County Road 101
- New
 $84,900Active0.98 Acres
Lot 14 STONE CREEK WAY, Norfork, AR 72658
MLS# 135311Listed by: BEAMAN REALTY - New
 $89,000Active1 Acres
fourth Street Street, Norfork, AR 72658
MLS# 26039838Listed by: EXPEDITION LAND & REALTY 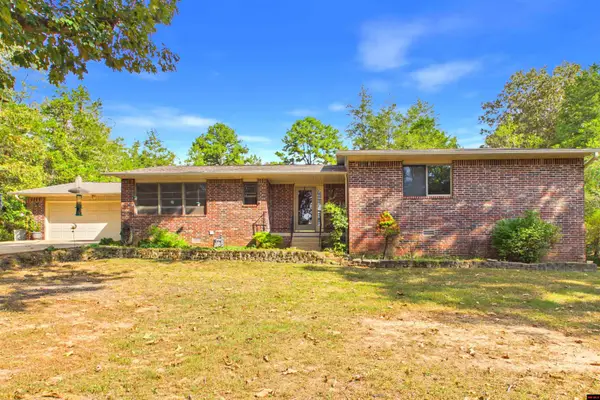 $429,000Active3 beds 2 baths2,250 sq. ft.
1256 RIVER RIDGE ROAD, Norfork, AR 72658
MLS# 135172Listed by: PEGLAR REAL ESTATE GROUP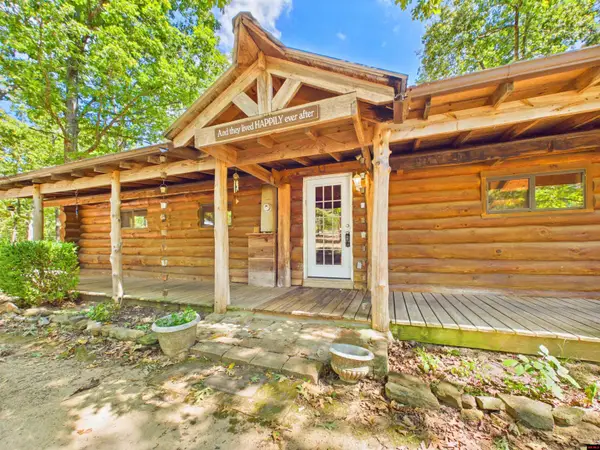 $299,900Active1 beds 2 baths1,900 sq. ft.
262 WINTERGREEN LANE, Norfork, AR 72658
MLS# 135143Listed by: REMAX TWIN LAKES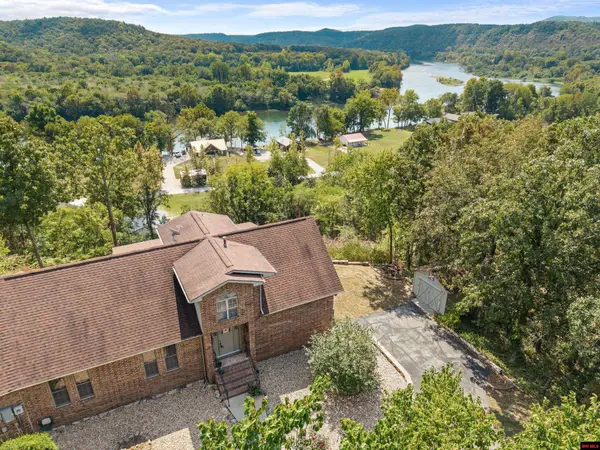 $489,000Active5 beds 4 baths3,500 sq. ft.
2194 CR 108, Norfork, AR 72658
MLS# 135137Listed by: TAYLOR REAL ESTATE Listed by ERA$349,000Active3 beds 2 baths2,880 sq. ft.
5948 Push Mountain Road, Norfork, AR 72658
MLS# 26035654Listed by: ERA DOTY REAL ESTATE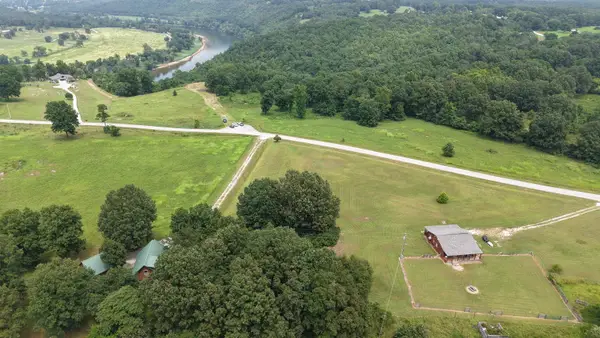 $59,000Active3.17 Acres
Lot 19 Crown Ct., Norfork, AR 72658
MLS# 26035514Listed by: UNITED COUNTRY OZARK REALTY $300,000Active2 beds 2 baths800 sq. ft.
155 PLUMTREE TRAIL, Norfork, AR 72658
MLS# 135025Listed by: CENTURY 21 LEMAC REALTY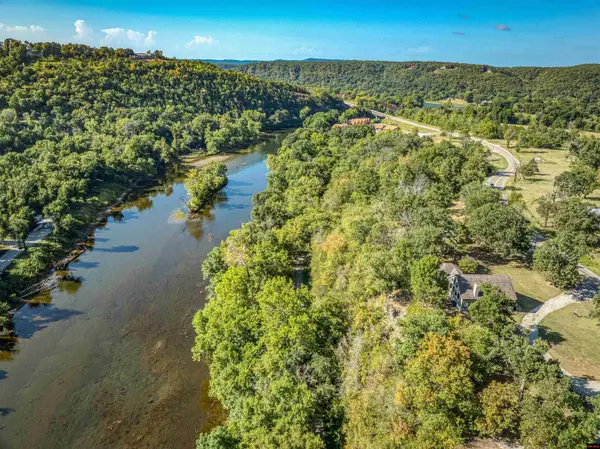 $565,000Active2 beds 2 baths1,700 sq. ft.
13066 HWY 5 SOUTH, Norfork, AR 72658
MLS# 134993Listed by: CENTURY 21 LEMAC EAST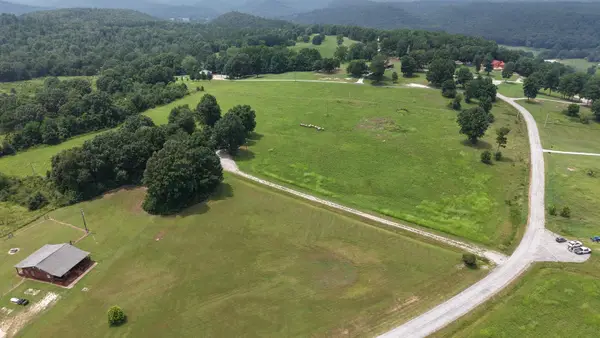 $59,000Active3.58 Acres
Lot 16 Crown Ct, Norfork, AR 72658
MLS# 26033543Listed by: UNITED COUNTRY OZARK REALTY


Protect your home and budget from life's surprises with an Assurant Home Warranty, backed by a partner that supports you through every step of homeownership. Explore Plans.
© 2023 - 2026 ERA Franchise Systems LLC. All rights reserved. ERA Franchise Systems LLC fully supports the principles of the Fair Housing Act and the Equal Opportunity Act. ERA, ERA Real Estate powered, and their respective logos are registered service marks of ERA Franchise Systems LLC. Each office is independently owned and operated.