
10 Parkridge Drive, North Little Rock, AR 72120
Local realty services provided by:ERA TEAM Real Estate
10 Parkridge Drive,North Little Rock, AR 72120
$164,999
- 3 Beds
- 2 Baths
- 1,296 sq. ft.
- Single family
- Active
Listed by: brandon bruning, shelly lisko
Office: lpt realty
MLS#:26039060
Source:AR_CARMLS
Price summary
- Price:$164,999
- Price per sq. ft.:$127.31
About this home
Beautifully updated and move in ready, this home offers inviting curb appeal, a peaceful neighborhood setting, and an impressive list of recent improvements. Inside, you will find new LVP flooring throughout with no carpet, a completely updated kitchen with new cabinets, countertops, flooring, appliances, and microwave, plus refreshed bathrooms and a spacious great room with plenty of room for entertaining. The oversized laundry room offers excellent additional space for storage, a desk, cabinetry, or hobby area. Major improvements include a new roof installed in June 2026. Outside, the large backyard provides plenty of room for pets, play, entertaining, or relaxing. Easy to show and ready for its next owner. Seller is motivated and ready to make a deal!
Contact an agent
Home facts
- Year built:1970
- Subdivision & Development:KELLOGG LAKE EST
- Listing ID #:26039060
- Added:1 day(s) ago
- Updated:September 26, 2026 at 02:22 PM
Rooms and interior
- Bedrooms:3
- Total bathrooms:2
- Full bathrooms:1
- Half bathrooms:1
- Flooring:Luxury Vinyl
- Dining Description:Living/Dining Combo
- Kitchen Description:Disposal, Electric Range, Free-Standing Stove, Microwave
- Bedroom Description:All Bedrooms Down
- Living area:1,296 sq. ft.
Heating and cooling
- Cooling:Central Cool-Electric
- Heating:Central Heat-Gas
Structure and exterior
- Roof:Composition
- Year built:1970
- Building area:1,296 sq. ft.
- Lot area:0.23 Acres
- Lot Features:Level
- Architectural Style:Traditional
- Construction Materials:Brick, Brick & Frame Combo
- Foundation Description:Crawl Space
- Levels:1 Story
Utilities
- Water:Water-Public
- Sewer:Sewer-Public
Finances and disclosures
- Price:$164,999
- Price per sq. ft.:$127.31
- Tax amount:$948
Features and amenities
- Appliances:Disposal, Electric Range, Free-Standing Stove, Microwave
- Laundry features:Laundry Room
Parking
- Parking description:Parking Pads
New listings near 10 Parkridge Drive
- New
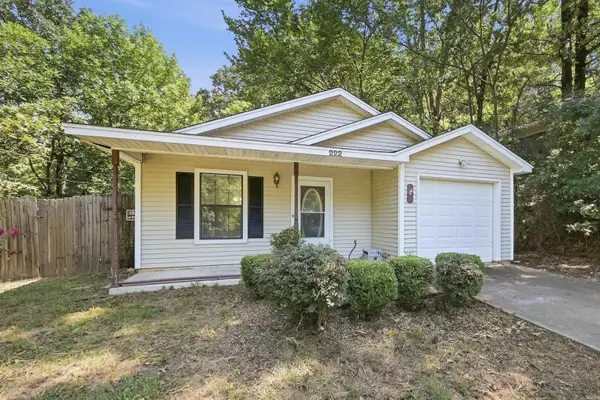 $129,500Active3 beds 2 baths1,084 sq. ft.
222 Valley View Drive, North Little Rock, AR 72118
MLS# 26039086Listed by: LOTUS REALTY - New
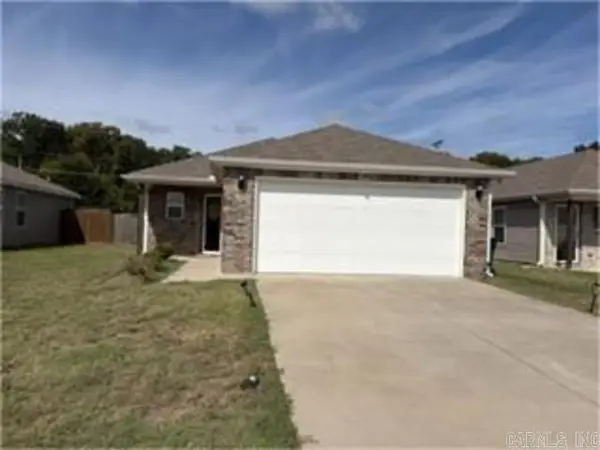 $230,000Active4 beds 2 baths1,459 sq. ft.
1805 Peony Street, North Little Rock, AR 72117
MLS# 26039095Listed by: KELLER WILLIAMS REALTY - New
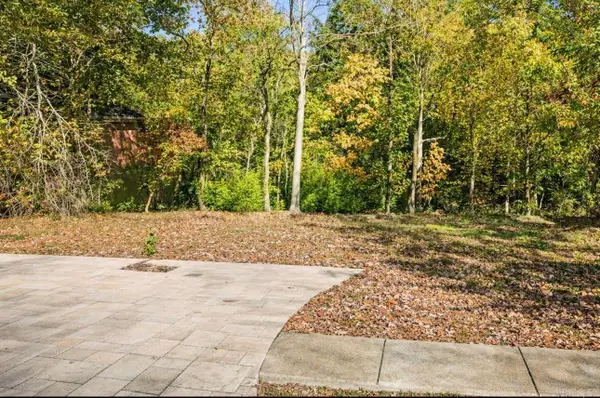 $54,900Active0.25 Acres
1115 Claycut Circle, North Little Rock, AR 72116
MLS# 26039048Listed by: LPT REALTY NLR - New
 $200,000Active-- beds -- baths1,689 sq. ft.
206 W J Avenue, North Little Rock, AR 72116
MLS# 26038948Listed by: PORCHLIGHT REALTY - New
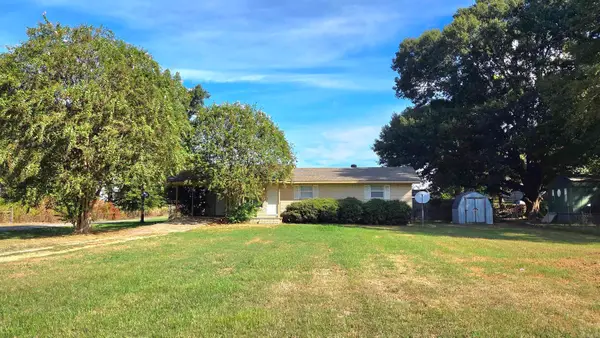 $115,000Active3 beds 1 baths1,025 sq. ft.
13801 Baucum Dr, North Little Rock, AR 72117
MLS# 26038871Listed by: CENTURY 21 PRESTIGE REALTY - New
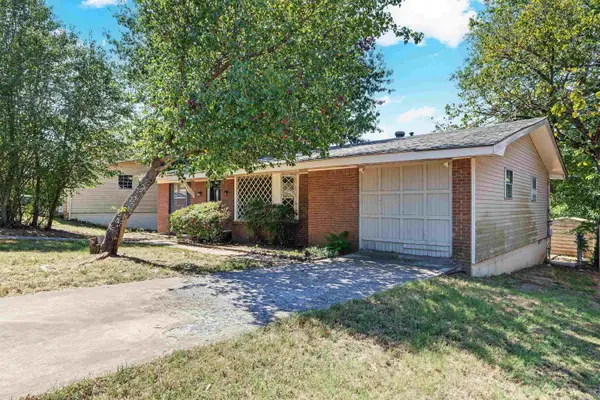 $109,900Active3 beds 2 baths1,274 sq. ft.
2011 Broken Arrow Dr., North Little Rock, AR 72118
MLS# 26038816Listed by: KELLER WILLIAMS REALTY - New
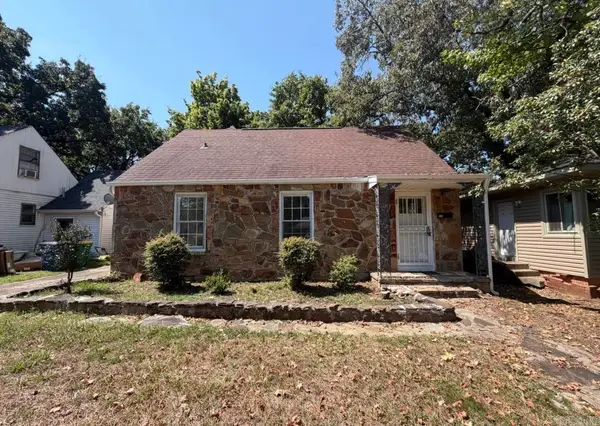 $212,000Active3 beds 2 baths1,402 sq. ft.
212 Goshen Ave, North Little Rock, AR 72116
MLS# 26038798Listed by: GOLD STAR REALTY - Open Sun, 2 to 4pmNew
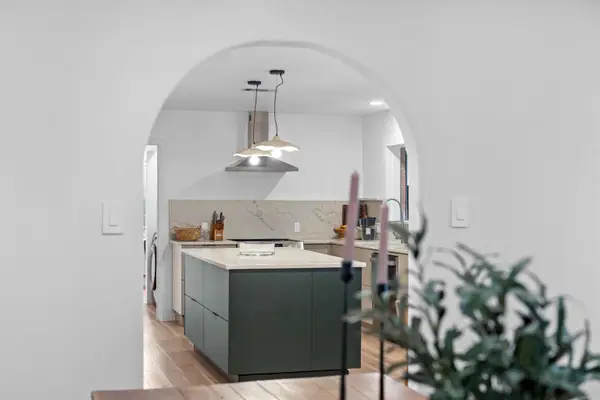 $390,000Active4 beds 3 baths2,882 sq. ft.
21 Shore Point Road, North Little Rock, AR 72116
MLS# 26038178Listed by: RACKLEY REALTY - New
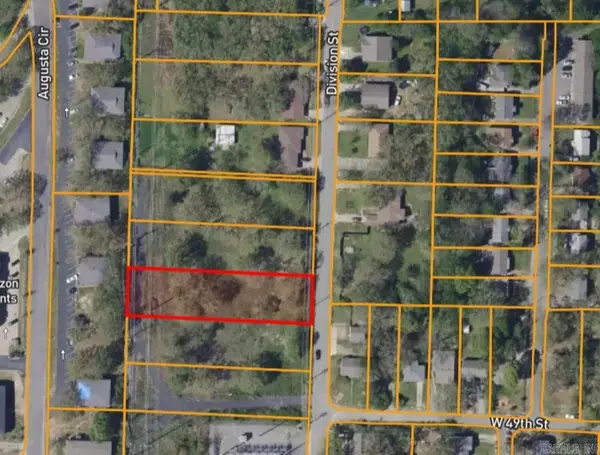 $29,900Active0.55 Acres
Lot 3 Division, North Little Rock, AR 72118
MLS# 26038683Listed by: MCKIMMEY ASSOCIATES REALTORS NLR


Protect your home and budget from life's surprises with an Assurant Home Warranty, backed by a partner that supports you through every step of homeownership. Explore Plans.
© 2023 - 2026 ERA Franchise Systems LLC. All rights reserved. ERA Franchise Systems LLC fully supports the principles of the Fair Housing Act and the Equal Opportunity Act. ERA, ERA Real Estate powered, and their respective logos are registered service marks of ERA Franchise Systems LLC. Each office is independently owned and operated.