
11527 Crystal Bay Cir, North Little Rock, AR 72113
Local realty services provided by:ERA Doty Real Estate
11527 Crystal Bay Cir,North Little Rock, AR 72113
$425,000
- 3 Beds
- 3 Baths
- 2,756 sq. ft.
- Condominium
- Active
Listed by: scott fader
Office: joseph walter realty, llc.
MLS#:26032456
Source:AR_CARMLS
Price summary
- Price:$425,000
- Price per sq. ft.:$154.21
- Monthly HOA dues:$175
About this home
Welcome to this stunning 3-bedroom, 2.5-bath home offering 2,756 square feet of spacious, thoughtfully designed living in a gated riverfront community. The open-concept main level features a beautiful kitchen with a gas range, stainless steel appliances, wine cooler and ample cabinetry, flowing seamlessly into the living and dining areas—perfect for everyday living and entertaining. The main-level primary suite provides privacy and convenience, with direct access to the private patio. Upstairs, you’ll find two generously sized bedrooms, a shared full bath and a large open loft that offers flexible space for a second living area, home office or game room. Enjoy peaceful views of the community pool and Arkansas River from the private patio and second-story balcony. Residents also enjoy access to the community pool and outdoor entertaining area. Conveniently located near shopping, dining, I-430 and I-40, this Riverbend hidden gem offers comfort, space and a beautiful setting—all just minutes from Maumelle and Little Rock....
Contact an agent
Home facts
- Year built:2008
- Subdivision & Development:River Bend
- Listing ID #:26032456
- Added:3 day(s) ago
- Updated:August 11, 2026 at 12:35 PM
Rooms and interior
- Bedrooms:3
- Total bathrooms:3
- Full bathrooms:2
- Half bathrooms:1
- Flooring:Tile
- Dining Description:Kitchen/Dining Combo
- Kitchen Description:Dishwasher
- Bedroom Description:2 Bedrooms Same Level, Primary Bedroom/Main Level
- Living area:2,756 sq. ft.
Heating and cooling
- Heating:Central Heat-Unspecified
Structure and exterior
- Roof:Composition
- Year built:2008
- Building area:2,756 sq. ft.
- Lot area:0.08 Acres
- Lot Features:Level
- Architectural Style:Traditional
- Construction Materials:Composition
- Foundation Description:Slab
- Levels:1 Story
Schools
- High school:MAUMELLE
- Middle school:Maumelle
- Elementary school:Crystal Hill Magnet
Utilities
- Water:Water-Public
Finances and disclosures
- Price:$425,000
- Price per sq. ft.:$154.21
- Tax amount:$3,696 (2025)
Features and amenities
- Appliances:Dishwasher
- Laundry features:Laundry Room
- Pool features:Swimming Pool(s)
Parking
- Parking description:Assigned
New listings near 11527 Crystal Bay Cir
- New
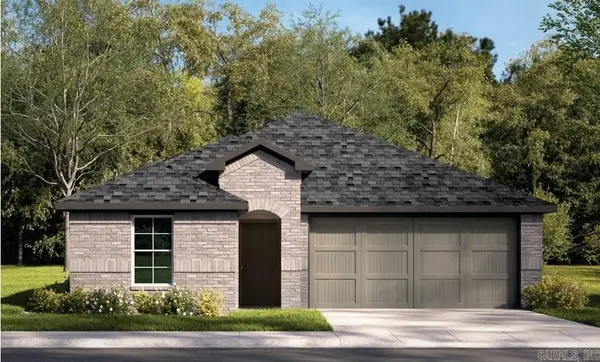 $265,300Active3 beds 2 baths1,595 sq. ft.
412 Chakka Loop, North Little Rock, AR 72117
MLS# 26032863Listed by: D.R. HORTON REALTY OF ARKANSAS, LLC - New
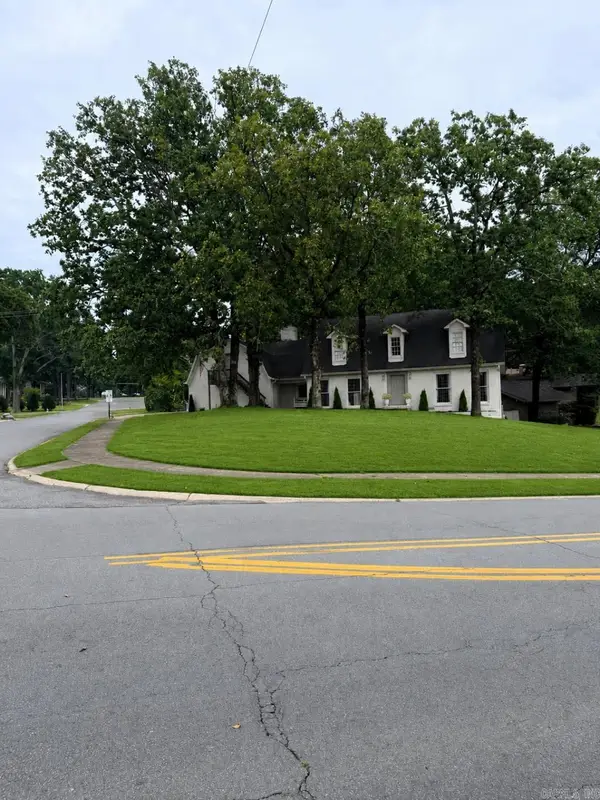 $525,000Active5 beds 4 baths3,432 sq. ft.
2400 Justin Matthews Drive, North Little Rock, AR 72116
MLS# 26032865Listed by: FLYNN REALTY - New
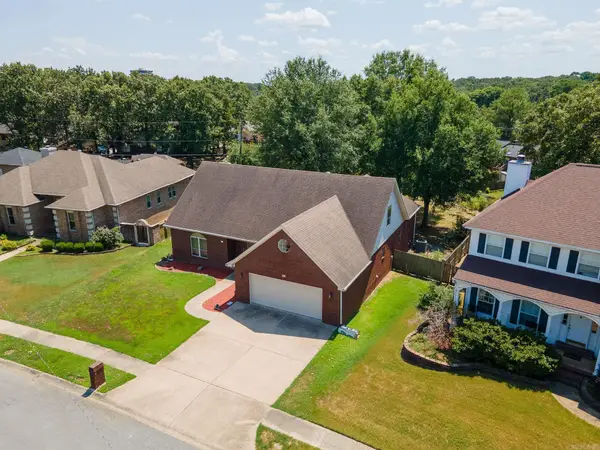 $450,000Active4 beds 3 baths3,711 sq. ft.
816 Cache River, North Little Rock, AR 72116
MLS# 26032874Listed by: EDGE REALTY - New
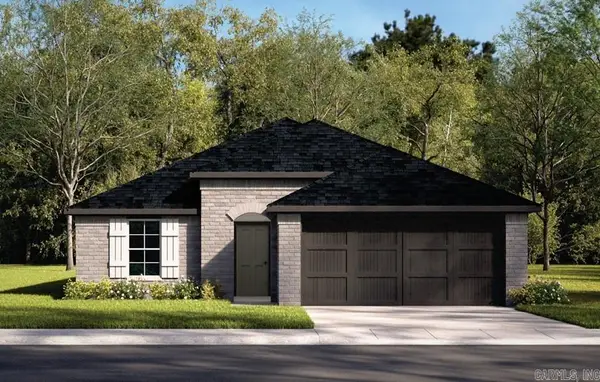 $260,300Active3 beds 2 baths1,528 sq. ft.
408 Chakka Loop, North Little Rock, AR 72117
MLS# 26032859Listed by: D.R. HORTON REALTY OF ARKANSAS, LLC - New
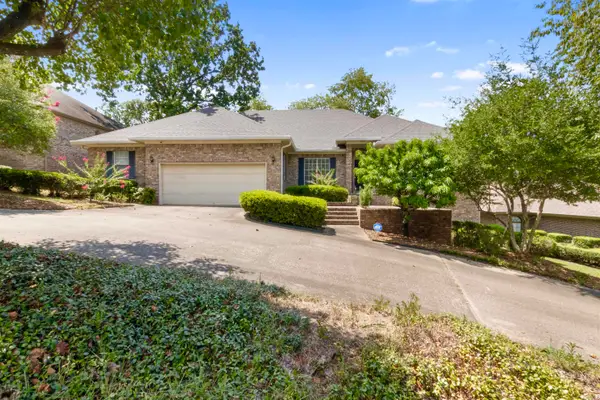 $399,900Active3 beds 3 baths2,811 sq. ft.
5309 Timber Creek Cir, North Little Rock, AR 72116
MLS# 26032847Listed by: MICHELE PHILLIPS & CO. REALTORS 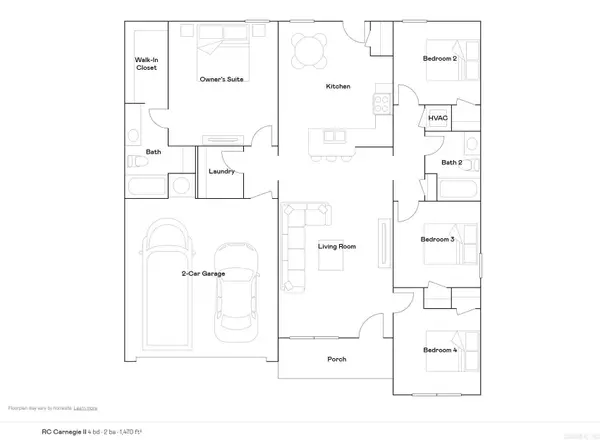 $224,900Pending4 beds 2 baths1,470 sq. ft.
8312 Kim Drive, North Little Rock, AR 72113
MLS# 26032757Listed by: LENNAR REALTY- New
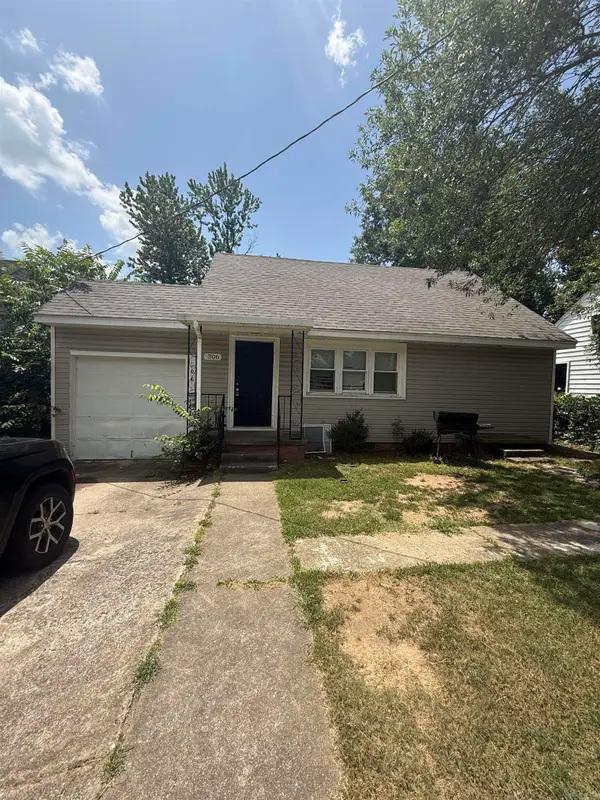 $119,900Active4 beds 2 baths1,320 sq. ft.
306 W 51st Street, North Little Rock, AR 72118
MLS# 26032692Listed by: TRELORA REALTY, INC. - Open Sun, 2 to 4pmNew
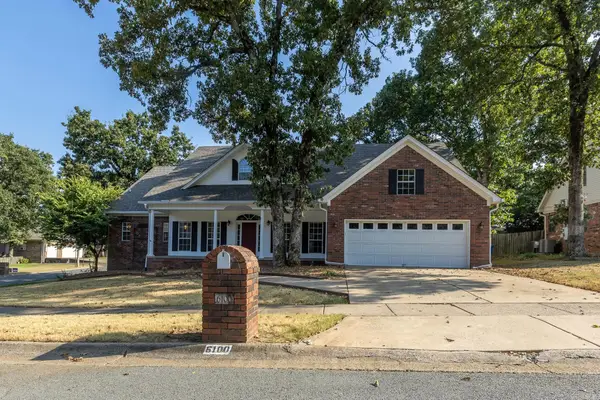 $465,000Active4 beds 4 baths3,565 sq. ft.
6100 Cypress Creek Drive, North Little Rock, AR 72116
MLS# 26032710Listed by: OWNIT GLOBAL PROPERTY GROUP - New
 $79,000Active0.09 Acres
1501 Nanterre Street, North Little Rock, AR 72114
MLS# 26032653Listed by: IREALTY ARKANSAS - SHERWOOD - New
 $299,900Active4 beds 3 baths2,382 sq. ft.
6801 Ponderosa Drive, North Little Rock, AR 72116
MLS# 26032642Listed by: CRYE-LEIKE REALTORS NLR BRANCH


Protect your home and budget from life's surprises with an Assurant Home Warranty, backed by a partner that supports you through every step of homeownership. Explore Plans.
© 2023 - 2026 ERA Franchise Systems LLC. All rights reserved. ERA Franchise Systems LLC fully supports the principles of the Fair Housing Act and the Equal Opportunity Act. ERA, ERA Real Estate powered, and their respective logos are registered service marks of ERA Franchise Systems LLC. Each office is independently owned and operated.