
119 Davis Street, North Little Rock, AR 72117
Local realty services provided by:ERA TEAM Real Estate
119 Davis Street,North Little Rock, AR 72117
$189,999
- 3 Beds
- 2 Baths
- 1,670 sq. ft.
- Single family
- Active
Listed by: andrew gresham
Office: keller williams realty
MLS#:26042664
Source:AR_CARMLS
Price summary
- Price:$189,999
- Price per sq. ft.:$113.77
About this home
This charming all brick ranch home has been beautifully updated throughout! It has new flooring, updated kitchen, new roof, new plumbing, new electrical and high-end appliances that convey. The property offers comfortable living with modern touches! But to top it off, it offers an enourmous lot, perfect for your kids to play and dog to roam around in safety, with matured trees. The house is perfect for first time home buyers or if you're looking for a quiet street! Schedule today!!
Contact an agent
Home facts
- Year built:1956
- Subdivision & Development:Davis Tract
- Listing ID #:26042664
- Added:1 day(s) ago
- Updated:October 23, 2026 at 02:54 AM
Rooms and interior
- Bedrooms:3
- Total bathrooms:2
- Full bathrooms:2
- Flooring:Luxury Vinyl
- Dining Description:Breakfast Bar, Separate Dining Room
- Kitchen Description:Convection Oven, Dishwasher, Disposal, Electric Range, Pantry, Refrigerator-Stays
- Bedroom Description:3 Bedrooms Same Level
- Living area:1,670 sq. ft.
Structure and exterior
- Roof:3 Tab Shingles
- Year built:1956
- Building area:1,670 sq. ft.
- Lot area:0.59 Acres
- Lot Features:Level
- Architectural Style:Ranch
- Construction Materials:Brick
- Exterior Features:Patio
- Foundation Description:Slab/Crawl Combination
- Levels:1 Story
Utilities
- Water:Water-Public
- Sewer:Sewer-Public
Finances and disclosures
- Price:$189,999
- Price per sq. ft.:$113.77
- Tax amount:$998 (2025)
Features and amenities
- Appliances:Dishwasher, Disposal, Electric Range
- Laundry features:Dryer Connection-Gas, Laundry Room, Washer Connection
- Amenities:Built-Ins, Sheet Rock, Walk-In Closet(s), Walk-in Shower
Parking
- Parking description:Carport, RV Parking, Two Car
New listings near 119 Davis Street
- New
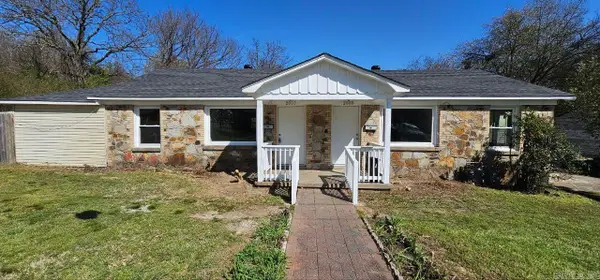 $170,000Active-- beds -- baths1,742 sq. ft.
2008 Flora Street, North Little Rock, AR 72114
MLS# 26042764Listed by: KD & CO REALTY GROUP - New
 $250,000Active-- beds -- baths816 sq. ft.
101 Linda Ln, North Little Rock, AR 72117
MLS# 26042641Listed by: IREALTY ARKANSAS - SHERWOOD - New
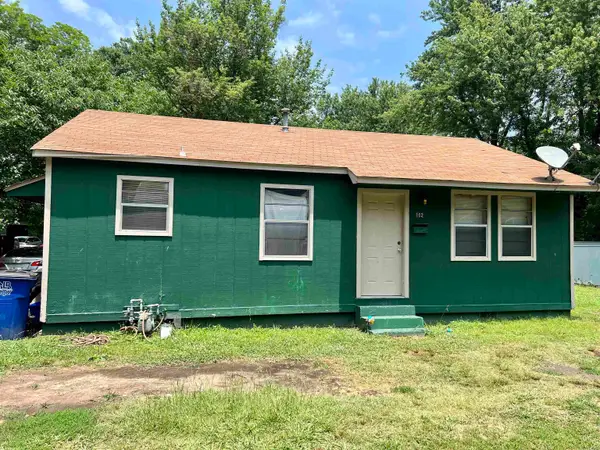 $250,000Active-- beds -- baths816 sq. ft.
102 Linda Ln, North Little Rock, AR 72117
MLS# 26042642Listed by: IREALTY ARKANSAS - SHERWOOD - New
 $250,000Active-- beds -- baths816 sq. ft.
103 Linda Ln, North Little Rock, AR 72117
MLS# 26042643Listed by: IREALTY ARKANSAS - SHERWOOD - New
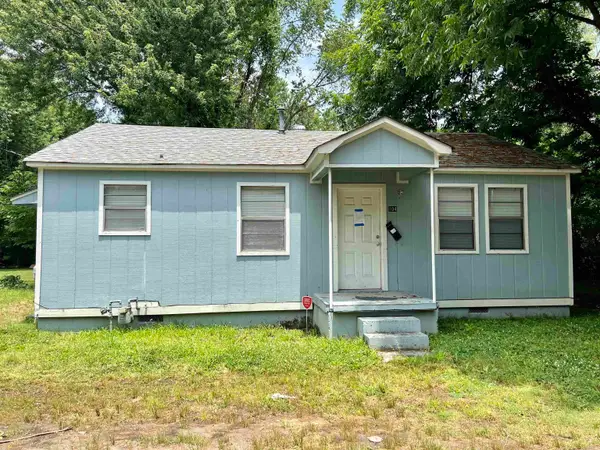 $250,000Active-- beds -- baths816 sq. ft.
104 Linda Ln, North Little Rock, AR 72117
MLS# 26042644Listed by: IREALTY ARKANSAS - SHERWOOD - New
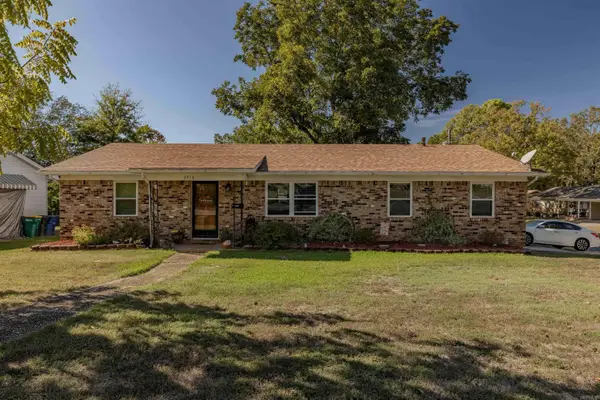 $178,500Active3 beds 2 baths1,831 sq. ft.
5913 La Mirado Drive, North Little Rock, AR 72118
MLS# 26042603Listed by: CBRPM BRYANT - New
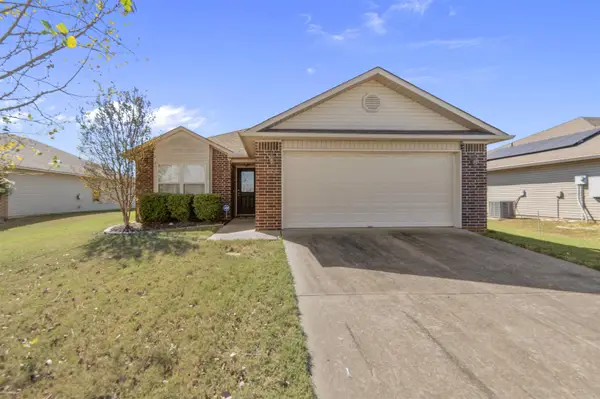 $199,000Active3 beds 2 baths1,304 sq. ft.
12212 Amaranth Dr, North Little Rock, AR 72117
MLS# 26042551Listed by: MICHELE PHILLIPS & CO. REALTORS - New
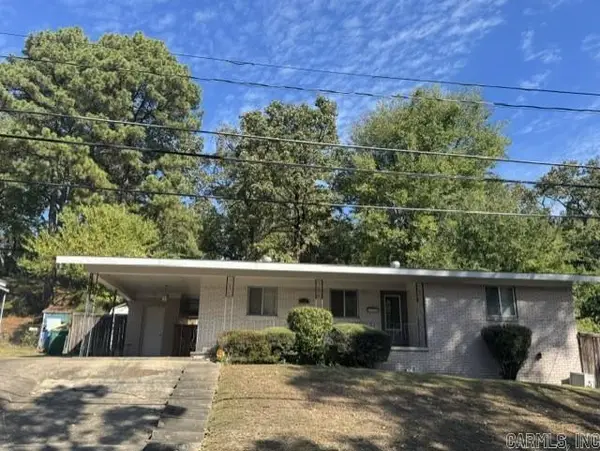 $149,900Active2 beds 1 baths1,068 sq. ft.
737 Skyline, North Little Rock, AR 72116
MLS# 26042481Listed by: CBRPM GROUP - New
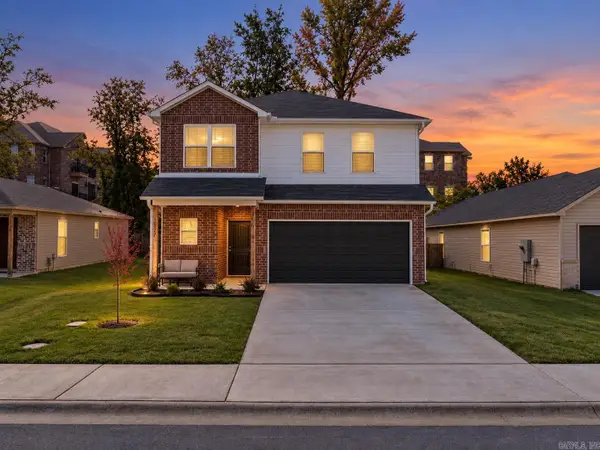 $282,500Active4 beds 3 baths2,156 sq. ft.
10912 Mason Dr, North Little Rock, AR 72113
MLS# 26042444Listed by: IREALTY ARKANSAS - SHERWOOD


Protect your home and budget from life's surprises with an Assurant Home Warranty, backed by a partner that supports you through every step of homeownership. Explore Plans.
© 2023 - 2026 ERA Franchise Systems LLC. All rights reserved. ERA Franchise Systems LLC fully supports the principles of the Fair Housing Act and the Equal Opportunity Act. ERA, ERA Real Estate powered, and their respective logos are registered service marks of ERA Franchise Systems LLC. Each office is independently owned and operated.