
12320 Wahoo Drive, North Little Rock, AR 72117
Local realty services provided by:ERA TEAM Real Estate
12320 Wahoo Drive,North Little Rock, AR 72117
$215,000
- 3 Beds
- 2 Baths
- 1,253 sq. ft.
- Single family
- Active
Listed by: meg france
Office: the legacy team
MLS#:26033589
Source:AR_CARMLS
Price summary
- Price:$215,000
- Price per sq. ft.:$171.59
- Monthly HOA dues:$10
About this home
Welcome home to 12320 Wahoo Drive! From the moment you walk through the door, you'll appreciate the bright open layout of this lovingly maintained and still feels like new home. The spacious living area opens seamlessly into the eat in kitchen with breakfast bar, creating the perfect gathering place. The split-bedroom floor plan offers privacy and comfort, with a relaxing primary suite tucked away from the secondary bedrooms. You will love the large pantry, laundry room & the all-electric home that is designed for efficient, low-maintenance living and is a truly move-in ready providing the extra space & convenience every homeowner appreciates. Step outside to enjoy the flat, fully fenced backyard, an ideal space for everything outdoors, gardening, or simply relaxing with family & friends. Conveniently situated near Interstate 40, providing direct transit access to regional shopping, local schools & surrounding Pulaski County areas. this home combines comfort, functionality, and value. Don't miss your opportunity to own this beautiful home that is ready for its next chapter!...
Contact an agent
Home facts
- Year built:2021
- Subdivision & Development:FAULKNER CROSSING
- Listing ID #:26033589
- Added:46 day(s) ago
- Updated:October 03, 2026 at 03:06 PM
Rooms and interior
- Bedrooms:3
- Total bathrooms:2
- Full bathrooms:2
- Flooring:Luxury Vinyl, Tile
- Dining Description:Breakfast Bar, Eat-In Kitchen
- Kitchen Description:Built-In Stove, Dishwasher, Disposal, Electric Range, Ice Maker Connection, Pantry
- Bedroom Description:Guest Bedroom Apart, Guest Bedroom on Main Level, Primary Bedroom/Main Level
- Living area:1,253 sq. ft.
Structure and exterior
- Roof:Composition
- Year built:2021
- Building area:1,253 sq. ft.
- Lot area:0.2 Acres
- Lot Features:Corner Lot, Cul-de-sac, Extra Landscaping, In Subdivision, Level
- Architectural Style:Traditional
- Construction Materials:Brick & Frame Combo, Composition
- Exterior Features:Guttering, Patio, Porch
- Foundation Description:Slab
- Levels:1 Story
Schools
- High school:PULASKI CO. SPEC.
- Middle school:PULASKI CO. SPEC.
- Elementary school:PULASKI CO. SPEC.
Utilities
- Water:Water Heater-Electric, Water-Public
- Sewer:Sewer-Public
Finances and disclosures
- Price:$215,000
- Price per sq. ft.:$171.59
- Tax amount:$2,010
Features and amenities
- Appliances:Built-In Stove, Dishwasher, Disposal, Electric Range, Ice Maker Connection
- Laundry features:Dryer Connection-Electric, Laundry Room, Washer Connection
- Amenities:Fitness/Bike Trail, Picnic Area, Playground, Sheet Rock, Walk-in Shower
Parking
- Parking description:Garage, Two Car
New listings near 12320 Wahoo Drive
- New
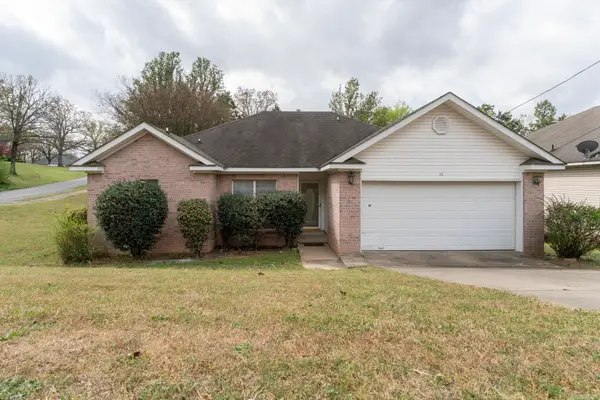 $210,000Active3 beds 2 baths1,660 sq. ft.
16 Perin Road, North Little Rock, AR 72118
MLS# 26040057Listed by: MID SOUTH REALTY - New
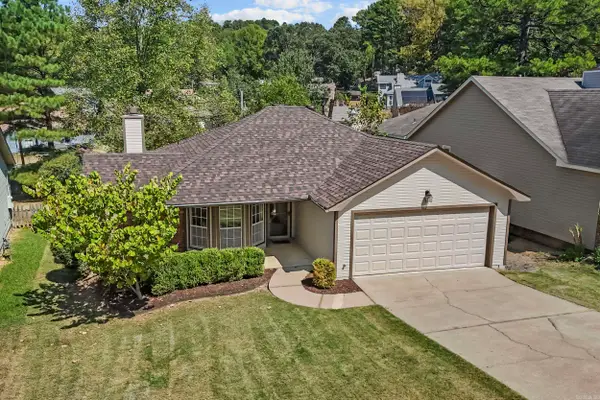 $214,900Active3 beds 2 baths1,436 sq. ft.
110 Prospect Trail, North Little Rock, AR 72118
MLS# 26040064Listed by: PORCHLIGHT REALTY - NLR - New
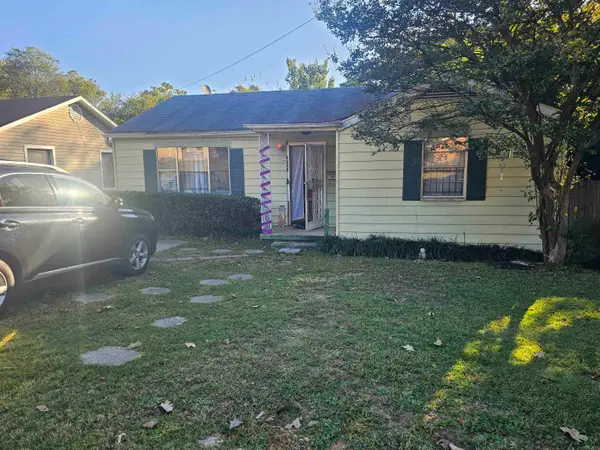 $61,000Active2 beds 1 baths1,202 sq. ft.
1920 Flora Street, North Little Rock, AR 72114
MLS# 26039985Listed by: MICHELE PHILLIPS & CO. REALTORS - New
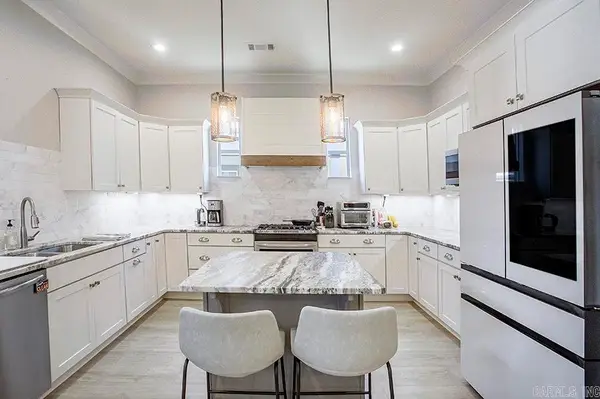 $358,900Active3 beds 3 baths1,981 sq. ft.
301 Parker, North Little Rock, AR 72114
MLS# 26039962Listed by: JANET JONES COMPANY - New
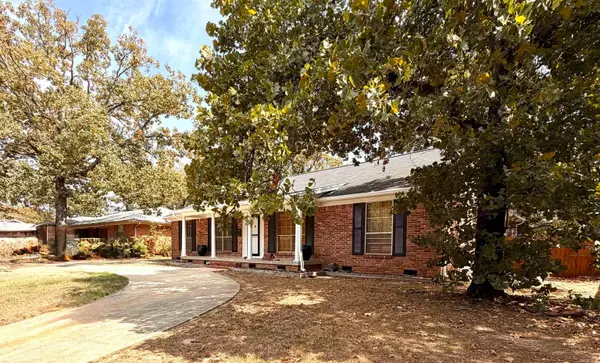 $319,999Active3 beds 4 baths2,136 sq. ft.
4804 N Locust Street, North Little Rock, AR 72116
MLS# 26039832Listed by: HOMECOIN.COM - New
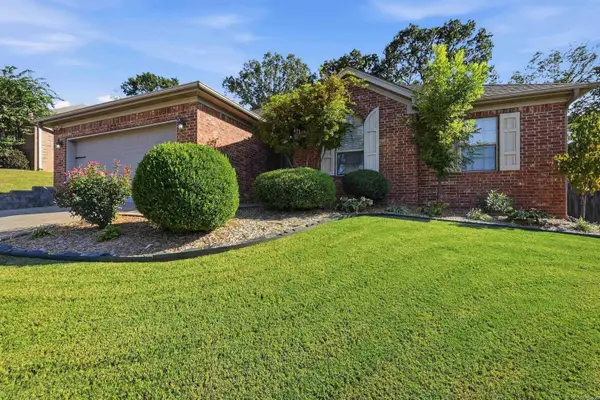 $275,000Active3 beds 2 baths1,753 sq. ft.
6060 Allwood Dr, North Little Rock, AR 72116
MLS# 26039859Listed by: IREALTY ARKANSAS - SHERWOOD - New
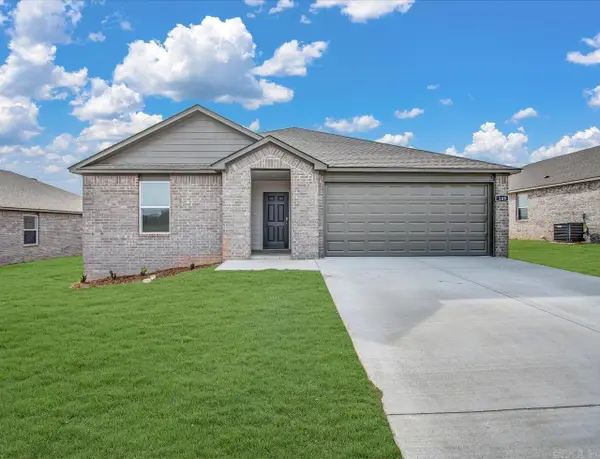 $257,500Active4 beds 2 baths1,655 sq. ft.
520 Chakka Loop, North Little Rock, AR 72117
MLS# 26039722Listed by: D.R. HORTON REALTY OF ARKANSAS, LLC - New
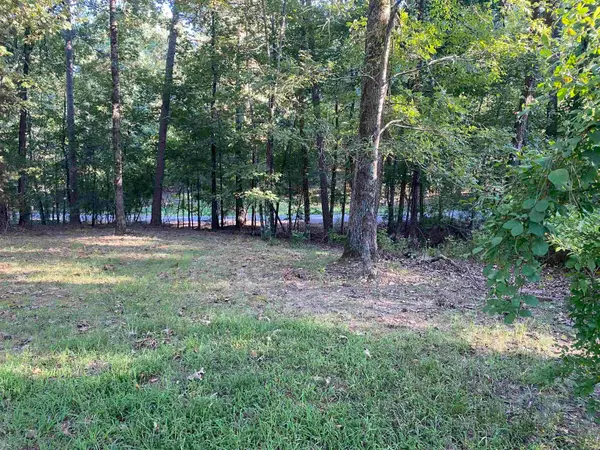 $46,900Active0.42 Acres
0 Westwind Drive, North Little Rock, AR 72113
MLS# 26039729Listed by: CAROLYN RUSSELL REAL ESTATE, INC. - New
 $155,000Active3 beds 2 baths1,506 sq. ft.
4114 Hillside Dr, North Little Rock, AR 72118
MLS# 26039666Listed by: EPIC REAL ESTATE - New
 $82,500Active2 beds 1 baths864 sq. ft.
8618 Hwy 161 Highway, North Little Rock, AR 72117
MLS# 26039662Listed by: VENTURE REALTY GROUP - CABOT


Protect your home and budget from life's surprises with an Assurant Home Warranty, backed by a partner that supports you through every step of homeownership. Explore Plans.
© 2023 - 2026 ERA Franchise Systems LLC. All rights reserved. ERA Franchise Systems LLC fully supports the principles of the Fair Housing Act and the Equal Opportunity Act. ERA, ERA Real Estate powered, and their respective logos are registered service marks of ERA Franchise Systems LLC. Each office is independently owned and operated.