
1305 Nicole Drive, North Little Rock, AR 72118
Local realty services provided by:ERA TEAM Real Estate
1305 Nicole Drive,North Little Rock, AR 72118
$169,000
- 3 Beds
- 2 Baths
- 1,036 sq. ft.
- Single family
- Active
Listed by: jamie rusher
Office: re/max encore
MLS#:26032500
Source:AR_CARMLS
Price summary
- Price:$169,000
- Price per sq. ft.:$163.13
About this home
Welcome home to this beautifully updated property in a quiet, established neighborhood! This home has been thoughtfully refreshed with a new roof, windows, exterior siding, interior and exterior paint, HVAC, and flooring, giving you peace of mind and a fresh, modern feel from the moment you arrive. The spacious outdoor area is perfect for entertaining family and friends, enjoying morning coffee, or relaxing after a long day. Located in a convenient area just minutes from shopping, dining, and everyday amenities, you’ll have everything you need within approximately 10 minutes. Situated in the North Little Rock School District, this home offers the perfect blend of comfort, convenience, and value. Whether you’re a first-time buyer, growing family, or looking for a move-in-ready home, this one is ready to welcome you!
Contact an agent
Home facts
- Year built:1977
- Subdivision & Development:FOXBORO
- Listing ID #:26032500
- Added:2 day(s) ago
- Updated:August 10, 2026 at 02:40 PM
Rooms and interior
- Bedrooms:3
- Total bathrooms:2
- Full bathrooms:1
- Half bathrooms:1
- Flooring:Vinyl
- Dining Description:Kitchen/Dining Combo
- Kitchen Description:Dishwasher, Disposal, Free-Standing Stove, Pantry, Refrigerator-Stays
- Bedroom Description:Guest Bedroom on Main Level, Primary Bedroom/Main Level
- Living area:1,036 sq. ft.
Heating and cooling
- Cooling:Central Cool-Electric
- Heating:Central Heat-Gas
Structure and exterior
- Roof:Architectural Shingle
- Year built:1977
- Building area:1,036 sq. ft.
- Lot area:0.2 Acres
- Lot Features:Down Slope, In Subdivision, Sloped
- Architectural Style:Traditional
- Construction Materials:Metal/Vinyl Siding, Rock & Frame
- Foundation Description:Slab
- Levels:1 Story
Utilities
- Water:Water-Public
- Sewer:Sewer-Public
Finances and disclosures
- Price:$169,000
- Price per sq. ft.:$163.13
- Tax amount:$412
Features and amenities
- Appliances:Dishwasher, Disposal, Free-Standing Stove
Parking
- Parking description:Garage, One Car
New listings near 1305 Nicole Drive
- New
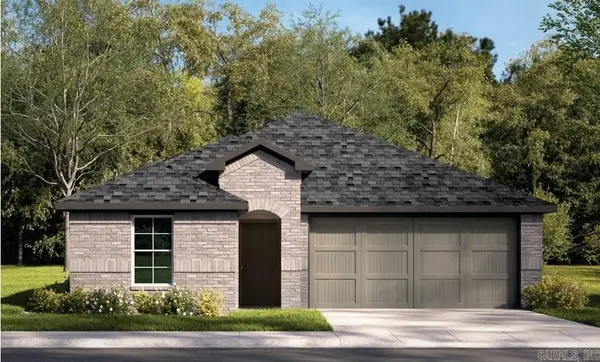 $265,300Active3 beds 2 baths1,595 sq. ft.
412 Chakka Loop, North Little Rock, AR 72117
MLS# 26032863Listed by: D.R. HORTON REALTY OF ARKANSAS, LLC - New
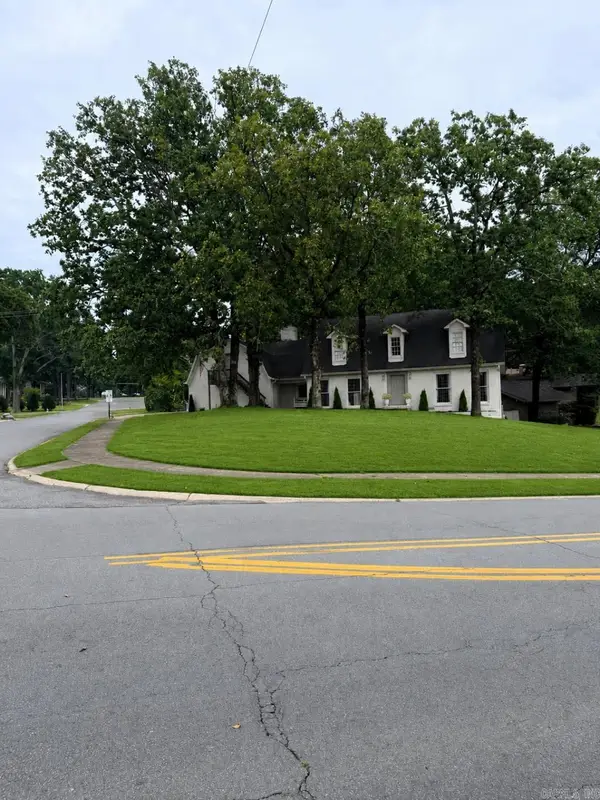 $525,000Active5 beds 4 baths3,432 sq. ft.
2400 Justin Matthews Drive, North Little Rock, AR 72116
MLS# 26032865Listed by: FLYNN REALTY - New
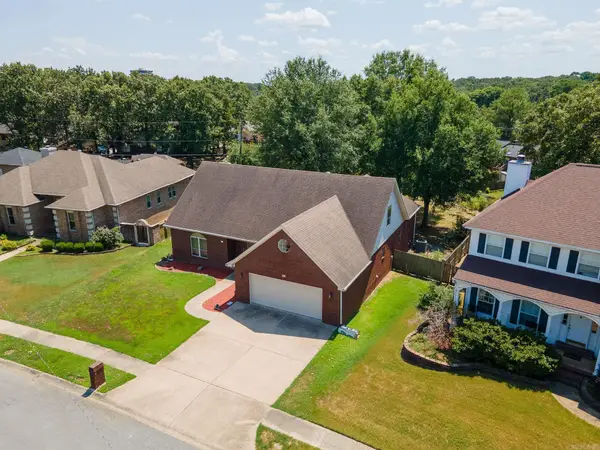 $450,000Active4 beds 3 baths3,711 sq. ft.
816 Cache River, North Little Rock, AR 72116
MLS# 26032874Listed by: EDGE REALTY - New
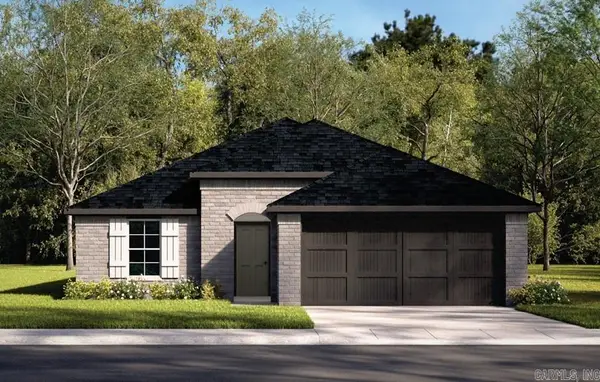 $260,300Active3 beds 2 baths1,528 sq. ft.
408 Chakka Loop, North Little Rock, AR 72117
MLS# 26032859Listed by: D.R. HORTON REALTY OF ARKANSAS, LLC - New
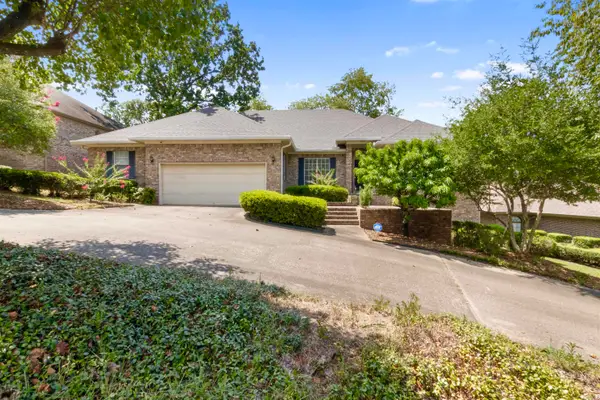 $399,900Active3 beds 3 baths2,811 sq. ft.
5309 Timber Creek Cir, North Little Rock, AR 72116
MLS# 26032847Listed by: MICHELE PHILLIPS & CO. REALTORS 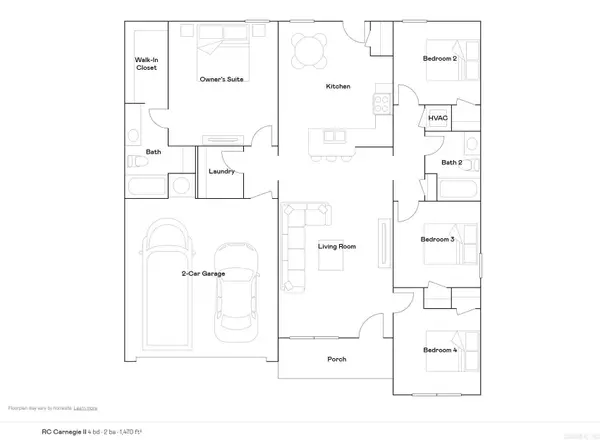 $224,900Pending4 beds 2 baths1,470 sq. ft.
8312 Kim Drive, North Little Rock, AR 72113
MLS# 26032757Listed by: LENNAR REALTY- New
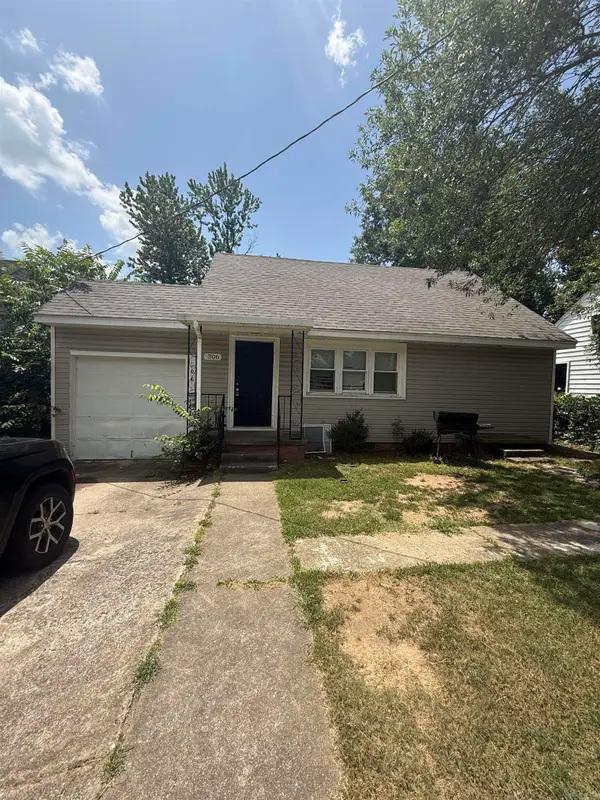 $119,900Active4 beds 2 baths1,320 sq. ft.
306 W 51st Street, North Little Rock, AR 72118
MLS# 26032692Listed by: TRELORA REALTY, INC. - Open Sun, 2 to 4pmNew
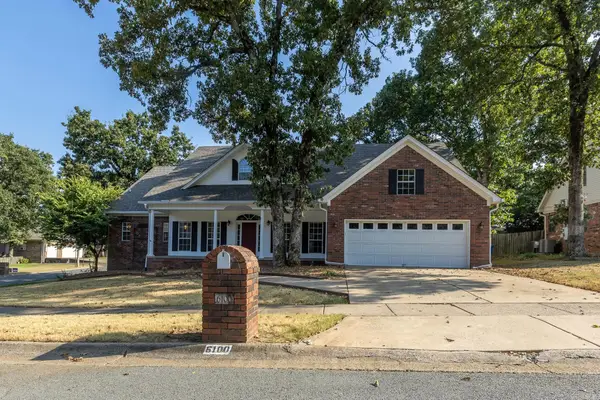 $465,000Active4 beds 4 baths3,565 sq. ft.
6100 Cypress Creek Drive, North Little Rock, AR 72116
MLS# 26032710Listed by: OWNIT GLOBAL PROPERTY GROUP - New
 $79,000Active0.09 Acres
1501 Nanterre Street, North Little Rock, AR 72114
MLS# 26032653Listed by: IREALTY ARKANSAS - SHERWOOD - New
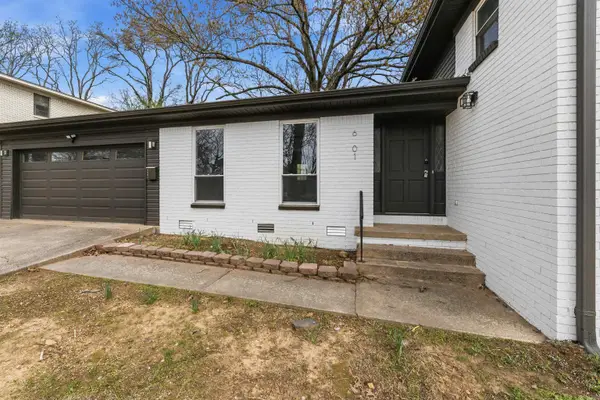 $299,900Active4 beds 3 baths2,382 sq. ft.
6801 Ponderosa Drive, North Little Rock, AR 72116
MLS# 26032642Listed by: CRYE-LEIKE REALTORS NLR BRANCH


Protect your home and budget from life's surprises with an Assurant Home Warranty, backed by a partner that supports you through every step of homeownership. Explore Plans.
© 2023 - 2026 ERA Franchise Systems LLC. All rights reserved. ERA Franchise Systems LLC fully supports the principles of the Fair Housing Act and the Equal Opportunity Act. ERA, ERA Real Estate powered, and their respective logos are registered service marks of ERA Franchise Systems LLC. Each office is independently owned and operated.