
1312 Waterside Drive, North Little Rock, AR 72116
Local realty services provided by:ERA TEAM Real Estate
Listed by: anita gwatney
Office: berkshire hathaway homeservices arkansas realty
MLS#:26042278
Source:AR_CARMLS
Price summary
- Price:$308,000
- Price per sq. ft.:$160.25
About this home
Enjoy lakeside living in this beautifully updated home on Lake Number 1, directly across from the community garden, park, and bubbling fountain! The shoreline is less than 500 feet from your front porch, and a 3-person canoe is included. Enjoy fishing, paddling, and scenic walking trails steps away. Inside, sparkling hardwood floors, abundant natural light, & two inviting living areas create a warm, welcoming feel. The sunken den features charming built-ins and stunning French doors, while a sunny plant room/sunroom and convenient half bath add to easy cleanup after outdoor adventures. New patio windows & doors infuse natural light throughout. The remodeled kitchen is a chef’s dream, featuring stainless steel Bosch appliances, quartz countertops, a cozy window seat, and lovely built-ins. The bedrooms all feature generous storage and walk-in closets for added convenience. Upstairs, a private bedroom with its own ensuite bath offers a peaceful retreat. Extensive updates include HVAC and electrical upgrades in 2024. See asso. docs for the full renovation list & mortgage buydown info. Full of character, modern comforts,& outdoor appeal, come own a piece of Lakeside living at its best....
Contact an agent
Home facts
- Year built:1960
- Subdivision & Development:PARK HILL
- Listing ID #:26042278
- Added:1 day(s) ago
- Updated:October 21, 2026 at 03:56 PM
Rooms and interior
- Bedrooms:3
- Total bathrooms:4
- Full bathrooms:3
- Half bathrooms:1
- Flooring:Tile, Vinyl, Wood
- Dining Description:Breakfast Bar, Living/Dining Combo, Separate Breakfast Room
- Kitchen Description:Dishwasher, Disposal, Free-Standing Stove, Gas Range, Microwave
- Bedroom Description:2 Bedrooms Same Level, Guest Bedroom Apart, Guest Bedroom on Main Level, Primary Bedroom/Main Level
- Living area:1,922 sq. ft.
Structure and exterior
- Roof:Architectural Shingle
- Year built:1960
- Building area:1,922 sq. ft.
- Lot area:0.23 Acres
- Lot Features:Common to Lake, Level
- Architectural Style:Traditional
- Construction Materials:Brick
- Exterior Features:Deck, Guttering, Porch
- Foundation Description:Crawl Space
- Levels:1.5 Stories
Schools
- Elementary school:Lakewood
Utilities
- Water:Water Heater-Gas, Water-Public
- Sewer:Sewer-Public
Finances and disclosures
- Price:$308,000
- Price per sq. ft.:$160.25
- Tax amount:$2,781 (2026)
Features and amenities
- Appliances:Dishwasher, Disposal, Free-Standing Stove, Gas Range, Microwave
- Laundry features:Dryer Connection-Electric, Washer Connection
- Amenities:Built-Ins, Fitness/Bike Trail, Picnic Area, Playground, Sheet Rock, Tennis Court(s), Walk-In Closet(s), Walk-in Shower
- Pool features:Swimming Pool(s)
Parking
- Parking description:Garage, One Car, Parking Pads
New listings near 1312 Waterside Drive
- New
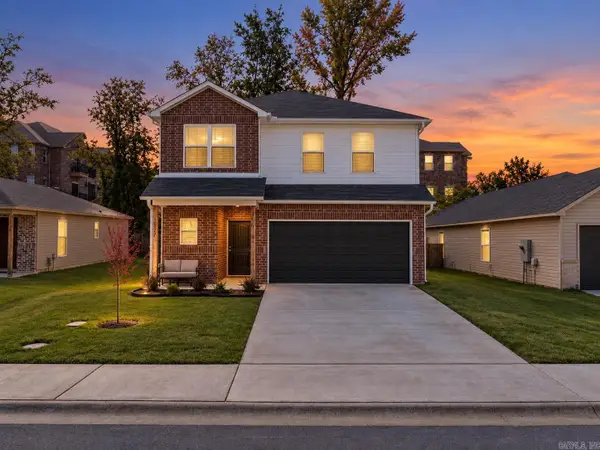 $282,500Active4 beds 3 baths2,156 sq. ft.
10912 Mason Dr, North Little Rock, AR 72113
MLS# 26042444Listed by: IREALTY ARKANSAS - SHERWOOD - New
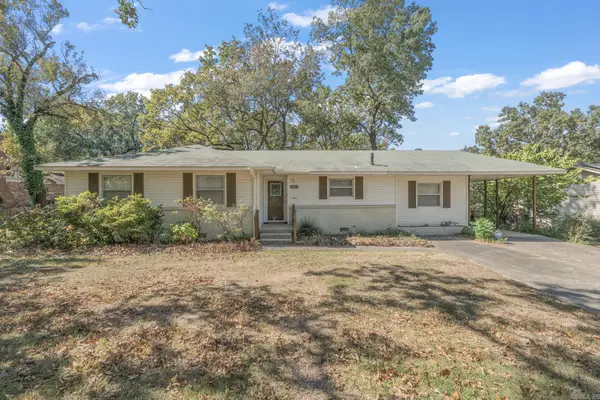 $199,000Active3 beds 2 baths1,500 sq. ft.
4501 Lakeview Road, North Little Rock, AR 72116
MLS# 26042394Listed by: MICHELE PHILLIPS & CO. REALTORS - New
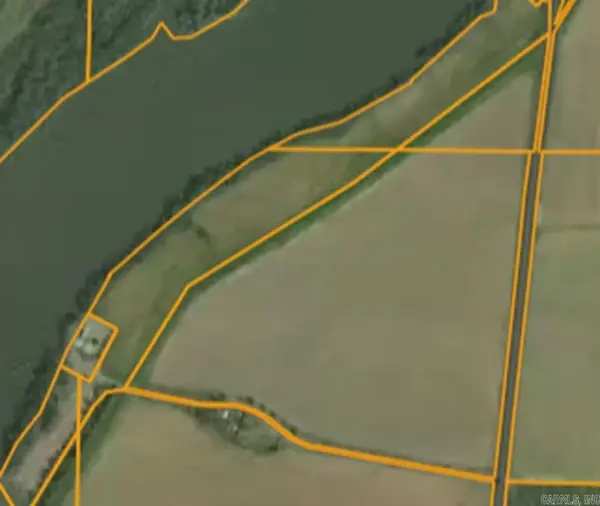 $900,000Active40 Acres
40 Ac Colonel Baucum Road, North Little Rock, AR 72142
MLS# 26042323Listed by: MCKIMMEY ASSOCIATES REALTORS NLR - New
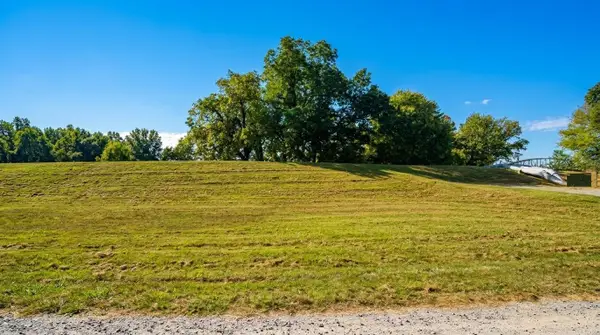 $16,500Active0.28 Acres
1104 - 1106 Ferry Street, North Little Rock, AR 72114
MLS# 26042335Listed by: CENTURY 21 PARKER & SCROGGINS REALTY - BRYANT - New
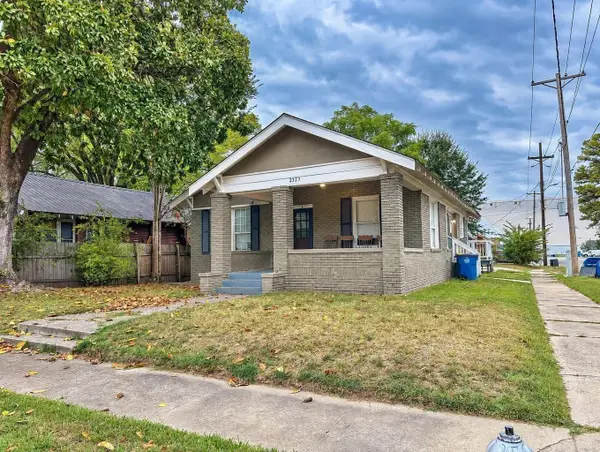 $159,900Active-- beds -- baths1,567 sq. ft.
2323 E 2nd Street, North Little Rock, AR 72114
MLS# 26042359Listed by: KELLER WILLIAMS REALTY - New
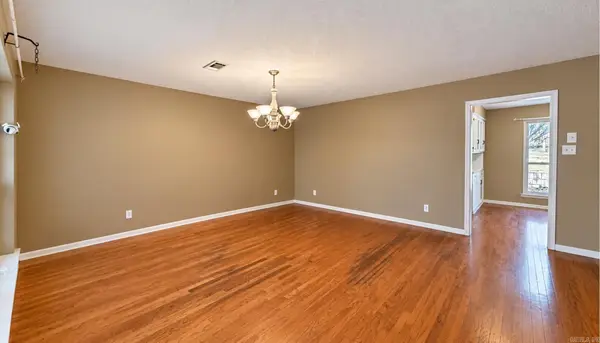 $209,900Active3 beds 2 baths1,820 sq. ft.
7604 Flintrock, North Little Rock, AR 72116
MLS# 26042267Listed by: CENTURY 21 PARKER & SCROGGINS REALTY - BENTON - New
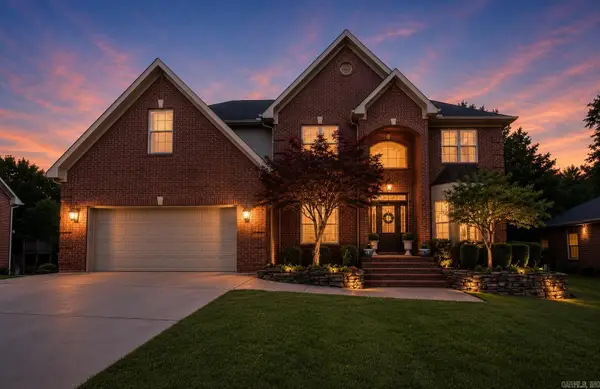 $549,500Active5 beds 6 baths4,612 sq. ft.
3013 Overbrook Circle, North Little Rock, AR 72116
MLS# 26042268Listed by: LPT REALTY - Open Sun, 2 to 4pmNew
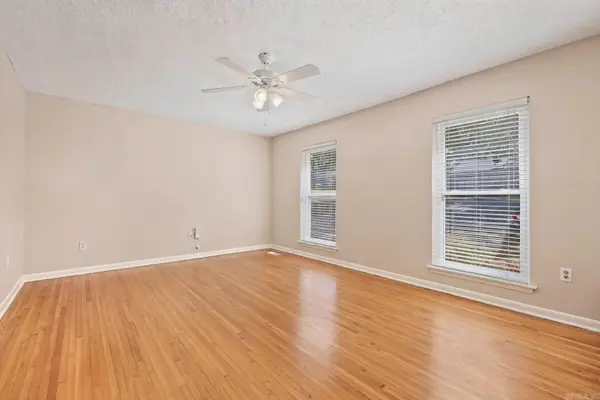 $325,000Active4 beds 3 baths2,774 sq. ft.
2117 Middleton Drive, North Little Rock, AR 72116
MLS# 26042200Listed by: KELLER WILLIAMS REALTY - New
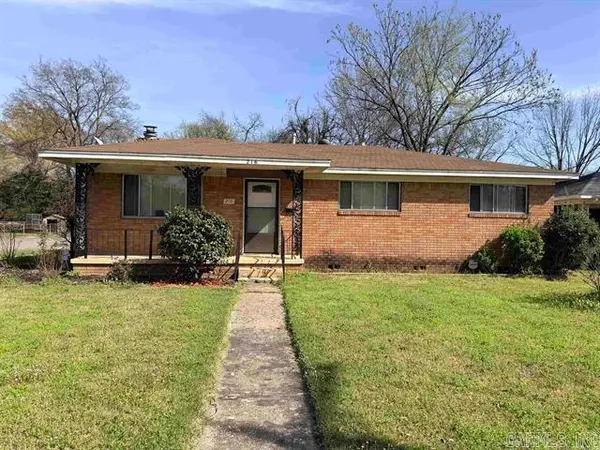 $75,000Active3 beds 2 baths1,161 sq. ft.
216 Mills Street, North Little Rock, AR 72117
MLS# 26042142Listed by: KELLER WILLIAMS REALTY


Protect your home and budget from life's surprises with an Assurant Home Warranty, backed by a partner that supports you through every step of homeownership. Explore Plans.
© 2023 - 2026 ERA Franchise Systems LLC. All rights reserved. ERA Franchise Systems LLC fully supports the principles of the Fair Housing Act and the Equal Opportunity Act. ERA, ERA Real Estate powered, and their respective logos are registered service marks of ERA Franchise Systems LLC. Each office is independently owned and operated.