
15716 Summit View Lane, North Little Rock, AR 72113
Local realty services provided by:ERA Doty Real Estate
Listed by: barbara roberts
Office: lpt realty
MLS#:26039158
Source:AR_CARMLS
Price summary
- Price:$1,285,000
- Price per sq. ft.:$209.69
- Monthly HOA dues:$33.33
About this home
Luxury, Light & Unmatched Views w/Pool on 1.51 Acres. Overlooking the Arkansas River & Pinnacle Mtn, this exceptional residence blends architectural beauty, modern comfort, & elevated outdoor living within a gated community. Enjoy a peaceful, tucked away setting, just minutes from Little Rock, N Little Rock, Maumelle, & Conway. Soaring ceilings, curated finishes, & walls of glass frame breathtaking views while wide hallways, oversized doorways, & private elevator provide seamless access throughout the home. A dramatic stone fireplace anchors the main living area, & the chef’s kitchen is thoughtfully designed for both effortless daily living & elevated entertaining. Outdoors, an expansive deck with a stone fireplace overlooks the resort-style pool, hot tub, & fully equipped outdoor kitchen—creating a refined, private retreat. The lower level features a second kitchenette, guest suite, office, wine cellar, workout room, & climate-controlled sunroom—ideal for multigenerational living or a private in-law suite. With three fireplaces, custom cabinetry, whole-home generator, & a 4+ car garage with 1,200 sq ft floored attic, this home delivers timeless luxury and elevated livability....
Contact an agent
Home facts
- Year built:2014
- Subdivision & Development:MOUNTAIN CREST ESTATES
- Listing ID #:26039158
- Added:1 day(s) ago
- Updated:September 28, 2026 at 03:00 PM
Rooms and interior
- Bedrooms:4
- Total bathrooms:4
- Full bathrooms:3
- Half bathrooms:1
- Flooring:Carpet, Wood
- Dining Description:Breakfast Bar, Eat-In Kitchen
- Kitchen Description:Dishwasher, Disposal, Microwave, Pantry, Wall Oven
- Bedroom Description:2 Bedrooms Same Level, Guest Bedroom Apart, Primary Bedroom/Main Level
- Living area:6,128 sq. ft.
Heating and cooling
- Cooling:Central Cool-Electric
- Heating:Central Heat-Gas
Structure and exterior
- Roof:Composition
- Year built:2014
- Building area:6,128 sq. ft.
- Lot area:1.5 Acres
- Lot Features:Extra Landscaping, In Subdivision, Level, River View
- Architectural Style:Traditional
- Construction Materials:Brick
- Exterior Features:Covered Patio, Deck, Guttering, Lawn Sprinkler
- Foundation Description:Crawl Space
- Levels:2 Stories
Utilities
- Water:Water-Public
- Sewer:Sewer-Public
Finances and disclosures
- Price:$1,285,000
- Price per sq. ft.:$209.69
- Tax amount:$10,423 (2025)
Features and amenities
- Appliances:Dishwasher, Disposal, Microwave, Wall Oven
- Laundry features:Laundry Room
- Pool features:Heated Pool, Inground Pool
Parking
- Parking description:Four Car or More, Garage, Side Entry
New listings near 15716 Summit View Lane
- New
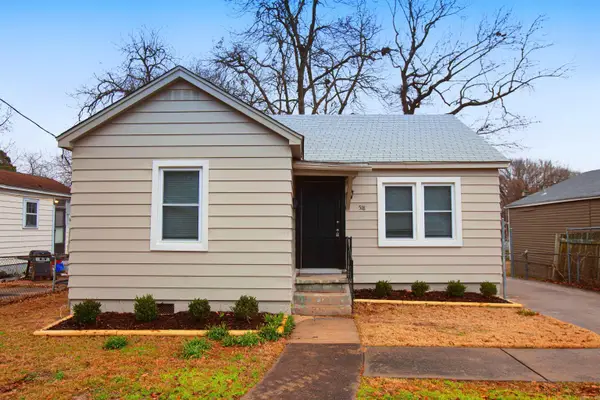 $94,000Active2 beds 1 baths888 sq. ft.
518 Pollock Street, North Little Rock, AR 72117
MLS# 26039214Listed by: RIVER ROCK REALTY COMPANY - New
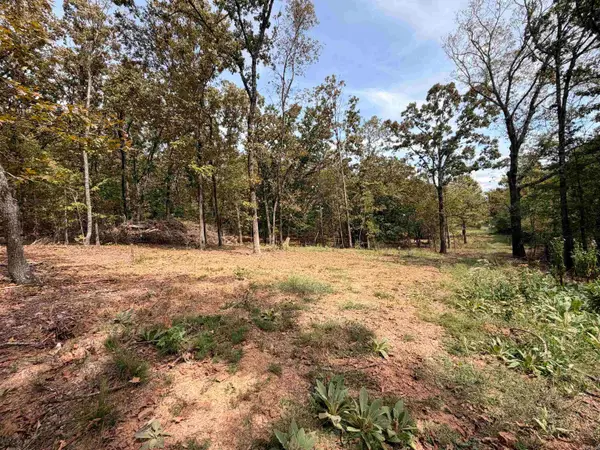 $477,785Active80.3 Acres
Address Withheld By Seller, North Little Rock, AR 72120
MLS# 26039219Listed by: ARKANSAS LAND COMPANY - New
 $139,999Active4 beds 2 baths1,244 sq. ft.
5606 Alpha Street, North Little Rock, AR 72117
MLS# 26039188Listed by: KELLER WILLIAMS REALTY - New
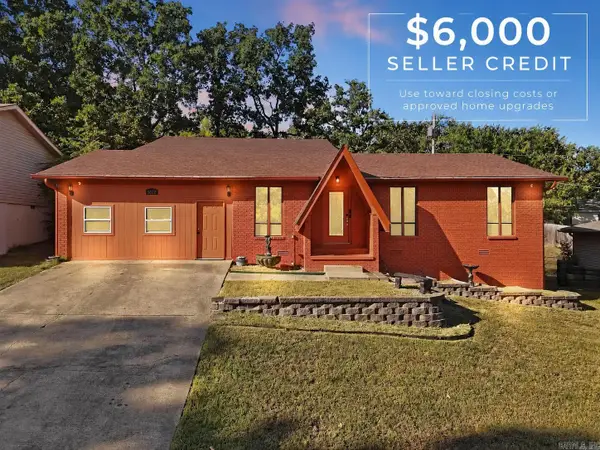 $274,900Active4 beds 3 baths2,602 sq. ft.
5512 Crescent Drive, North Little Rock, AR 72118
MLS# 26039177Listed by: LPT REALTY - New
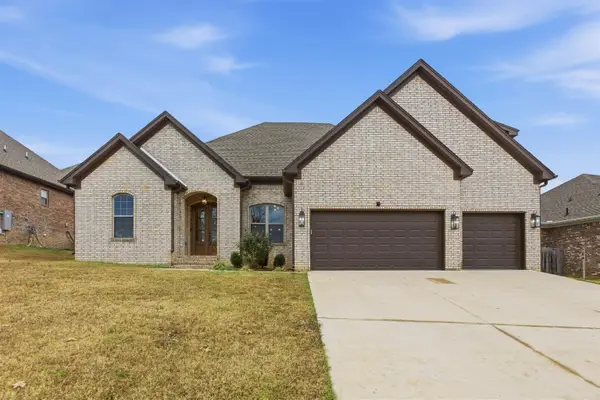 $375,000Active4 beds 3 baths2,565 sq. ft.
17105 Willow Creek Drive, North Little Rock, AR 72120
MLS# 26039167Listed by: PLUSH HOMES CO. REALTORS - New
 $179,777Active3 beds 2 baths1,710 sq. ft.
3 Coronado Circle, North Little Rock, AR 72116
MLS# 26039147Listed by: EXCEL REALTY GROUP, INC. - New
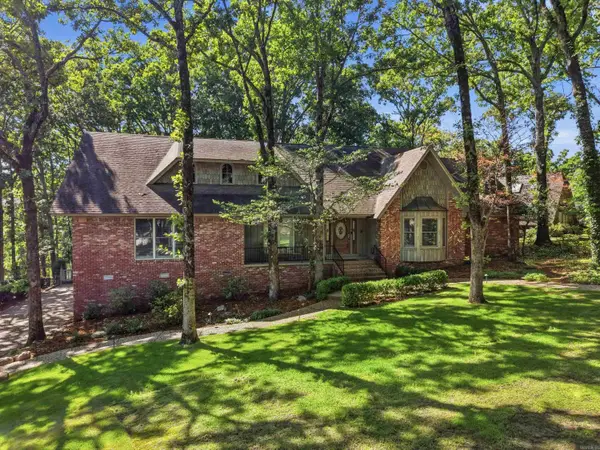 $650,000Active5 beds 4 baths5,288 sq. ft.
3 Cherry Tree, North Little Rock, AR 72116
MLS# 26039128Listed by: EDGE REALTY - New
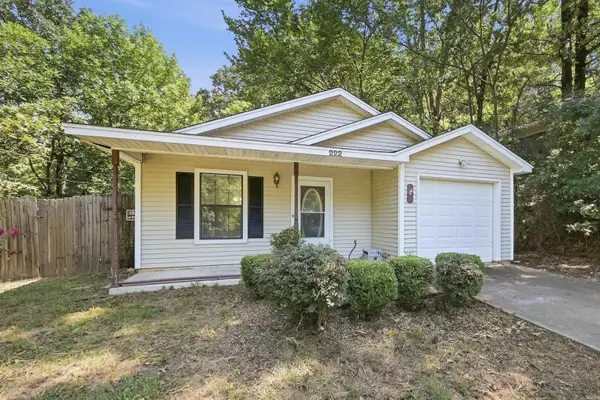 $129,500Active3 beds 2 baths1,084 sq. ft.
222 Valley View Drive, North Little Rock, AR 72118
MLS# 26039086Listed by: LOTUS REALTY - New
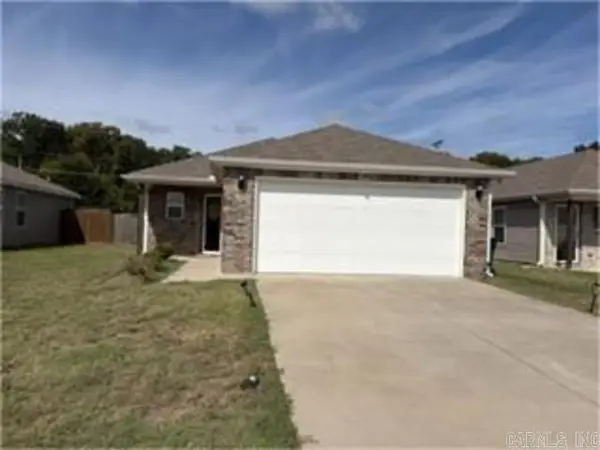 $230,000Active4 beds 2 baths1,459 sq. ft.
1805 Peony Street, North Little Rock, AR 72117
MLS# 26039095Listed by: KELLER WILLIAMS REALTY


Protect your home and budget from life's surprises with an Assurant Home Warranty, backed by a partner that supports you through every step of homeownership. Explore Plans.
© 2023 - 2026 ERA Franchise Systems LLC. All rights reserved. ERA Franchise Systems LLC fully supports the principles of the Fair Housing Act and the Equal Opportunity Act. ERA, ERA Real Estate powered, and their respective logos are registered service marks of ERA Franchise Systems LLC. Each office is independently owned and operated.