
1926 Waterside Drive, North Little Rock, AR 72016
Local realty services provided by:ERA Doty Real Estate
1926 Waterside Drive,North Little Rock, AR 72016
$360,000
- 4 Beds
- 3 Baths
- 2,303 sq. ft.
- Single family
- Active
Upcoming open houses
- Sun, Jul 1902:00 pm - 04:00 pm
Listed by: denise cunningham
Office: anchor & oak realty group
MLS#:26028374
Source:AR_CARMLS
Price summary
- Price:$360,000
- Price per sq. ft.:$156.32
About this home
WHAT AN AWESOME VIEW!!! This home enjoys the comforts of 2 Lots on NLR Lake #1. The lower level has a den with a rock fireplace, a dry bar, the primary bedroom with a full bath. The spiral stair way leads up the family room, kitchen, dining room and 3 additional bedrooms and 2 baths. There is back patio that runs the full length of the house. There is a Shop that is 14' x 18' and also a 8' x 10' Storage building. A circle drive lead to an abundance of parking. Don't let this a get away! Painting Allowance of $5,000.00 Home had a CONTINGENT OFFER, however just this week came on open market do to no fault of the property.
Contact an agent
Home facts
- Year built:1971
- Listing ID #:26028374
- Added:2 day(s) ago
- Updated:July 16, 2026 at 10:14 PM
Rooms and interior
- Bedrooms:4
- Total bathrooms:3
- Full bathrooms:3
- Flooring:Laminate, Tile, Wood
- Dining Description:Kitchen/Dining Combo
- Kitchen Description:Dishwasher, Disposal, Electric Range, Free-Standing Stove, Ice Maker Connection, Pantry, Refrigerator-Stays
- Bedroom Description:Primary Bedroom Apart
- Living area:2,303 sq. ft.
Heating and cooling
- Cooling:Central Cool-Electric
- Heating:Central Heat-Gas
Structure and exterior
- Roof:Composition
- Year built:1971
- Building area:2,303 sq. ft.
- Lot area:0.61 Acres
- Lot Features:In Subdivision, River/Lake Area, Sloped
- Architectural Style:Traditional
- Construction Materials:Brick, Composition, Stone
- Exterior Features:Covered Patio, Deck, Patio, Porch
- Foundation Description:Slab
- Levels:2 Stories
Utilities
- Water:Water Heater-Gas, Water-Public
- Sewer:Sewer-Public
Finances and disclosures
- Price:$360,000
- Price per sq. ft.:$156.32
- Tax amount:$2,897 (2025)
Features and amenities
- Appliances:Dishwasher, Disposal, Electric Range, Free-Standing Stove, Ice Maker Connection
- Laundry features:Dryer Connection-Electric, Dryer Connection-Gas, Laundry Room, Washer Connection
- Amenities:Dry Bar, Fitness/Bike Trail, Picnic Area, Playground, Sheet Rock, Sheet Rock Ceiling, Walk-in Shower, Wallpaper
Parking
- Parking description:Four Car or More, Parking Pads
New listings near 1926 Waterside Drive
- New
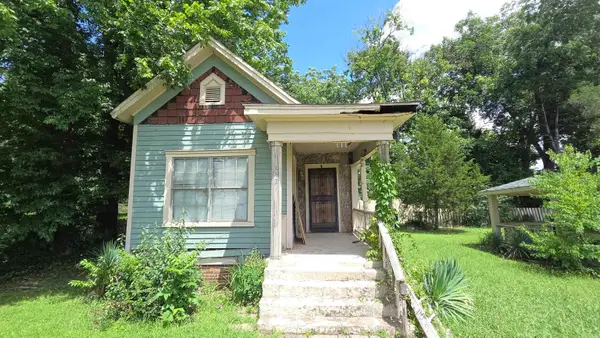 $51,750Active2 beds 1 baths908 sq. ft.
1421 Maple Street, Little Rock, AR 72114
MLS# 26028827Listed by: CENTURY 21 PRESTIGE REALTY - New
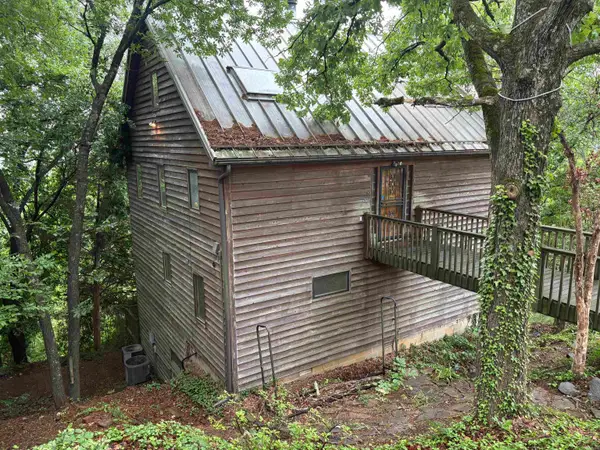 $330,000Active3 beds 4 baths3,168 sq. ft.
6011 Southwind Drive, North Little Rock, AR 72118
MLS# 26028715Listed by: THOMPSON REALTY COMPANY - New
 $129,900Active3 beds 2 baths1,310 sq. ft.
1321 W 23rd Street, North Little Rock, AR 72114
MLS# 26028726Listed by: CLARITY REAL ESTATE - New
 $160,000Active-- beds -- baths1,594 sq. ft.
1814 Moss Street, North Little Rock, AR 72214
MLS# 26028734Listed by: EPIQUE REALTY  $600,000Active3 beds 1 baths8,831 sq. ft.
8 W House Package Street, North Little Rock, AR 72117
MLS# 26026799Listed by: IREALTY ARKANSAS - SHERWOOD- New
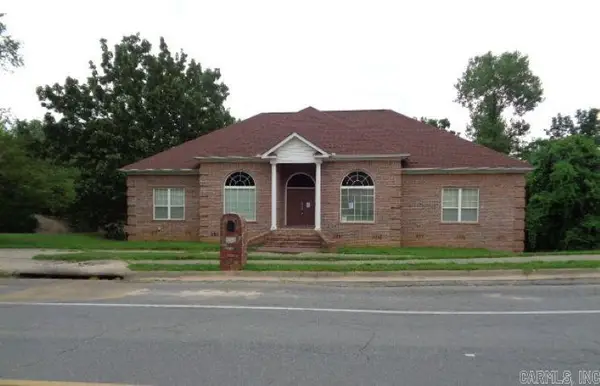 $424,900Active5 beds 5 baths4,443 sq. ft.
2501 Calico Creek Drive, North Little Rock, AR 72116
MLS# 26028640Listed by: RE/MAX AFFILIATES REALTY - New
 $160,000Active3 beds 2 baths1,108 sq. ft.
5511 Maple St, North Little Rock, AR 72118
MLS# 26028529Listed by: VENTURE REALTY GROUP - CABOT - New
 $125,000Active2 beds 1 baths876 sq. ft.
4800 Alpha Street, North Little Rock, AR 72117
MLS# 26028495Listed by: RIVER ROCK REALTY COMPANY - New
 $224,900Active3 beds 2 baths1,388 sq. ft.
506 Kay Street, North Little Rock, AR 72117
MLS# 26028469Listed by: LPT REALTY NLR - New
 $10,000Active0.52 Acres
Address Withheld By Seller, North Little Rock, AR 72118
MLS# 26028451Listed by: CRYE-LEIKE REALTORS MAUMELLE


Protect your home and budget from life's surprises with an Assurant Home Warranty, backed by a partner that supports you through every step of homeownership. Explore Plans.
© 2023 - 2026 ERA Franchise Systems LLC. All rights reserved. ERA Franchise Systems LLC fully supports the principles of the Fair Housing Act and the Equal Opportunity Act. ERA, ERA Real Estate powered, and their respective logos are registered service marks of ERA Franchise Systems LLC. Each office is independently owned and operated.