
2012 Poplar Street, North Little Rock, AR 72114
Local realty services provided by:ERA TEAM Real Estate
2012 Poplar Street,North Little Rock, AR 72114
$54,900
- 3 Beds
- 2 Baths
- 1,533 sq. ft.
- Single family
- Active
Listed by: allen trammell
Office: trammell & company real estate
MLS#:26033666
Source:AR_CARMLS
Price summary
- Price:$54,900
- Price per sq. ft.:$35.81
About this home
Nice larger older home near downtown NLR. Fenced yard. Detached Garage. Property is sold AS IS. Seller will make no repairs. No disclosures. 7 day hold period for all offers. All offers must be submitted direct by buyer agent at propoffers.com. All offers on AR forms with em addenda, POF ( no online bank statement of phone copies, term offers must have preapproval letter. All offer must be written and uploaded (terms in grid must match the offer). Min EMD is 1% of purchase or $1,000.00, whichever is greater. Agents please see the confidential remarksfor offer submission and other info.
Contact an agent
Home facts
- Year built:1950
- Subdivision & Development:NORTH ARGENTA
- Listing ID #:26033666
- Added:46 day(s) ago
- Updated:October 03, 2026 at 03:06 PM
Rooms and interior
- Bedrooms:3
- Total bathrooms:2
- Full bathrooms:2
- Flooring:Vinyl, Wood
- Dining Description:Kitchen/Dining Combo
- Kitchen Description:Free-Standing Stove
- Bedroom Description:3 Bedrooms Same Level
- Living area:1,533 sq. ft.
Structure and exterior
- Roof:Composition
- Year built:1950
- Building area:1,533 sq. ft.
- Lot area:0.16 Acres
- Lot Features:Level
- Architectural Style:Traditional
- Construction Materials:Frame, Metal/Vinyl Siding
- Exterior Features:Porch
- Foundation Description:Crawl Space
- Levels:1 Story
Utilities
- Sewer:Sewer-Public
Finances and disclosures
- Price:$54,900
- Price per sq. ft.:$35.81
- Tax amount:$645
Features and amenities
- Appliances:Free-Standing Stove
- Laundry features:Laundry Room
- Amenities:Paneling, Sheet Rock
Parking
- Parking description:Detached, Garage, One Car
New listings near 2012 Poplar Street
- New
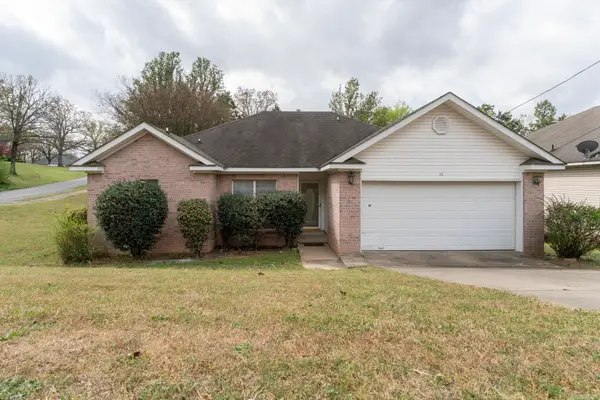 $210,000Active3 beds 2 baths1,660 sq. ft.
16 Perin Road, North Little Rock, AR 72118
MLS# 26040057Listed by: MID SOUTH REALTY - New
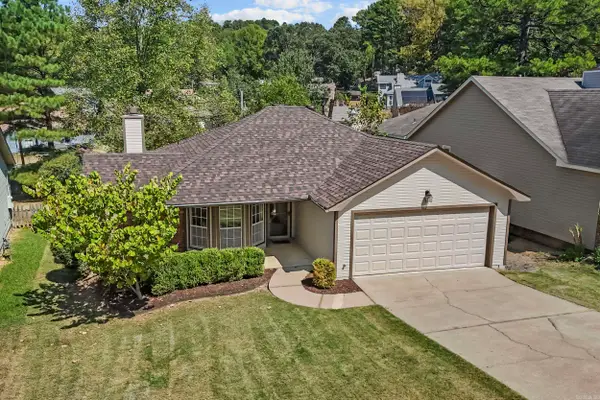 $214,900Active3 beds 2 baths1,436 sq. ft.
110 Prospect Trail, North Little Rock, AR 72118
MLS# 26040064Listed by: PORCHLIGHT REALTY - NLR - New
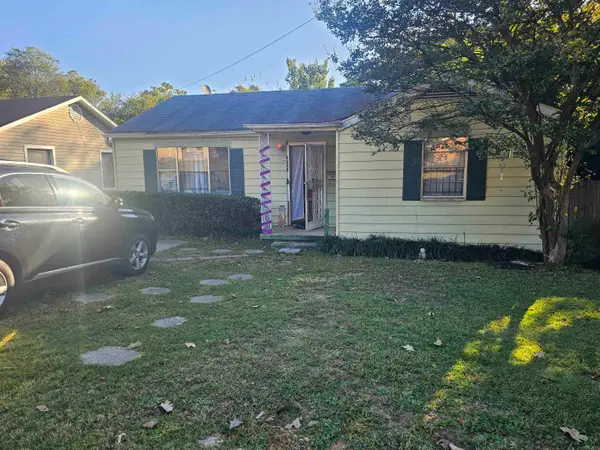 $61,000Active2 beds 1 baths1,202 sq. ft.
1920 Flora Street, North Little Rock, AR 72114
MLS# 26039985Listed by: MICHELE PHILLIPS & CO. REALTORS - New
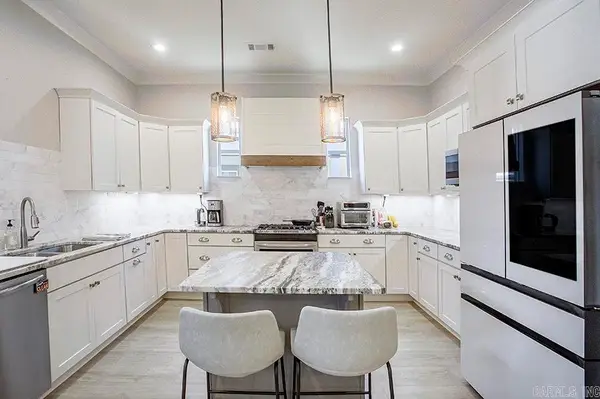 $358,900Active3 beds 3 baths1,981 sq. ft.
301 Parker, North Little Rock, AR 72114
MLS# 26039962Listed by: JANET JONES COMPANY - New
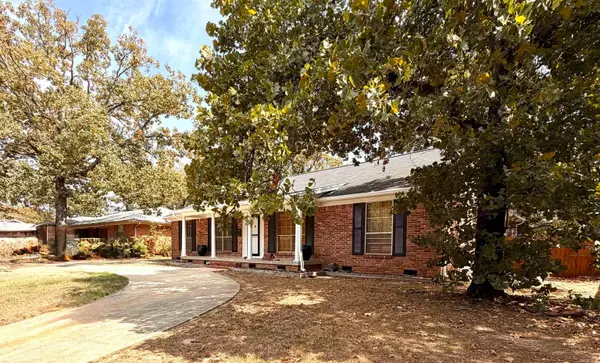 $319,999Active3 beds 4 baths2,136 sq. ft.
4804 N Locust Street, North Little Rock, AR 72116
MLS# 26039832Listed by: HOMECOIN.COM - New
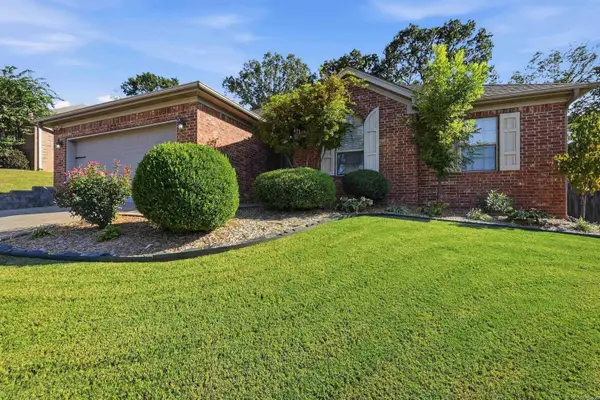 $275,000Active3 beds 2 baths1,753 sq. ft.
6060 Allwood Dr, North Little Rock, AR 72116
MLS# 26039859Listed by: IREALTY ARKANSAS - SHERWOOD - New
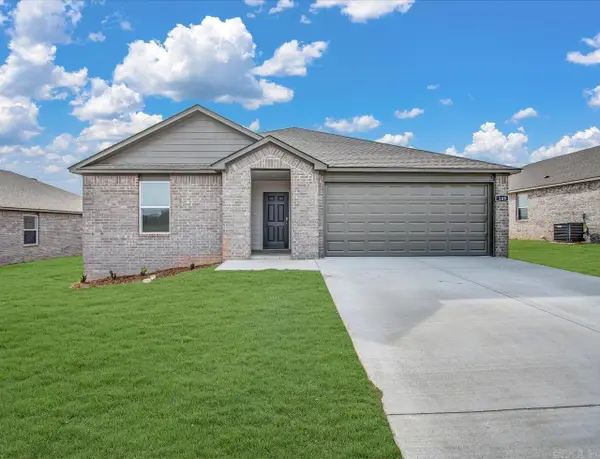 $257,500Active4 beds 2 baths1,655 sq. ft.
520 Chakka Loop, North Little Rock, AR 72117
MLS# 26039722Listed by: D.R. HORTON REALTY OF ARKANSAS, LLC - New
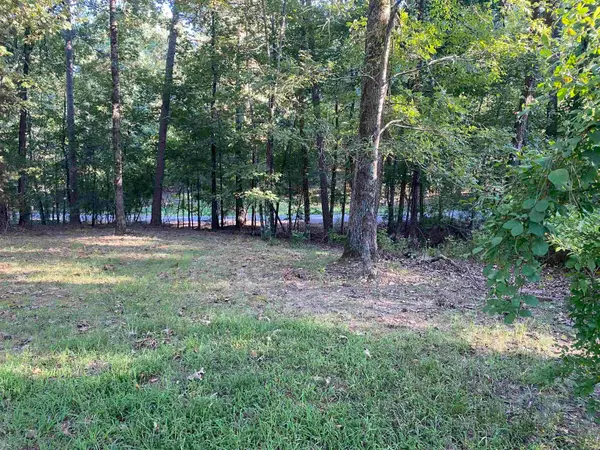 $46,900Active0.42 Acres
0 Westwind Drive, North Little Rock, AR 72113
MLS# 26039729Listed by: CAROLYN RUSSELL REAL ESTATE, INC. - New
 $155,000Active3 beds 2 baths1,506 sq. ft.
4114 Hillside Dr, North Little Rock, AR 72118
MLS# 26039666Listed by: EPIC REAL ESTATE - New
 $82,500Active2 beds 1 baths864 sq. ft.
8618 Hwy 161 Highway, North Little Rock, AR 72117
MLS# 26039662Listed by: VENTURE REALTY GROUP - CABOT


Protect your home and budget from life's surprises with an Assurant Home Warranty, backed by a partner that supports you through every step of homeownership. Explore Plans.
© 2023 - 2026 ERA Franchise Systems LLC. All rights reserved. ERA Franchise Systems LLC fully supports the principles of the Fair Housing Act and the Equal Opportunity Act. ERA, ERA Real Estate powered, and their respective logos are registered service marks of ERA Franchise Systems LLC. Each office is independently owned and operated.