
2019 Whitehaven Drive, North Little Rock, AR 72120
Local realty services provided by:ERA TEAM Real Estate
2019 Whitehaven Drive,North Little Rock, AR 72120
$262,500
- 3 Beds
- 2 Baths
- 1,561 sq. ft.
- Single family
- Active
Listed by: christy robinson
Office: keller williams realty
MLS#:26043300
Source:AR_CARMLS
Price summary
- Price:$262,500
- Price per sq. ft.:$168.16
About this home
Good company in the kitchen, room to unwind outside, and a place to put all your stuff—2019 Whitehaven Drive gets everyday living right. Built in 2017, this 3-bedroom, 2-bath home offers 1,561 square feet on a large, flat .23-acre corner lot. The open living area keeps everyone connected, while the split floor plan gives the primary suite its own space, complete with two bedroom closets and a private bath. The kitchen features white cabinetry, a contrasting gray island with seating, granite countertops, a tile backsplash, an upgraded black granite composite sink, and more. The refrigerator conveys! Updates since construction include flooring, lighting, cabinet hardware, paint colors, fencing, and an extra parking pad beside the two-car garage. Mudroom lockers, two nearby utility closets, a second-bath linen closet, and a separate laundry room keep things organized. Enjoy the privacy-fenced backyard and patio, or head out for fun—the Sherwood Splash Pad and Disc Golf Course are about two minutes away! Schools, groceries, dining, and shopping are nearby, with Camp Robinson and LRAFB less than a 15-minute drive away. NEW RROF 2025! A must see!...
Contact an agent
Home facts
- Year built:2017
- Subdivision & Development:NORTHBROOK SUB - NORTH LITTLE ROCK
- Listing ID #:26043300
- Added:1 day(s) ago
- Updated:October 28, 2026 at 02:59 AM
Rooms and interior
- Bedrooms:3
- Total bathrooms:2
- Full bathrooms:2
- Flooring:Luxury Vinyl, Tile
- Dining Description:Breakfast Bar, Kitchen/Dining Combo
- Kitchen Description:Dishwasher, Disposal, Electric Range, Free-Standing Stove, Microwave, Pantry, Refrigerator-Stays
- Bedroom Description:3 Bedrooms Same Level, All Bedrooms Down, Guest Bedroom Apart, Guest Bedroom on Main Level, Primary Bedroom Apart, Primary Bedroom/Main Level
- Living area:1,561 sq. ft.
Structure and exterior
- Roof:Composition
- Year built:2017
- Building area:1,561 sq. ft.
- Lot area:0.23 Acres
- Lot Features:Cleared, Corner Lot, Extra Landscaping, In Subdivision, Level
- Architectural Style:Traditional
- Construction Materials:Brick, Brick & Frame Combo, Frame
- Exterior Features:Patio
- Foundation Description:Slab
- Levels:1 Story
Utilities
- Water:Water Heater-Electric, Water-Public
- Sewer:Sewer-Public
Finances and disclosures
- Price:$262,500
- Price per sq. ft.:$168.16
- Tax amount:$2,634 (2026)
Features and amenities
- Appliances:Dishwasher, Disposal, Electric Range, Free-Standing Stove, Microwave
- Laundry features:Dryer Connection-Electric, Laundry Room, Washer Connection
- Amenities:Sheet Rock, Smoke Detector(s), Tray Ceiling, Walk-In Closet(s), Window Treatments, Wired for Highspeed Inter
Parking
- Parking description:Garage, Parking Pads, Two Car
New listings near 2019 Whitehaven Drive
- New
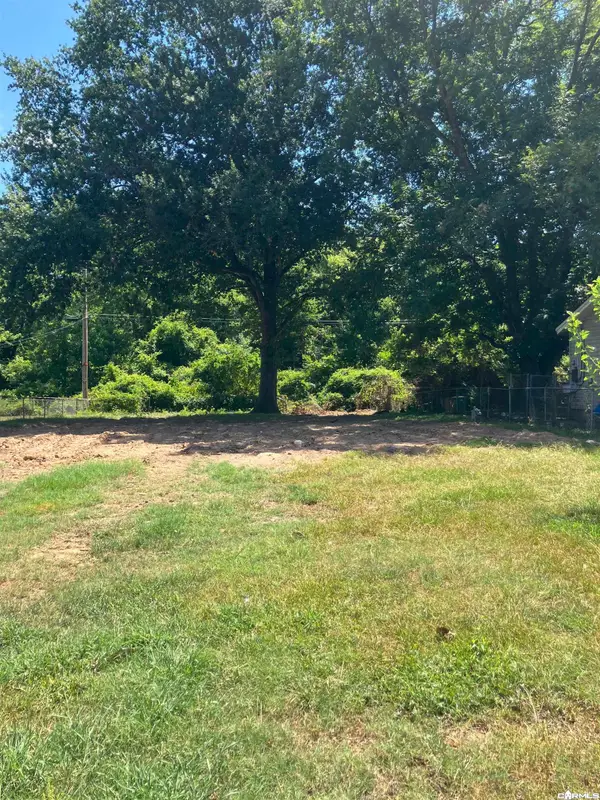 $10,000Active0.17 Acres
Address Withheld By Seller, North Little Rock, AR 72117
MLS# 26043352Listed by: HOGZILLA PROPERTIES - New
 $206,750Active8.27 Acres
TBD Szymanski Road, North Little Rock, AR 72118
MLS# 26043301Listed by: RE/MAX ENCORE - New
 $24,900Active0.16 Acres
00 Parker Street, North Little Rock, AR 72114
MLS# 26043291Listed by: KELLER WILLIAMS REALTY - New
 $100,000Active2 beds 1 baths767 sq. ft.
708 Blossom Street, North Little Rock, AR 72117
MLS# 26043203Listed by: MICHELE PHILLIPS & CO. REALTORS - New
 $257,000Active3 beds 2 baths1,872 sq. ft.
7013 Incas Drive, North Little Rock, AR 72116
MLS# 26043118Listed by: BERKSHIRE HATHAWAY HOMESERVICES ARKANSAS REALTY - New
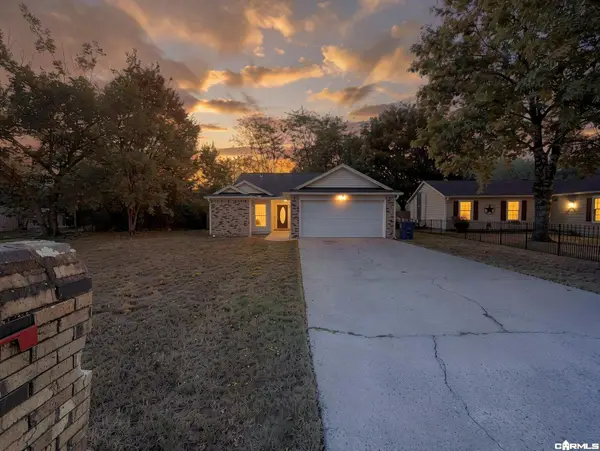 $127,500Active3 beds 2 baths1,099 sq. ft.
5203 Tonto Trail, North Little Rock, AR 72118
MLS# 26043127Listed by: EXP REALTY - New
 $315,000Active1.07 Acres
Counts Massie Rd, North Little Rock, AR 72113
MLS# 26043135Listed by: CBRPM MAUMELLE - New
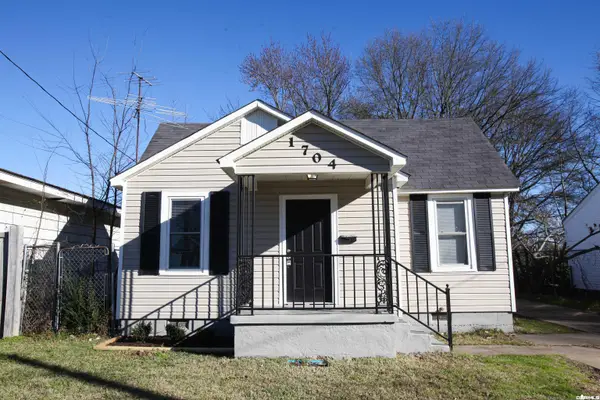 $120,000Active2 beds 1 baths868 sq. ft.
1704 N Olive Street, North Little Rock, AR 72114
MLS# 26043078Listed by: RIVER ROCK REALTY COMPANY - New
 $150,000Active-- beds -- baths2,035 sq. ft.
5815 Sonora Drive, North Little Rock, AR 72118
MLS# 26043026Listed by: NELSON & ASSOCIATES


Protect your home and budget from life's surprises with an Assurant Home Warranty, backed by a partner that supports you through every step of homeownership. Explore Plans.
© 2023 - 2026 ERA Franchise Systems LLC. All rights reserved. ERA Franchise Systems LLC fully supports the principles of the Fair Housing Act and the Equal Opportunity Act. ERA, ERA Real Estate powered, and their respective logos are registered service marks of ERA Franchise Systems LLC. Each office is independently owned and operated.