
2705 Ozark Drive, North Little Rock, AR 72116
Local realty services provided by:ERA Doty Real Estate
2705 Ozark Drive,North Little Rock, AR 72116
$280,000
- 3 Beds
- 2 Baths
- 1,627 sq. ft.
- Single family
- Active
Listed by: dawn bitner
Office: dalrymple
MLS#:26034303
Source:AR_CARMLS
Price summary
- Price:$280,000
- Price per sq. ft.:$172.1
About this home
Welcome to your dream home in the highly desirable Indian Hills subdivision of North Little Rock. This beautifully updated 3 bedroom, 2 bath home perfectly combines classic neighborhood charm with high-end, modern complexity. From the moment you arrive, you will notice the exceptional curb appeal, featuring low-maintenance landscaping and premium leafguard gutters that ensure worry-free exterior protection year-around. Step inside to discover a bright, flowing layout elevated by upgraded luxury mood lighting, designed to create a warm and inviting ambiance throughout the entire living space. The true heart of this home is th4e stunning, fully optimized eat-in kitchen. Built for both daily living and effortless entertaining, it boasts an abundance of cabinetry, a spacious separate pantry for all your storage needs, and a granite counter tops with brushed gold sink completed with custom, staged sink inserts for an ultra-polished look. Each bedroom offers a comfortable retreat with ample closet space. This property is located close to shopping, parks, and all NLR has to offer. Don't forget it has a large, fenced back yard and screen in porch. This property is move in ready....
Contact an agent
Home facts
- Year built:1983
- Subdivision & Development:INDIAN HILLS
- Listing ID #:26034303
- Added:1 day(s) ago
- Updated:August 22, 2026 at 02:57 PM
Rooms and interior
- Bedrooms:3
- Total bathrooms:2
- Full bathrooms:2
- Flooring:Tile, Vinyl
- Dining Description:Eat-In Kitchen, Kitchen/Dining Combo
- Kitchen Description:Dishwasher, Electric Range, Free-Standing Stove, Ice Maker Connection, Pantry
- Bedroom Description:3 Bedrooms Same Level
- Living area:1,627 sq. ft.
Heating and cooling
- Cooling:Central Cool-Electric
- Heating:Central Heat-Gas
Structure and exterior
- Roof:Architectural Shingle
- Year built:1983
- Building area:1,627 sq. ft.
- Lot area:0.26 Acres
- Lot Features:Down Slope, In Subdivision
- Architectural Style:Traditional
- Construction Materials:Brick, Metal/Vinyl Siding
- Exterior Features:Screened Porch
- Foundation Description:Slab
- Levels:1 Story
Utilities
- Water:Water Heater-Gas, Water-Public
- Sewer:Sewer-Public
Finances and disclosures
- Price:$280,000
- Price per sq. ft.:$172.1
- Tax amount:$1,871
Features and amenities
- Appliances:Dishwasher, Electric Range, Free-Standing Stove, Ice Maker Connection
- Laundry features:Dryer Connection-Electric, Washer Connection
- Amenities:Built-Ins, Sheet Rock, Sheet Rock Ceiling, Walk-In Closet(s)
Parking
- Parking description:Parking Pads, Two Car
New listings near 2705 Ozark Drive
- New
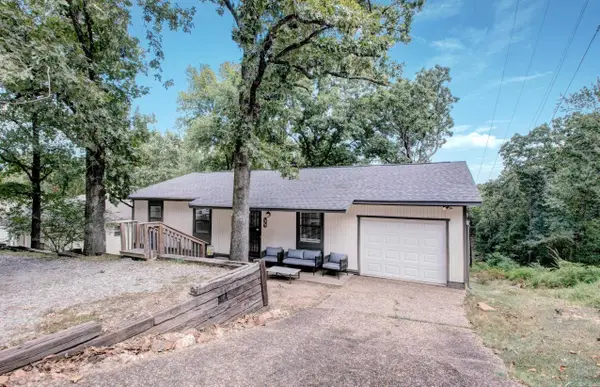 $210,000Active4 beds 3 baths2,119 sq. ft.
5800 Foxboro, North Little Rock, AR 72118
MLS# 26034301Listed by: RE/MAX HOMEFINDERS - New
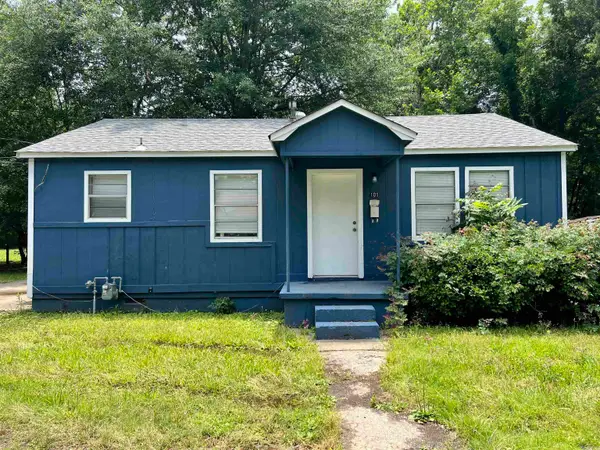 $250,000Active-- beds -- baths816 sq. ft.
101 Linda Ln, North Little Rock, AR 72117
MLS# 26034195Listed by: IREALTY ARKANSAS - SHERWOOD - New
 $250,000Active-- beds -- baths816 sq. ft.
102 Linda Ln, North Little Rock, AR 72117
MLS# 26034196Listed by: IREALTY ARKANSAS - SHERWOOD - New
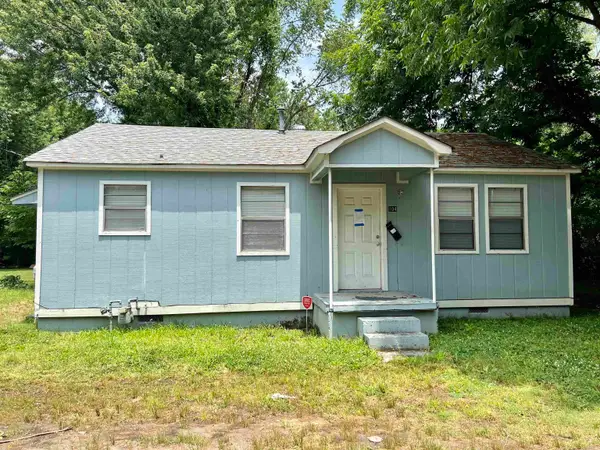 $250,000Active-- beds -- baths816 sq. ft.
104 Linda Ln, North Little Rock, AR 72117
MLS# 26034197Listed by: IREALTY ARKANSAS - SHERWOOD - New
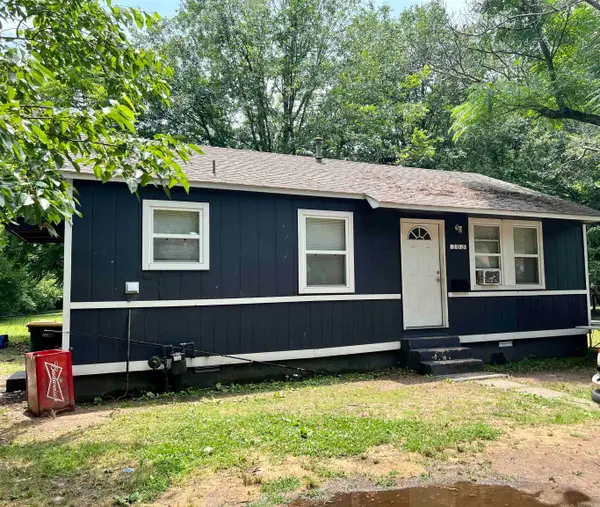 $250,000Active-- beds -- baths816 sq. ft.
103 Linda Ln, North Little Rock, AR 72117
MLS# 26034198Listed by: IREALTY ARKANSAS - SHERWOOD - New
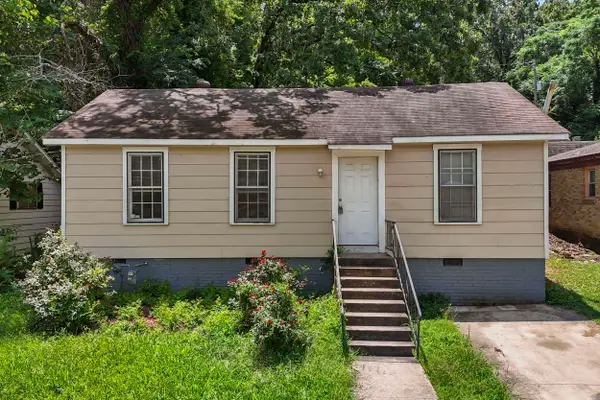 $115,000Active3 beds 1 baths1,221 sq. ft.
624 W 33rd St, North Little Rock, AR 72118
MLS# 26034060Listed by: IREALTY ARKANSAS - SHERWOOD - New
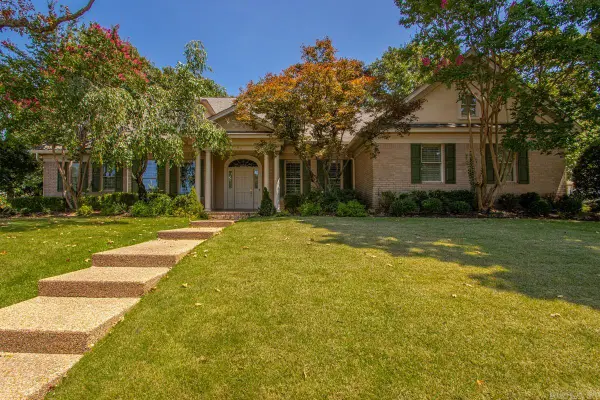 $650,000Active4 beds 4 baths3,643 sq. ft.
2704 Calico Creek, North Little Rock, AR 72116
MLS# 26034045Listed by: BAILEY & COMPANY REAL ESTATE - New
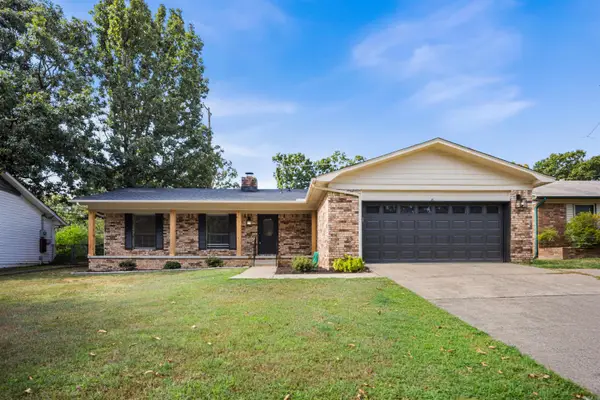 $234,900Active3 beds 2 baths1,599 sq. ft.
808 Regal Drive, North Little Rock, AR 72116
MLS# 26034010Listed by: RE/MAX ENCORE 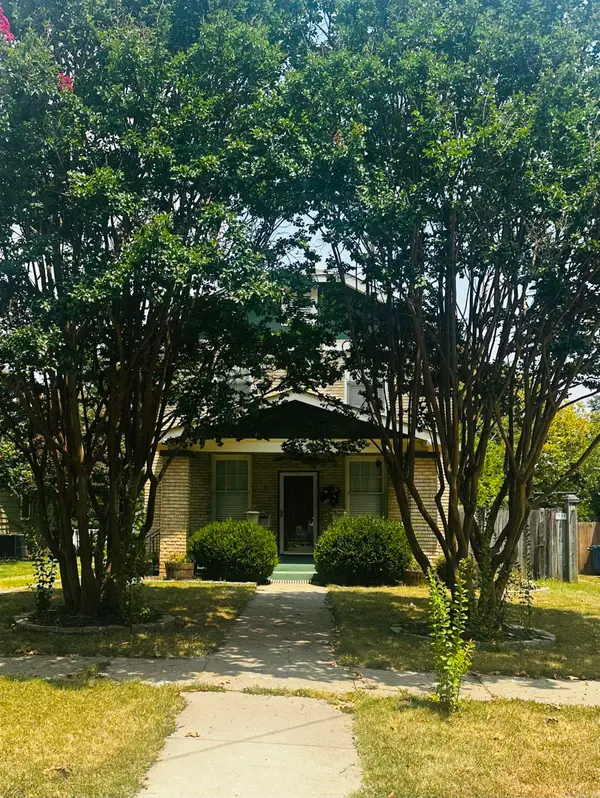 $235,000Pending2 beds 2 baths1,536 sq. ft.
276 Plainview Circle, North Little Rock, AR 72116
MLS# 26033996Listed by: LPT REALTY SALINE


Protect your home and budget from life's surprises with an Assurant Home Warranty, backed by a partner that supports you through every step of homeownership. Explore Plans.
© 2023 - 2026 ERA Franchise Systems LLC. All rights reserved. ERA Franchise Systems LLC fully supports the principles of the Fair Housing Act and the Equal Opportunity Act. ERA, ERA Real Estate powered, and their respective logos are registered service marks of ERA Franchise Systems LLC. Each office is independently owned and operated.