
4408 Maple Street, North Little Rock, AR 72118
Local realty services provided by:ERA Doty Real Estate
4408 Maple Street,North Little Rock, AR 72118
$219,800
- 3 Beds
- 2 Baths
- 1,728 sq. ft.
- Single family
- Active
Listed by: maria olmos
Office: ownit global property group
MLS#:26033440
Source:AR_CARMLS
Price summary
- Price:$219,800
- Price per sq. ft.:$127.2
About this home
Beautifully renovated 3BR/2BA home offering a spacious open-concept living area and split-bedroom floor plan. Updates include a new roof, new windows, newer HVAC, new flooring, updated light fixtures, and renovated bathrooms. The kitchen features stainless steel appliances and a large walk-in pantry, while the oversized laundry room provides additional functional space. The primary suite includes a spacious bath with a large tiled walk-in shower. Outside, enjoy generous front and back yards plus a storage shed. Fresh, updated, and move-in ready with plenty of space inside and out. Show anytime! Agents see remarks.
Contact an agent
Home facts
- Year built:1954
- Subdivision & Development:HILLSIDE
- Listing ID #:26033440
- Added:45 day(s) ago
- Updated:September 30, 2026 at 03:21 PM
Rooms and interior
- Bedrooms:3
- Total bathrooms:2
- Full bathrooms:2
- Flooring:Luxury Vinyl
- Dining Description:Kitchen/Dining Combo
- Kitchen Description:Dishwasher, Disposal, Electric Range, Free-Standing Stove, Ice Maker Connection, Microwave, Pantry, Refrigerator-Stays
- Bedroom Description:3 Bedrooms Same Level, Guest Bedroom on Main Level, Primary Bedroom/Main Level
- Living area:1,728 sq. ft.
Heating and cooling
- Cooling:Central Cool-Electric
- Heating:Central Heat-Gas
Structure and exterior
- Roof:Architectural Shingle
- Year built:1954
- Building area:1,728 sq. ft.
- Lot area:0.24 Acres
- Lot Features:In Subdivision, Level, Near Bus Stop, Upslope
- Architectural Style:Contemporary
- Construction Materials:Brick & Frame Combo, Wood
- Exterior Features:Guttering, Patio
- Foundation Description:Crawl Space
- Levels:1 Story
Utilities
- Water:Water Heater-Electric, Water-Public
- Sewer:Sewer-Public
Finances and disclosures
- Price:$219,800
- Price per sq. ft.:$127.2
- Tax amount:$783 (2026)
Features and amenities
- Appliances:Dishwasher, Disposal, Electric Range, Free-Standing Stove, Ice Maker Connection, Microwave
- Laundry features:Dryer Connection-Electric, Laundry Room, Washer Connection
- Amenities:Walk-In Closet(s), Walk-in Shower
Parking
- Parking description:Parking Pads, Two Car
New listings near 4408 Maple Street
- New
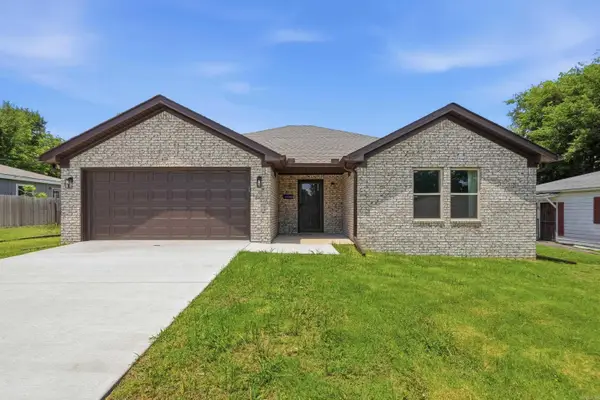 $223,900Active3 beds 2 baths1,518 sq. ft.
421 W 24th St, North Little Rock, AR 72114
MLS# 26039515Listed by: IREALTY ARKANSAS - SHERWOOD - New
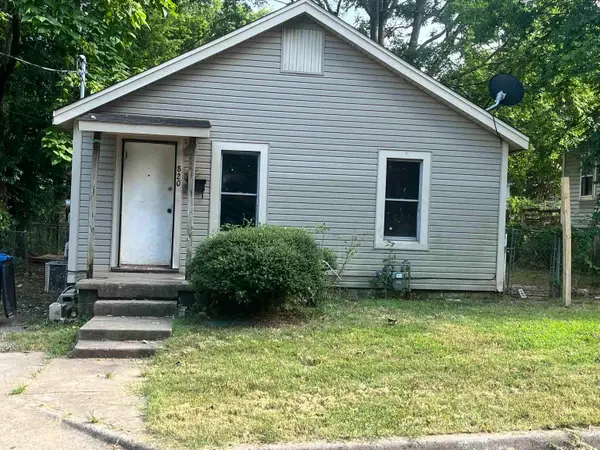 $44,900Active2 beds 1 baths776 sq. ft.
Address Withheld By Seller, North Little Rock, AR 72118
MLS# 26039449Listed by: MCKIMMEY ASSOCIATES REALTORS NLR - New
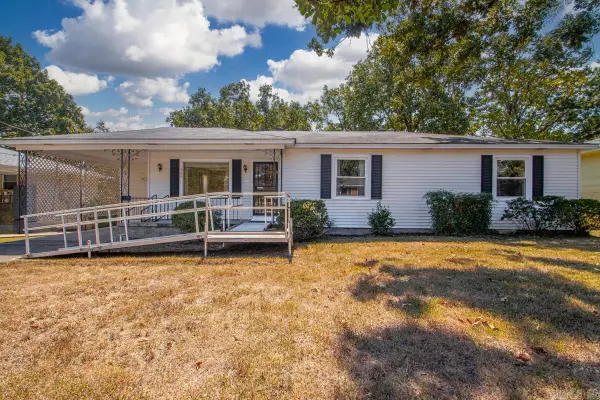 $135,000Active3 beds 1 baths1,472 sq. ft.
904 55th Street, North Little Rock, AR 72118
MLS# 26039411Listed by: ADKINS & ASSOCIATES REAL ESTATE - New
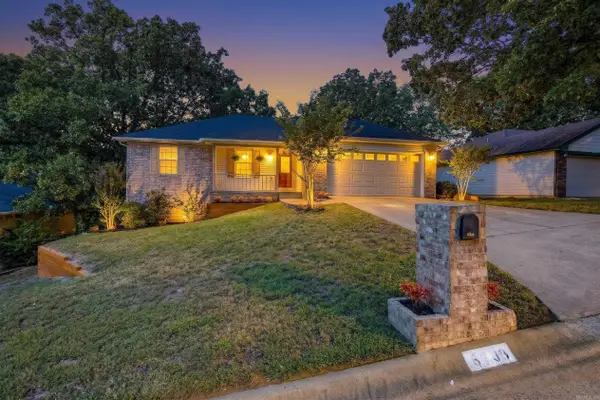 $219,900Active3 beds 2 baths1,459 sq. ft.
6303 Countryside Drive, North Little Rock, AR 72116
MLS# 26039351Listed by: PORCHLIGHT REALTY - New
 $175,000Active3 beds 2 baths1,831 sq. ft.
11217 Jacksonville Cato Road, North Little Rock, AR 72120
MLS# 26039338Listed by: LISTWITHFREEDOM.COM, INC. - New
 $160,000Active3 beds 2 baths1,579 sq. ft.
6613 Stonehedge Road, North Little Rock, AR 72117
MLS# 26039311Listed by: TRADEMARK REAL ESTATE, INC. - New
 $334,500Active3 beds 2 baths2,020 sq. ft.
2013 Tapped Maple Drive, Sherwood, AR 72120
MLS# 26039245Listed by: RE/MAX PROPERTIES - New
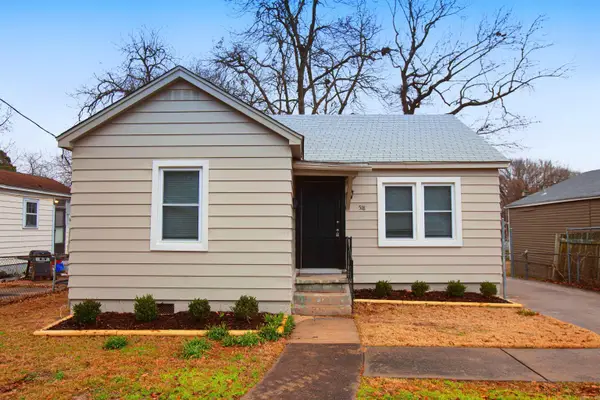 $94,000Active2 beds 1 baths888 sq. ft.
518 Pollock Street, North Little Rock, AR 72117
MLS# 26039214Listed by: RIVER ROCK REALTY COMPANY - New
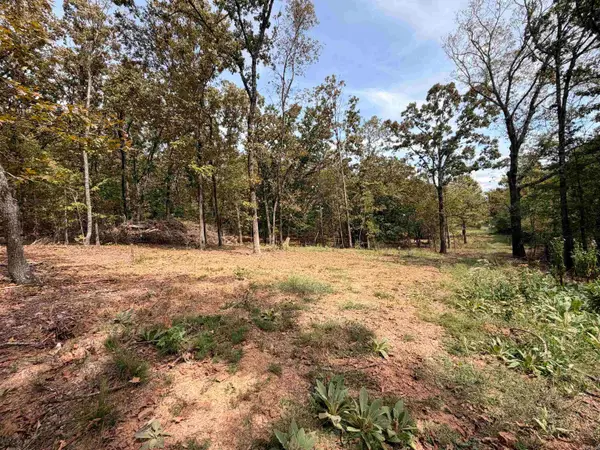 $477,785Active80.3 Acres
Address Withheld By Seller, North Little Rock, AR 72120
MLS# 26039219Listed by: ARKANSAS LAND COMPANY - New
 $139,999Active4 beds 2 baths1,244 sq. ft.
5606 Alpha Street, North Little Rock, AR 72117
MLS# 26039188Listed by: KELLER WILLIAMS REALTY


Protect your home and budget from life's surprises with an Assurant Home Warranty, backed by a partner that supports you through every step of homeownership. Explore Plans.
© 2023 - 2026 ERA Franchise Systems LLC. All rights reserved. ERA Franchise Systems LLC fully supports the principles of the Fair Housing Act and the Equal Opportunity Act. ERA, ERA Real Estate powered, and their respective logos are registered service marks of ERA Franchise Systems LLC. Each office is independently owned and operated.