
5 Longview Road, North Little Rock, AR 72118
Local realty services provided by:ERA TEAM Real Estate
Listed by: ryan stephens
Office: engel & volkers
MLS#:26033080
Source:AR_CARMLS
Price summary
- Price:$239,000
- Price per sq. ft.:$122.88
About this home
Seller is offering a $9,000 credit at closing, usable toward closing costs, a rate buydown, or improvements. Perched on a quiet street in Scenic Hill, this home is ready to welcome its next chapter. A large covered front porch sets the tone, perfect for morning coffee or evening conversation. Inside, natural light pours through every room, creating a bright and airy feel from the moment you walk in. The kitchen is a standout, inviting and warm with butcher block countertops. Storage is not an afterthought here, with plenty of room to keep life organized, plus a two car garage for parking or extra storage, since the parking pad already delivers ample parking of its own. Upstairs holds the surprise. The third bedroom is a spacious loft with vaulted ceilings, currently used as a second living area and ideal as a guest retreat or home office. Step onto the private balcony for sweeping views of the Little Rock skyline, or take in the view from the second level deck. The lot is large and private, with room to garden, entertain, or just breathe. Location is unbeatable: five minutes to Argenta and downtown, close to Park Hill and Lakewood. 5 Longview is ready to welcome you home....
Contact an agent
Home facts
- Year built:1965
- Subdivision & Development:HEYDENS NLR HEIGHTS
- Listing ID #:26033080
- Added:82 day(s) ago
- Updated:November 04, 2026 at 04:49 PM
Rooms and interior
- Bedrooms:3
- Total bathrooms:2
- Full bathrooms:2
- Flooring:Carpet, Tile, Vinyl
- Dining Description:Separate Dining Room
- Kitchen Description:Dishwasher, Disposal, Free-Standing Stove, Microwave, Refrigerator-Stays
- Bedroom Description:2 Bedrooms Same Level, Guest Bedroom on Main Level, Primary Bedroom/Main Level
- Living area:1,945 sq. ft.
Structure and exterior
- Roof:Composition
- Year built:1965
- Building area:1,945 sq. ft.
- Lot area:0.25 Acres
- Lot Features:Level
- Architectural Style:Traditional
- Foundation Description:Crawl Space
- Levels:2 Stories
Utilities
- Water:Water-Public
- Sewer:Sewer-Public
Finances and disclosures
- Price:$239,000
- Price per sq. ft.:$122.88
- Tax amount:$1,704 (2025)
Features and amenities
- Appliances:Dishwasher, Disposal, Free-Standing Stove, Microwave
Parking
- Parking description:Garage, Two Car
New listings near 5 Longview Road
- New
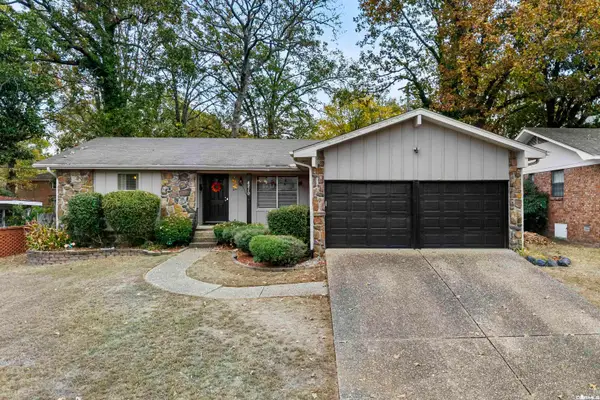 $229,900Active3 beds 2 baths1,557 sq. ft.
4210 Evenfall Drive, North Little Rock, AR 72116
MLS# 26044351Listed by: CRYE-LEIKE REALTORS NLR BRANCH - New
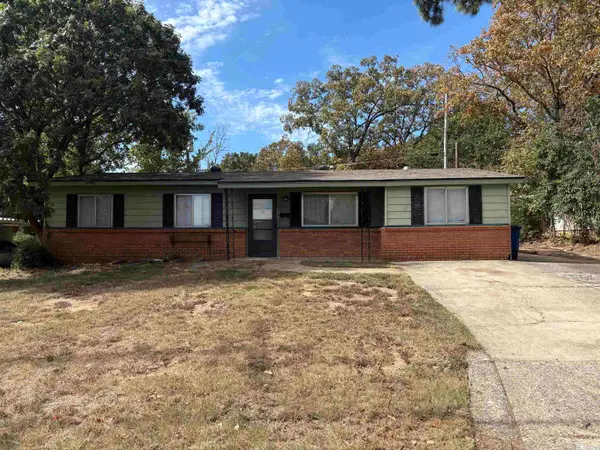 $124,900Active3 beds 1 baths1,190 sq. ft.
5219 Pike Avenue, North Little Rock, AR 72118
MLS# 26044234Listed by: PLUSH HOMES CO. REALTORS - New
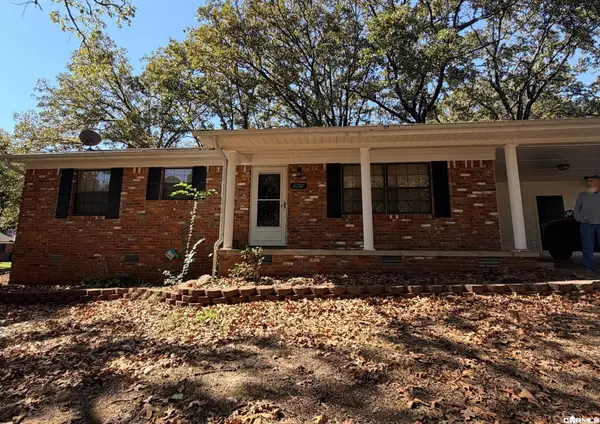 $192,000Active3 beds 2 baths1,380 sq. ft.
6201 Pawnee Drive, North Little Rock, AR 72116
MLS# 26044142Listed by: UNITED REAL ESTATE - CENTRAL AR - New
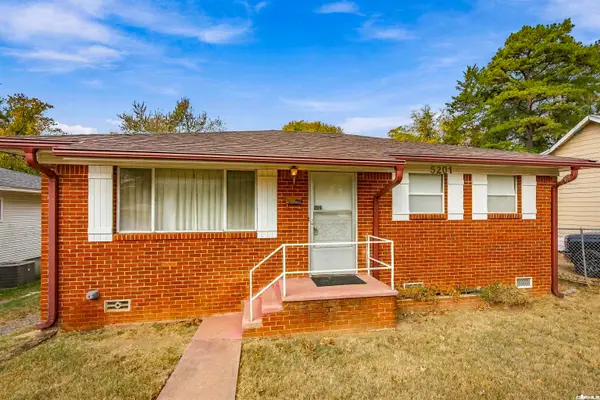 $79,900Active2 beds 1 baths918 sq. ft.
5201 Allen Street, North Little Rock, AR 72118
MLS# 26044153Listed by: PORCHLIGHT REALTY - NLR - New
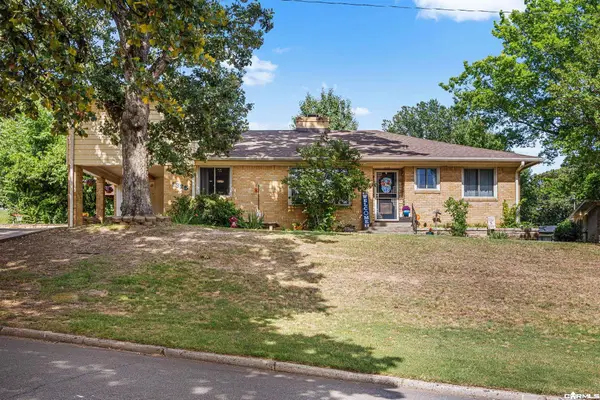 $349,900Active4 beds 3 baths2,326 sq. ft.
1325 Skyline Drive, North Little Rock, AR 72116
MLS# 26044092Listed by: PORCHLIGHT REALTY - New
 $249,900Active3 beds 2 baths1,761 sq. ft.
4 Sallisaw Circle, North Little Rock, AR 72116
MLS# 26043917Listed by: CBRPM GROUP - New
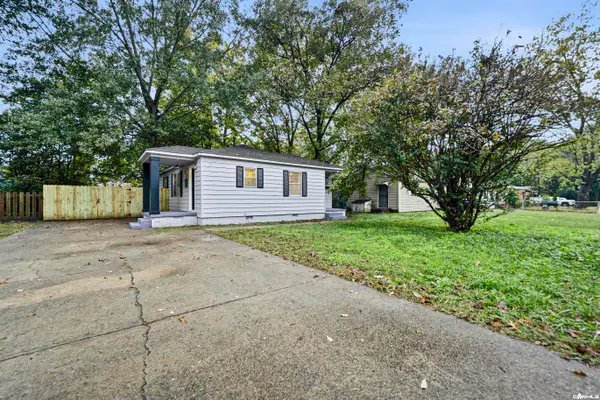 $127,000Active3 beds 1 baths977 sq. ft.
11 Spear Road, North Little Rock, AR 72117
MLS# 26043964Listed by: REALTY ONE GROUP - PINNACLE - New
 $109,900Active2 beds 1 baths1,170 sq. ft.
4413 Orange Street, North Little Rock, AR 72118
MLS# 26043962Listed by: CRYE-LEIKE REALTORS NLR BRANCH - New
 $125,000Active3 beds 1 baths884 sq. ft.
912 Greenlea Dr Street, North Little Rock, AR 72117
MLS# 26043938Listed by: COMPASS GROUP REAL ESTATE - New
 $110,000Active2 beds 1 baths1,128 sq. ft.
617 N Cedar St Street, North Little Rock, AR 72114
MLS# 26043942Listed by: COMPASS GROUP REAL ESTATE


Protect your home and budget from life's surprises with an Assurant Home Warranty, backed by a partner that supports you through every step of homeownership. Explore Plans.
© 2023 - 2026 ERA Franchise Systems LLC. All rights reserved. ERA Franchise Systems LLC fully supports the principles of the Fair Housing Act and the Equal Opportunity Act. ERA, ERA Real Estate powered, and their respective logos are registered service marks of ERA Franchise Systems LLC. Each office is independently owned and operated.