
5432 Trammel Estates Drive, North Little Rock, AR 72117
Local realty services provided by:ERA TEAM Real Estate
5432 Trammel Estates Drive,North Little Rock, AR 72117
$249,000
- 3 Beds
- 3 Baths
- 1,975 sq. ft.
- Single family
- Active
Listed by: kaye chambers
Office: keller williams realty
MLS#:26039567
Source:AR_CARMLS
Price summary
- Price:$249,000
- Price per sq. ft.:$126.08
- Monthly HOA dues:$12.5
About this home
Beautifully maintained and move-in ready! Enjoy a huge backyard for play or entertaining, a great 2-car garage, hardwood floors, and a tray-ceiling primary suite. Schedule your tour today!
Contact an agent
Home facts
- Year built:2013
- Subdivision & Development:TRAMMEL ESTATES
- Listing ID #:26039567
- Added:1 day(s) ago
- Updated:October 01, 2026 at 04:56 AM
Rooms and interior
- Bedrooms:3
- Total bathrooms:3
- Full bathrooms:2
- Half bathrooms:1
- Flooring:Carpet, Tile, Wood
- Dining Description:Eat-In Kitchen
- Kitchen Description:Dishwasher, Electric Range, Free-Standing Stove, Ice Maker Connection, Microwave, Pantry, Surface Range
- Bedroom Description:3 Bedrooms Same Level, All Bedrooms Up
- Living area:1,975 sq. ft.
Heating and cooling
- Cooling:Central Cool-Electric
- Heating:Central Heat-Electric, Heat Pump
Structure and exterior
- Roof:Architectural Shingle, Composition
- Year built:2013
- Building area:1,975 sq. ft.
- Lot area:0.17 Acres
- Lot Features:Level
- Architectural Style:Traditional
- Construction Materials:Brick, Stucco
- Exterior Features:Guttering, Patio, Porch
- Foundation Description:Slab
- Levels:2 Stories
Utilities
- Water:Water-Public
- Sewer:Sewer-Public
Finances and disclosures
- Price:$249,000
- Price per sq. ft.:$126.08
- Tax amount:$2,059
Features and amenities
- Appliances:Dishwasher, Electric Range, Free-Standing Stove, Ice Maker Connection, Microwave, Surface Range
- Laundry features:Dryer Connection-Electric, Washer Connection
- Amenities:Security System, Sheet Rock
Parking
- Parking description:Garage, Two Car
New listings near 5432 Trammel Estates Drive
- New
 $155,000Active3 beds 2 baths1,506 sq. ft.
4114 Hillside Dr, North Little Rock, AR 72118
MLS# 26039666Listed by: EPIC REAL ESTATE - New
 $82,500Active2 beds 1 baths864 sq. ft.
8618 Hwy 161 Highway, North Little Rock, AR 72117
MLS# 26039662Listed by: VENTURE REALTY GROUP - CABOT - New
 $269,900Active3 beds 3 baths2,022 sq. ft.
5906 Karen Drive, North Little Rock, AR 72118
MLS# 26039523Listed by: LPT REALTY - New
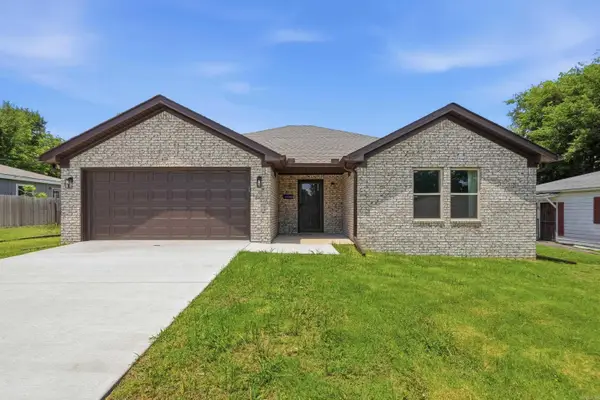 $223,900Active3 beds 2 baths1,518 sq. ft.
421 W 24th St, North Little Rock, AR 72114
MLS# 26039515Listed by: IREALTY ARKANSAS - SHERWOOD - New
 $54,900Active3 beds 1 baths1,508 sq. ft.
Address Withheld By Seller, North Little Rock, AR 72118
MLS# 26039458Listed by: MCKIMMEY ASSOCIATES REALTORS NLR - New
 $54,900Active-- beds -- baths1,125 sq. ft.
Address Withheld By Seller, North Little Rock, AR 72118
MLS# 26039460Listed by: MCKIMMEY ASSOCIATES REALTORS NLR - New
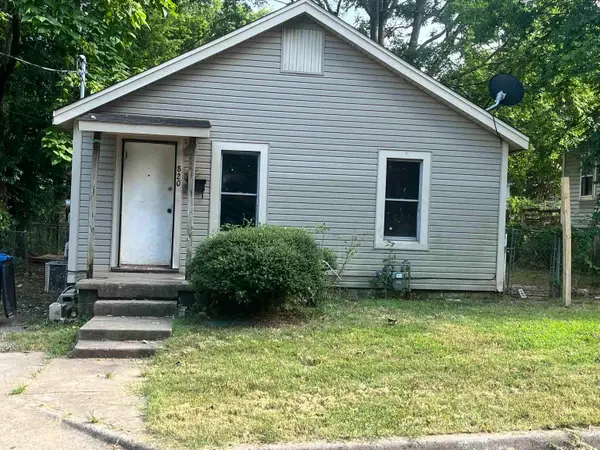 $44,900Active2 beds 1 baths776 sq. ft.
Address Withheld By Seller, North Little Rock, AR 72118
MLS# 26039449Listed by: MCKIMMEY ASSOCIATES REALTORS NLR - New
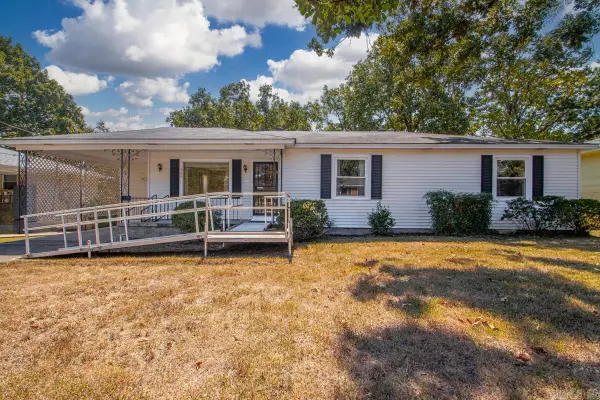 $135,000Active3 beds 1 baths1,472 sq. ft.
904 55th Street, North Little Rock, AR 72118
MLS# 26039411Listed by: ADKINS & ASSOCIATES REAL ESTATE - New
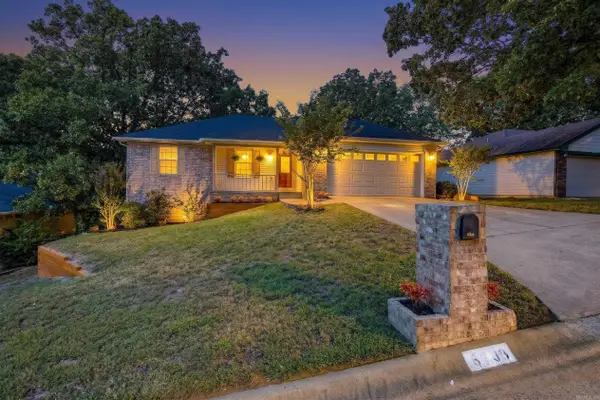 $219,900Active3 beds 2 baths1,459 sq. ft.
6303 Countryside Drive, North Little Rock, AR 72116
MLS# 26039351Listed by: PORCHLIGHT REALTY


Protect your home and budget from life's surprises with an Assurant Home Warranty, backed by a partner that supports you through every step of homeownership. Explore Plans.
© 2023 - 2026 ERA Franchise Systems LLC. All rights reserved. ERA Franchise Systems LLC fully supports the principles of the Fair Housing Act and the Equal Opportunity Act. ERA, ERA Real Estate powered, and their respective logos are registered service marks of ERA Franchise Systems LLC. Each office is independently owned and operated.