
561 Silverwood Trail, North Little Rock, AR 72116
Local realty services provided by:ERA Doty Real Estate
561 Silverwood Trail,North Little Rock, AR 72116
$998,500
- 5 Beds
- 6 Baths
- 6,634 sq. ft.
- Single family
- Active
Listed by: steve jenkins
Office: mckimmey associates realtors nlr
MLS#:26033857
Source:AR_CARMLS
Price summary
- Price:$998,500
- Price per sq. ft.:$150.51
About this home
Located in the highly sought-after Shady Valley subdivision, this 5-bedroom, 4-full-bath, 2-half-bath home offers plenty of space, privacy, and amenities for everyday living and entertaining. The home features new hardwood floors and multiple flexible living spaces, including a sunroom, game room, craft room, theater room, formal dining room, and laundry room. The theater room includes a new projector. The kitchen includes a large island with seating, professional gas range with double oven, breakfast area, butler's pantry, and wet bar. The dishwasher and ice maker were replaced in 2024. The spacious primary suite includes a sitting area, en-suite bath, coffee bar, walk-in closets, steamer shower, and separate water closet. Outside, enjoy the in-ground pool, with a new liner and pump installed in July 2026, along with the back patio, outdoor kitchen & outdoor TV. Patio and pool furniture convey with the home. Additional updates include a roof replacement in 2021, one HVAC system replaced in 2023, and the second replaced in 2024....
Contact an agent
Home facts
- Year built:2002
- Subdivision & Development:SHADY VALLEY
- Listing ID #:26033857
- Added:44 day(s) ago
- Updated:October 03, 2026 at 03:06 PM
Rooms and interior
- Bedrooms:5
- Total bathrooms:6
- Full bathrooms:4
- Half bathrooms:2
- Flooring:Carpet, Tile, Wood
- Dining Description:Breakfast Bar, Eat-In Kitchen, Separate Dining Room
- Kitchen Description:Built-In Stove, Dishwasher, Disposal, Double Oven, Gas Range, Indoor Grill, Pantry
- Bedroom Description:Primary Bedroom/Main Level
- Living area:6,634 sq. ft.
Structure and exterior
- Roof:Architectural Shingle
- Year built:2002
- Building area:6,634 sq. ft.
- Lot area:0.77 Acres
- Lot Features:Extra Landscaping, Level
- Architectural Style:Traditional
- Construction Materials:Brick
- Exterior Features:Covered Patio, Guttering, Patio
- Foundation Description:Slab
- Levels:2 Stories
Utilities
- Water:Water Heater-Gas, Water-Public
- Sewer:Sewer-Public
Finances and disclosures
- Price:$998,500
- Price per sq. ft.:$150.51
- Tax amount:$7,235
Features and amenities
- Appliances:Built-In Stove, Dishwasher, Disposal, Gas Range
- Laundry features:Dryer Connection-Electric, Laundry Chute, Laundry Room, Washer Connection
- Amenities:Built-Ins, Fitness/Bike Trail, Floored Attic, Golf Course, Playground, Smoke Detector(s), Tennis Court(s), Walk-In Closet(s), Walk-in Shower, Wet Bar
- Pool features:Inground Pool, Swimming Pool(s)
Parking
- Parking description:Auto Door Opener, Garage, Side Entry, Three Car
New listings near 561 Silverwood Trail
- New
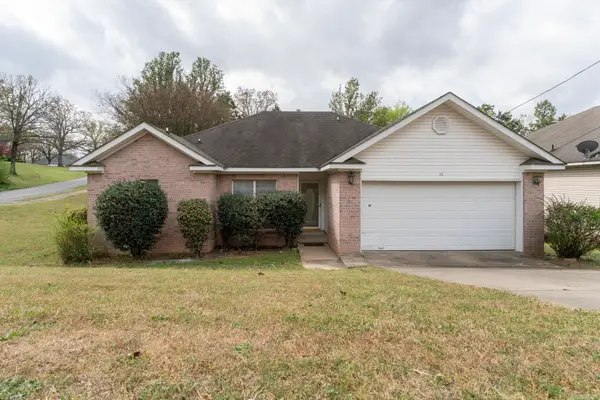 $210,000Active3 beds 2 baths1,660 sq. ft.
16 Perin Road, North Little Rock, AR 72118
MLS# 26040057Listed by: MID SOUTH REALTY - New
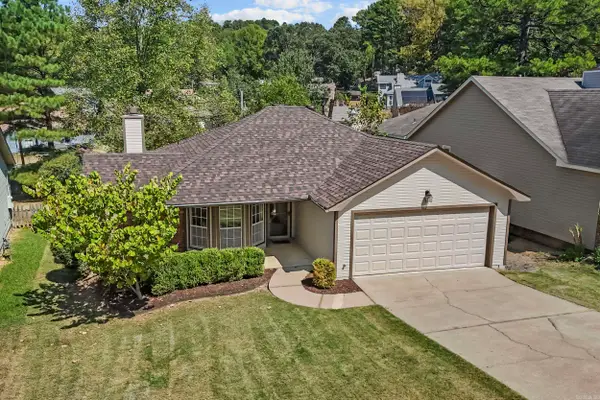 $214,900Active3 beds 2 baths1,436 sq. ft.
110 Prospect Trail, North Little Rock, AR 72118
MLS# 26040064Listed by: PORCHLIGHT REALTY - NLR - New
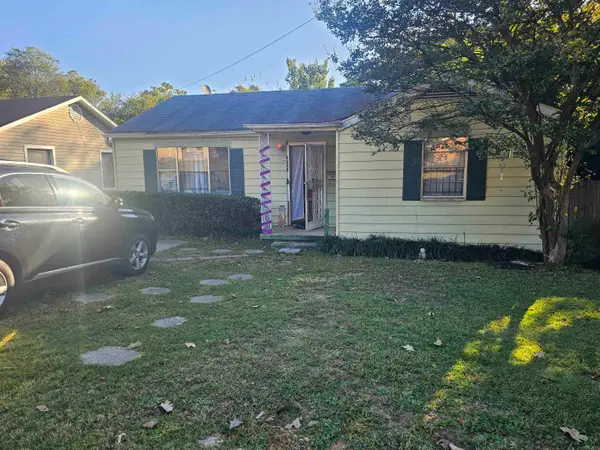 $61,000Active2 beds 1 baths1,202 sq. ft.
1920 Flora Street, North Little Rock, AR 72114
MLS# 26039985Listed by: MICHELE PHILLIPS & CO. REALTORS - New
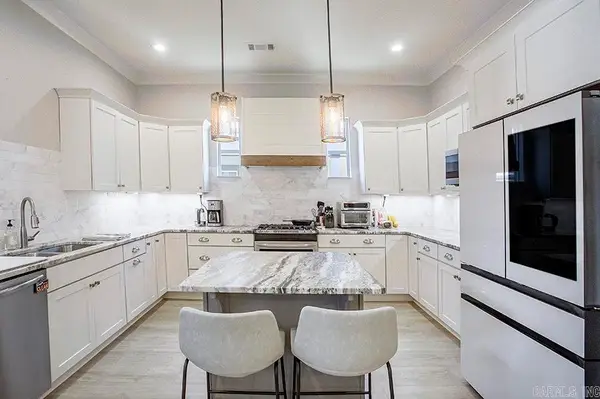 $358,900Active3 beds 3 baths1,981 sq. ft.
301 Parker, North Little Rock, AR 72114
MLS# 26039962Listed by: JANET JONES COMPANY - New
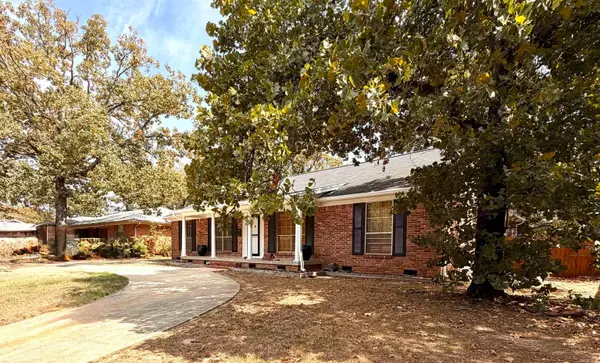 $319,999Active3 beds 4 baths2,136 sq. ft.
4804 N Locust Street, North Little Rock, AR 72116
MLS# 26039832Listed by: HOMECOIN.COM - New
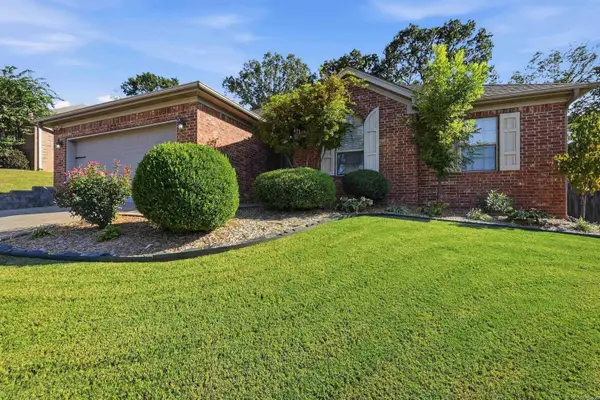 $275,000Active3 beds 2 baths1,753 sq. ft.
6060 Allwood Dr, North Little Rock, AR 72116
MLS# 26039859Listed by: IREALTY ARKANSAS - SHERWOOD - New
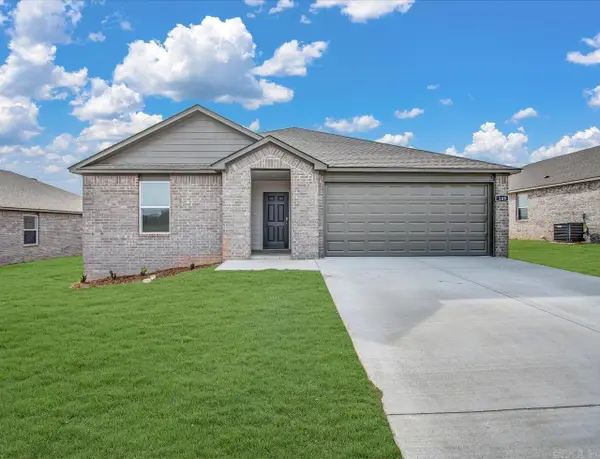 $257,500Active4 beds 2 baths1,655 sq. ft.
520 Chakka Loop, North Little Rock, AR 72117
MLS# 26039722Listed by: D.R. HORTON REALTY OF ARKANSAS, LLC - New
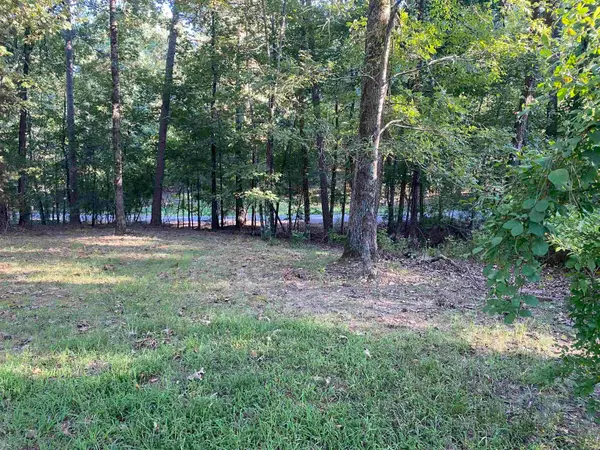 $46,900Active0.42 Acres
0 Westwind Drive, North Little Rock, AR 72113
MLS# 26039729Listed by: CAROLYN RUSSELL REAL ESTATE, INC. - New
 $155,000Active3 beds 2 baths1,506 sq. ft.
4114 Hillside Dr, North Little Rock, AR 72118
MLS# 26039666Listed by: EPIC REAL ESTATE - New
 $82,500Active2 beds 1 baths864 sq. ft.
8618 Hwy 161 Highway, North Little Rock, AR 72117
MLS# 26039662Listed by: VENTURE REALTY GROUP - CABOT


Protect your home and budget from life's surprises with an Assurant Home Warranty, backed by a partner that supports you through every step of homeownership. Explore Plans.
© 2023 - 2026 ERA Franchise Systems LLC. All rights reserved. ERA Franchise Systems LLC fully supports the principles of the Fair Housing Act and the Equal Opportunity Act. ERA, ERA Real Estate powered, and their respective logos are registered service marks of ERA Franchise Systems LLC. Each office is independently owned and operated.