
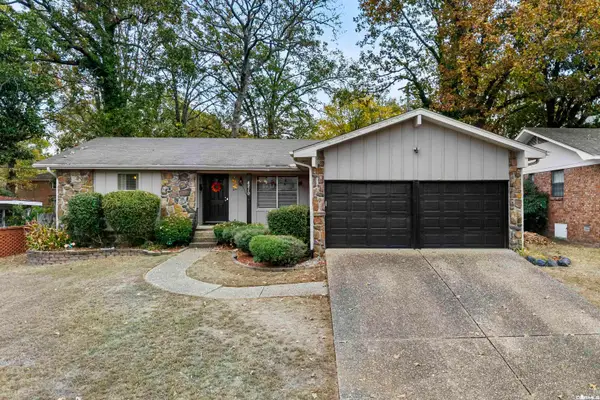
626 Skyline Drive, North Little Rock, AR 72116
Local realty services provided by:ERA TEAM Real Estate
626 Skyline Drive,North Little Rock, AR 72116
$135,000
- 3 Beds
- 2 Baths
- 2,046 sq. ft.
- Single family
- Active
Listed by: eric pinter
Office: clarity real estate
MLS#:26044727
Source:AR_CARMLS
Price summary
- Price:$135,000
- Price per sq. ft.:$65.98
About this home
Great chance to pick up a steal in Park Hill / Lakewood area of NLR. House was updated a while back with new windows, HVAC, and other things. Upstairs is 2 or potentially 3 bedrooms and a large bathroom with corner tub and separate shower, kitchen, living room, laundry, dining, etc. Downstairs in back of the house with a separate entry is a 1 bedroom apartment with full bath and a kitchenette. Bring your paintbrush and ideas. Great location close to everything in NLR & LR plus easy access to I40 & I30. Recent foreclosure, not REO or bank owned. Local corporate owner can close quickly. Sold as is, no disclosure. Feel free to look at whatever you want BEFORE submitting an offer, but Seller will NOT go under contract with an inspection contingency. SEE AGENT REMARKS for offer submission & other interesting info.
Contact an agent
Home facts
- Year built:1949
- Subdivision & Development:PARK HILL
- Listing ID #:26044727
- Added:1 day(s) ago
- Updated:November 07, 2026 at 03:35 PM
Rooms and interior
- Bedrooms:3
- Total bathrooms:2
- Full bathrooms:2
- Flooring:Laminate, Tile
- Kitchen Description:Dishwasher, Disposal, Electric Range, Refrigerator-Stays
- Basement Description:Basement, Cooled, Finished, Heated, Outside Access/Walk-Out
- Living area:2,046 sq. ft.
Structure and exterior
- Roof:Composition
- Year built:1949
- Building area:2,046 sq. ft.
- Lot area:0.2 Acres
- Lot Features:Extra Landscaping, In Subdivision, Level, Sloped
- Architectural Style:Ranch, Traditional
- Construction Materials:Brick
- Exterior Features:Deck, Patio
- Levels:2 Stories
Utilities
- Water:Water-Public
- Sewer:Sewer-Public
Finances and disclosures
- Price:$135,000
- Price per sq. ft.:$65.98
- Tax amount:$1,460
Features and amenities
- Appliances:Dishwasher, Disposal, Electric Range
- Laundry features:Washer Connection
- Amenities:Sheet Rock, TV-Cable
Parking
- Parking description:Parking Pads
New listings near 626 Skyline Drive
- New
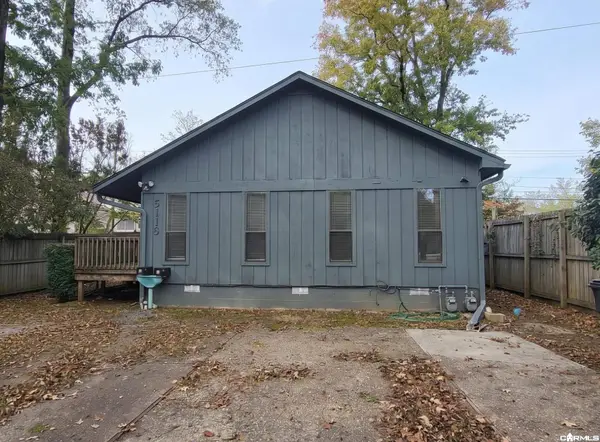 $167,777Active4 beds 4 baths1,904 sq. ft.
3119 Pine Street #A & B, North Little Rock, AR 72116
MLS# 26044750Listed by: EXCEL REALTY GROUP, INC. - New
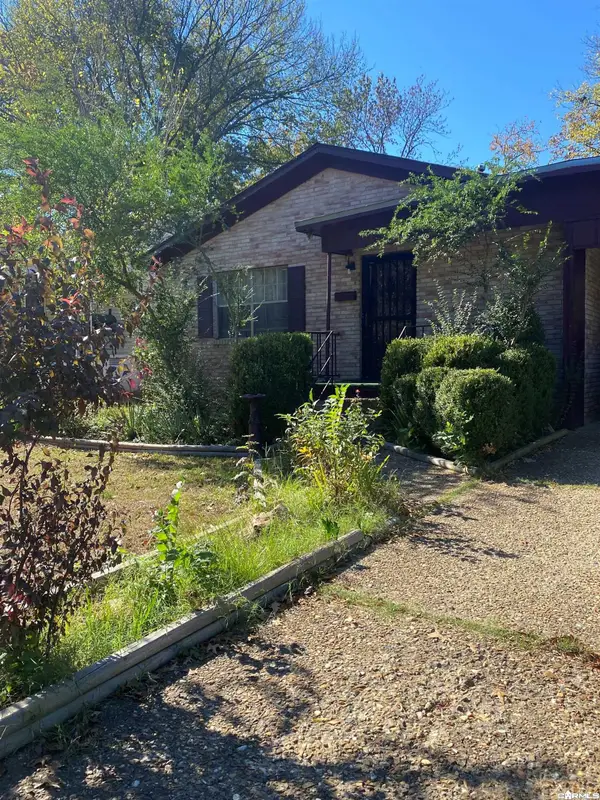 $115,000Active3 beds 2 baths1,325 sq. ft.
Address Withheld By Seller, North Little Rock, AR 72118
MLS# 26044813Listed by: PLUSH HOMES CO. REALTORS - New
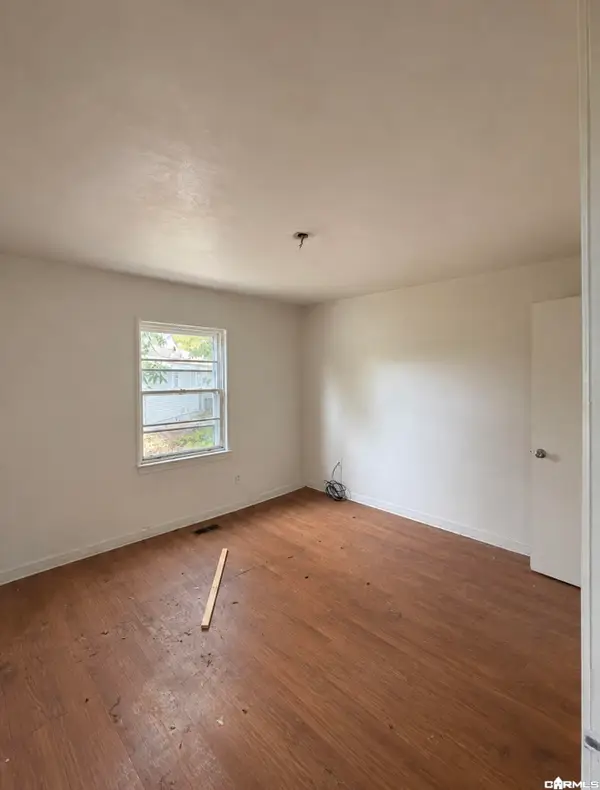 $35,000Active3 beds 2 baths1,596 sq. ft.
139 Saunders Drive, North Little Rock, AR 72117
MLS# 26044720Listed by: KELLER WILLIAMS REALTY CENTRAL - New
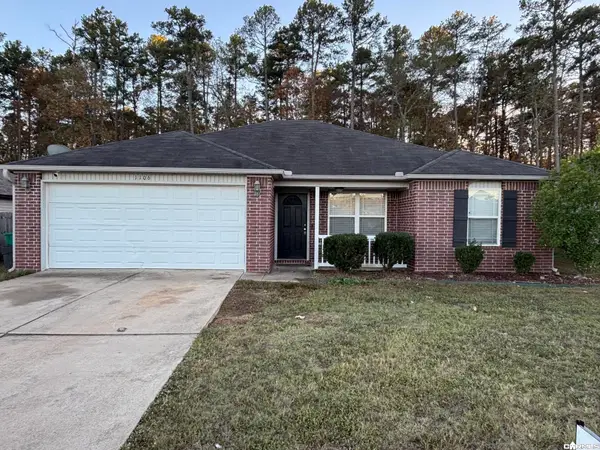 $179,000Active3 beds 2 baths1,308 sq. ft.
1106 Matehuala Boulevard, North Little Rock, AR 72118
MLS# 26044493Listed by: THE DILLMAN REALTY GROUP - New
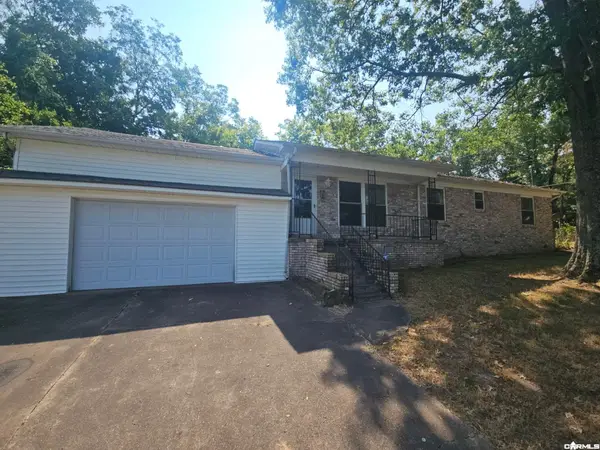 $148,900Active3 beds 1 baths1,349 sq. ft.
1208 Crest Road, North Little Rock, AR 72114
MLS# 26044444Listed by: RE/MAX ENCORE - NLR - Open Sun, 2 to 4pmNew
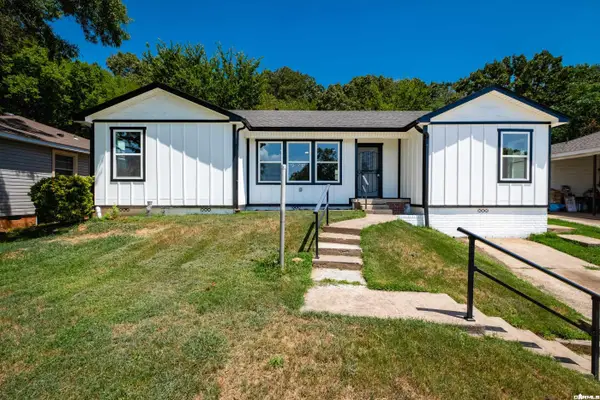 $208,000Active3 beds 2 baths1,728 sq. ft.
4408 Maple Street, North Little Rock, AR 72118
MLS# 26044439Listed by: OWNIT GLOBAL PROPERTY GROUP - New
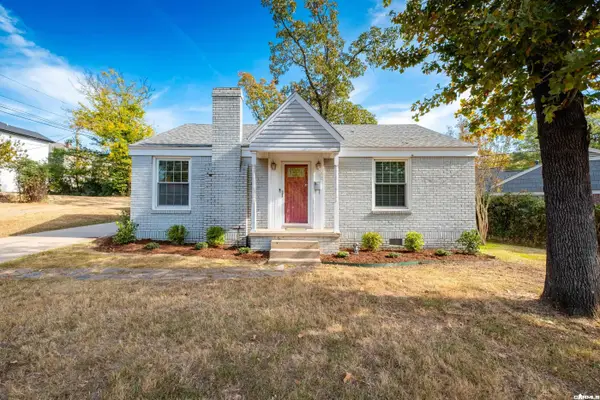 $189,000Active2 beds 1 baths1,345 sq. ft.
123 Skyline Drive, North Little Rock, AR 72116
MLS# 26044427Listed by: ENGEL & VOLKERS - New
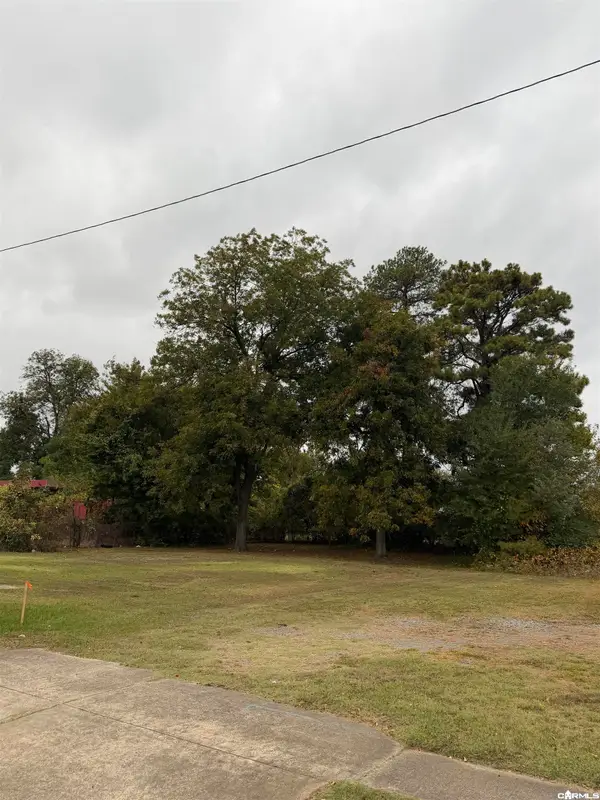 $15,000Active0.12 Acres
1319 Cypress, North Little Rock, AR 72114
MLS# 26044420Listed by: KELLER WILLIAMS REALTY - New
 $229,900Active3 beds 2 baths1,557 sq. ft.
4210 Evenfall Drive, North Little Rock, AR 72116
MLS# 26044351Listed by: CRYE-LEIKE REALTORS NLR BRANCH


Protect your home and budget from life's surprises with an Assurant Home Warranty, backed by a partner that supports you through every step of homeownership. Explore Plans.
© 2023 - 2026 ERA Franchise Systems LLC. All rights reserved. ERA Franchise Systems LLC fully supports the principles of the Fair Housing Act and the Equal Opportunity Act. ERA, ERA Real Estate powered, and their respective logos are registered service marks of ERA Franchise Systems LLC. Each office is independently owned and operated.