
4803 Mitchell Rd, Northwest, AR 72533
Local realty services provided by:ERA TEAM Real Estate
4803 Mitchell Rd,Fifty-Six, AR 72533
$225,900
- 3 Beds
- 2 Baths
- 2,032 sq. ft.
- Single family
- Active
Listed by: steve sutton
Office: re/max edge realty
MLS#:26033860
Source:AR_CARMLS
Price summary
- Price:$225,900
- Price per sq. ft.:$111.17
About this home
Looking for a peaceful place close to nature? This charming home is tucked away in the beautiful Ozarks and located close to the Ozark National Forest and Blanchard Springs Recreation Area. This home offers an open-concept layout with 3 bedrooms—2 downstairs and 1 upstairs, along with an open landing and a bonus room that would make a great office, playroom, or extra living space. You’ll also enjoy a sunroom and small patio, perfect for relaxing and taking in the peaceful setting. Outside, there’s a 12x20 storage/workshop building for your tools, hobbies, or extra storage. If you're looking for a quiet Ozark setting with plenty of charm and room to enjoy the outdoors, this one is worth checking out!
Contact an agent
Home facts
- Year built:2006
- Subdivision & Development:Metes & Bounds
- Listing ID #:26033860
- Added:47 day(s) ago
- Updated:October 06, 2026 at 02:37 PM
Rooms and interior
- Bedrooms:3
- Total bathrooms:2
- Full bathrooms:2
- Flooring:Wood
- Dining Description:Kitchen/Dining Combo
- Kitchen Description:Electric Range, Refrigerator-Stays
- Bedroom Description:2 Bedrooms Same Level
- Living area:2,032 sq. ft.
Structure and exterior
- Roof:Metal
- Year built:2006
- Building area:2,032 sq. ft.
- Lot area:1.14 Acres
- Lot Features:Sloped, Wooded
- Architectural Style:Ranch
- Construction Materials:Wood
- Exterior Features:Patio
- Foundation Description:Crawl Space
- Levels:2 Stories
Utilities
- Water:Water-Public
- Sewer:Septic
Finances and disclosures
- Price:$225,900
- Price per sq. ft.:$111.17
- Tax amount:$335
Features and amenities
- Appliances:Electric Range
Parking
- Parking description:Four Car or More
New listings near 4803 Mitchell Rd
 $38,000Active3.4 Acres
109 Bob White Court, Mountain View, AR 72560
MLS# 26036245Listed by: CENTURY 21 MIDDLETON $42,000Active6.4 Acres
455 Leaser Rd, Fifty-Six, AR 72553
MLS# 26035426Listed by: RE/MAX EDGE REALTY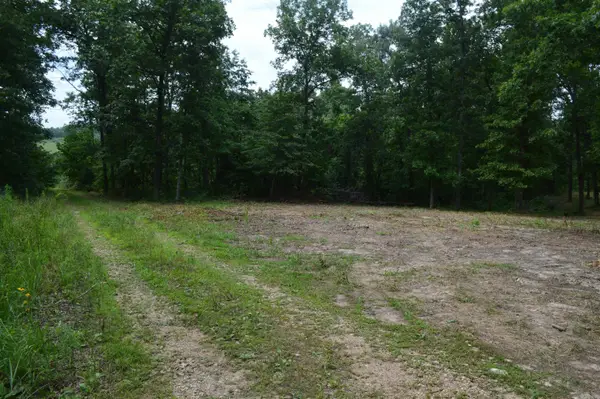 $75,000Active7.69 Acres
Address Withheld By Seller, Fifty-Six, AR 72533
MLS# 26030456Listed by: ARKANSAS LAND COMPANY $115,000Active11.2 Acres
1366 Holmes Road, Mountain View, AR 72560
MLS# 26029703Listed by: OZARK RIVERS REALTY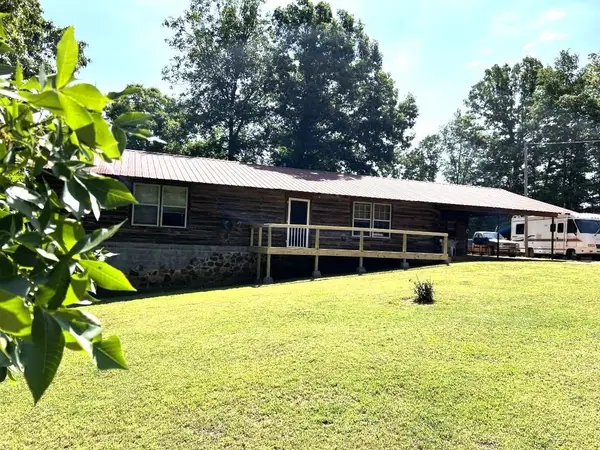 $325,000Active2 beds 1 baths1,708 sq. ft.
2731 Holmes Road, Mountain View, AR 72560
MLS# 26020891Listed by: CENTURY 21 MIDDLETON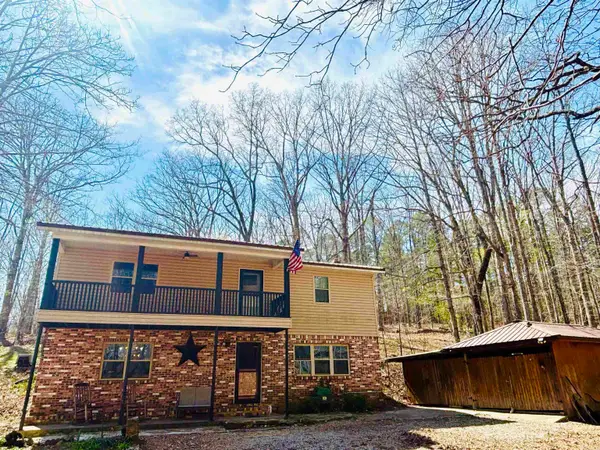 $243,000Active3 beds 2 baths2,080 sq. ft.
6683 Roasting Ear Road, Fifty-Six, AR 72533
MLS# 26011943Listed by: RE/MAX EDGE REALTY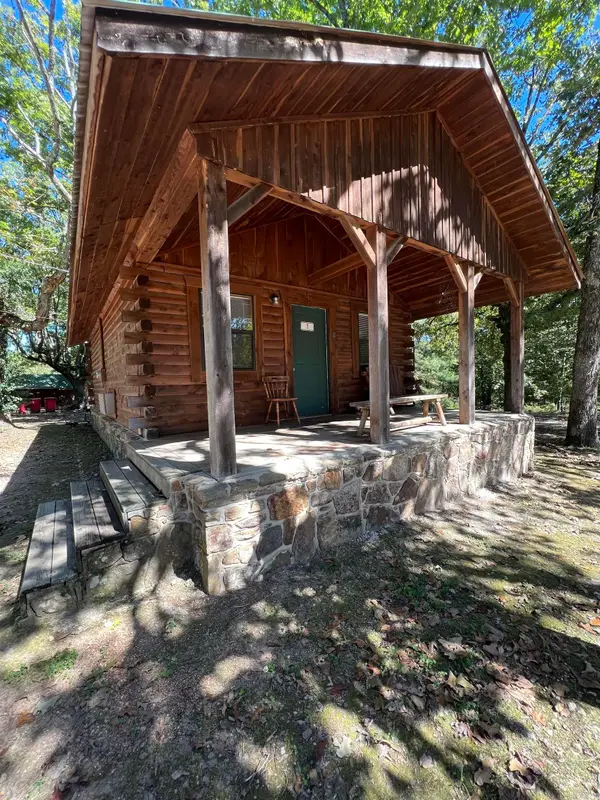 $199,900Active1 beds 1 baths560 sq. ft.
6322 Hwy 14, Fifty-Six, AR 72533
MLS# 26007863Listed by: PIN OAK LAND COMPANY $55,000Active6.7 Acres
000 Gaylor Rd, Mountain View, AR 72560
MLS# 25032463Listed by: RE/MAX EDGE REALTY $288,000Active80 Acres
00 Gaylor Road, Mountain View, AR 72560
MLS# 24024212Listed by: SWAFFORD REALTY AND AUCTION


Protect your home and budget from life's surprises with an Assurant Home Warranty, backed by a partner that supports you through every step of homeownership. Explore Plans.
© 2023 - 2026 ERA Franchise Systems LLC. All rights reserved. ERA Franchise Systems LLC fully supports the principles of the Fair Housing Act and the Equal Opportunity Act. ERA, ERA Real Estate powered, and their respective logos are registered service marks of ERA Franchise Systems LLC. Each office is independently owned and operated.