
630 Mountain Creek Trail, Oakland, AR 72661
Local realty services provided by:ERA TEAM Real Estate
630 Mountain Creek Trail,Oakland, AR 72661
$499,800
- 3 Beds
- 2 Baths
- 2,259 sq. ft.
- Single family
- Active
Listed by: kimberly koenen
Office: southern breeze real estate
MLS#:26040277
Source:AR_CARMLS
Price summary
- Price:$499,800
- Price per sq. ft.:$221.25
About this home
Truly a quality new build nearing completion. Great attention to detail and sustainability. 9’ ceilings, Plenty of light w/20+ windows. Luxury Vinyl Plank flooring in lower level. Wood stove and solar run primary structure ( No loan on solar). Large open kitchen w/ two sinks and two large pantries. Upstairs is the primary suite with large bathroom, custom shower with pebble flooring, and includes its own living room area that opens on to balcony overlooking the view of the valley and sunflower garden. House has extreme amount of heated storage and dry storage. Huge saw mill parallel on large concrete pad for over sized logs. Quonset hut for garage or storage. Two stall milking facility with concrete walkways for cleanliness and ease. Several other buildings for prep, storage, freezer storage. Poultry pens. Fenced and cross fenced with wire and hot wire for livestock. Fruit trees and garden areas. Several wet weather creeks and a wet weather pond. 1.2 miles to Lake Bull Shoals access. Depending on offer seller is willing to finish according to buyers choice. Privacy on 27+ Acres M/L $499,800...
Contact an agent
Home facts
- Year built:2026
- Subdivision & Development:Not In List
- Listing ID #:26040277
- Added:15 day(s) ago
- Updated:October 21, 2026 at 02:34 PM
Rooms and interior
- Bedrooms:3
- Total bathrooms:2
- Full bathrooms:2
- Flooring:Luxury Vinyl
- Dining Description:Breakfast Bar, Separate Dining Room
- Kitchen Description:Gas Range, Pantry, Refrigerator-Stays
- Bedroom Description:Guest Bedroom Apart, Primary Bedroom Apart
- Living area:2,259 sq. ft.
Structure and exterior
- Roof:Architectural Shingle, Pitch
- Year built:2026
- Building area:2,259 sq. ft.
- Lot area:27 Acres
- Lot Features:Level, Not in Subdivision, River/Lake Area, Rural Property
- Architectural Style:Country
- Exterior Features:Deck, Guttering, Porch
- Foundation Description:Crawl Space
- Levels:2 Stories
Schools
- High school:MOUNTAIN HOME
- Middle school:MOUNTAIN HOME
- Elementary school:MOUNTAIN HOME
Utilities
- Water:Water Heater-Electric, Well
- Sewer:Septic
Finances and disclosures
- Price:$499,800
- Price per sq. ft.:$221.25
- Tax amount:$28 (2025)
Features and amenities
- Appliances:Gas Range
- Laundry features:Laundry Room, Washer Connection, Washer-Stays
- Amenities:Built-Ins, Sheet Rock, Smoke Detector(s), Tray Ceiling, Walk-in Shower, Wood Ceiling
Parking
- Parking description:Detached, Four Car or More, RV Parking
New listings near 630 Mountain Creek Trail
- New
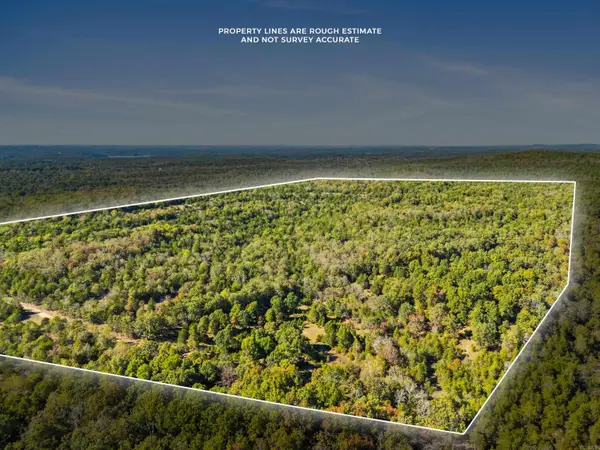 Listed by ERA$255,500Active73.01 Acres
Tract 1 Cr 144, Oakland, AR 72661
MLS# 26041273Listed by: ERA DOTY REAL ESTATE  Listed by ERA$188,900Active3 beds 2 baths1,400 sq. ft.
1167 Mc 118, Oakland, AR 72661
MLS# 26039384Listed by: ERA DOTY REAL ESTATE $34,900Active1 beds 1 baths800 sq. ft.
8698 OAKLAND ROAD, Oakland, AR 72661
MLS# 135246Listed by: PEGLAR REAL ESTATE GROUP $59,900Active12.11 Acres
001-02231-000 MC 118, Oakland, AR 72661
MLS# 135222Listed by: CENTURY 21 LEMAC REALTY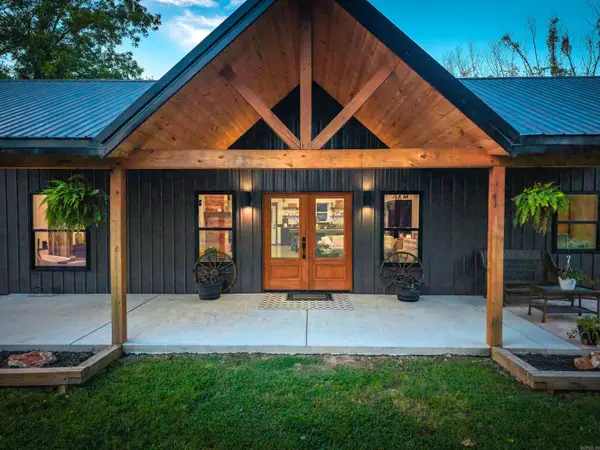 Listed by ERA$699,900Active5 beds 2 baths2,320 sq. ft.
Address Withheld By Seller, Oakland, AR 72661
MLS# 26036304Listed by: ERA DOTY REAL ESTATE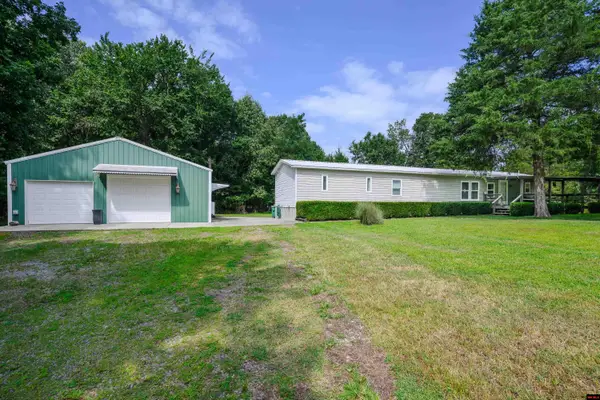 $199,900Active3 beds 2 baths1,300 sq. ft.
8828 OAKLAND ROAD, Oakland, AR 72661
MLS# 134836Listed by: CENTURY 21 LEMAC REALTY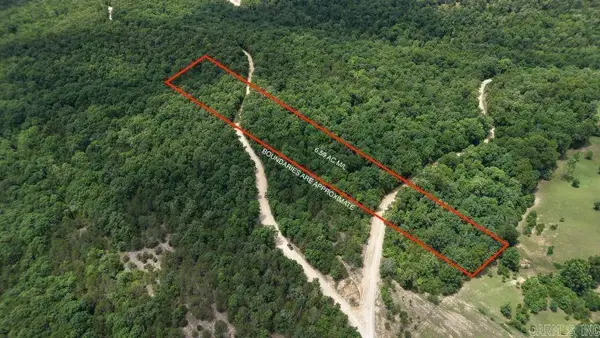 $39,900Active6.59 Acres
001-03017-000 Mc 143, Oakland, AR 72661
MLS# 26023804Listed by: DAVENPORT REALTY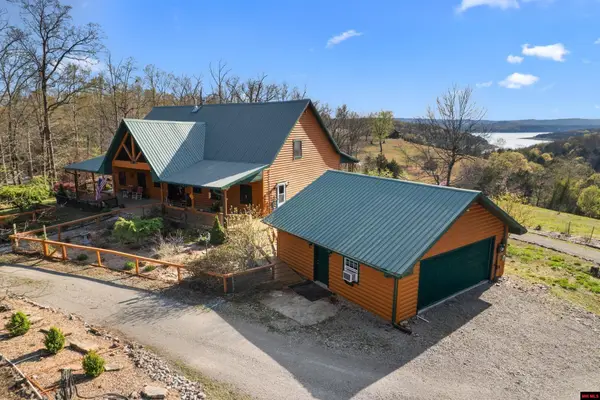 $800,000Active3 beds 3 baths5,001 sq. ft.
2043 MC 133, Oakland, AR 72661
MLS# 134596Listed by: REMAX TWIN LAKES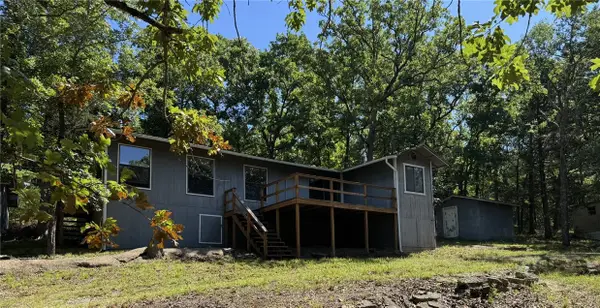 $129,000Active2 beds 2 baths1,096 sq. ft.
200 Mc 129, Oakland, AR 72661
MLS# 1352664Listed by: BAXTER REAL ESTATE COMPANY


Protect your home and budget from life's surprises with an Assurant Home Warranty, backed by a partner that supports you through every step of homeownership. Explore Plans.
© 2023 - 2026 ERA Franchise Systems LLC. All rights reserved. ERA Franchise Systems LLC fully supports the principles of the Fair Housing Act and the Equal Opportunity Act. ERA, ERA Real Estate powered, and their respective logos are registered service marks of ERA Franchise Systems LLC. Each office is independently owned and operated.