
1101 Brushy Road, Oden, AR 71961
Local realty services provided by:ERA TEAM Real Estate
1101 Brushy Road,Oden, AR 71961
$235,000
- 3 Beds
- 2 Baths
- 1,152 sq. ft.
- Mobile / Manufactured
- Active
Listed by: letitia sommerkorn
Office: caddo river realty, inc. branch office
MLS#:26026940
Source:AR_CARMLS
Price summary
- Price:$235,000
- Price per sq. ft.:$203.99
About this home
Situated on approximately 10.33± acres, this 2017 16x76 manufactured home offers country living with room to grow. The home features covered front and back porches overlooking the property, plus a spring-fed pond. Multiple outbuildings with electricity provide excellent space for storage, hobbies, or workshop use. Three carports offer ample covered parking, with two featuring full RV hookups including electric, water, and septic (30-amp and 50-amp service). A generator-ready power pole adds convenience, while the unfinished 12x40 cabin shell includes a new well and electric pole already in place, offering great potential for future expansion. With approximately 1,065 feet of paved road frontage, this versatile property is ready for a variety of uses.
Contact an agent
Home facts
- Year built:2016
- Subdivision & Development:Metes & Bounds
- Listing ID #:26026940
- Added:64 day(s) ago
- Updated:September 06, 2026 at 02:44 PM
Rooms and interior
- Bedrooms:3
- Total bathrooms:2
- Full bathrooms:2
- Flooring:Carpet, Vinyl
- Dining Description:Eat-In Kitchen
- Kitchen Description:Dishwasher, Electric Range, Free-Standing Stove, Refrigerator-Stays
- Bedroom Description:3 Bedrooms Same Level, Guest Bedroom on Main Level, Primary Bedroom/Main Level
- Living area:1,152 sq. ft.
Heating and cooling
- Heating:Central Heat-Electric
Structure and exterior
- Roof:3 Tab Shingles
- Year built:2016
- Building area:1,152 sq. ft.
- Lot area:10.33 Acres
- Lot Features:Level, Not in Subdivision, Pond, Rural Property
- Architectural Style:Traditional
- Construction Materials:Metal/Vinyl Siding
- Exterior Features:Porch
- Foundation Description:Crawl Space
- Levels:1 Story
Schools
- High school:Oden
- Middle school:Oden
- Elementary school:Oden
Utilities
- Water:Water Heater-Electric, Well
- Sewer:Septic
Finances and disclosures
- Price:$235,000
- Price per sq. ft.:$203.99
- Tax amount:$316
Features and amenities
- Appliances:Dishwasher, Electric Range, Free-Standing Stove
- Laundry features:Dryer Connection-Electric, Washer Connection
- Amenities:Sheet Rock
Parking
- Parking description:Carport, Detached, RV Parking, Two Car
New listings near 1101 Brushy Road
- New
 $259,000Active35 Acres
2093 Hwy 88, Oden, AR 71961
MLS# 26034913Listed by: MIDWEST LAND GROUP, LLC 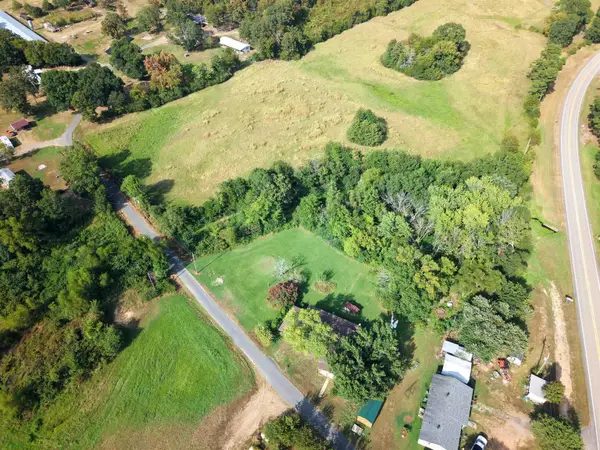 $12,000Active1 Acres
TBD Rodney Lane, Oden, AR 71961
MLS# 26033698Listed by: CADDO RIVER REALTY, INC. BRANCH OFFICE $275,000Active3 beds 2 baths1,572 sq. ft.
249 & 250 River Drive, Oden, AR 71961
MLS# 156651Listed by: KELLER WILLIAMS REALTY THE BERGERON GROUP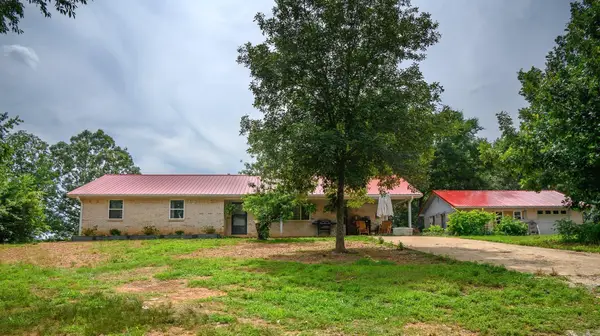 $449,900Active3 beds 2 baths1,490 sq. ft.
505 Stoney Point, Oden, AR 71961
MLS# 26022538Listed by: SELECT REALTY $3,000,000Active570.5 Acres
392 Serendipity Lane, Oden, AR 71961
MLS# 26020574Listed by: PRIDE HOMES & MOUNTAIN LAKE REAL ESTATE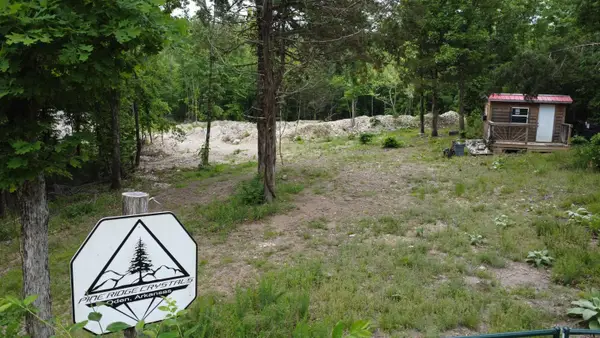 $499,000Active23.38 Acres
515 Ryan Road, Oden, AR 71961
MLS# 26018185Listed by: OUACHITA REAL ESTATE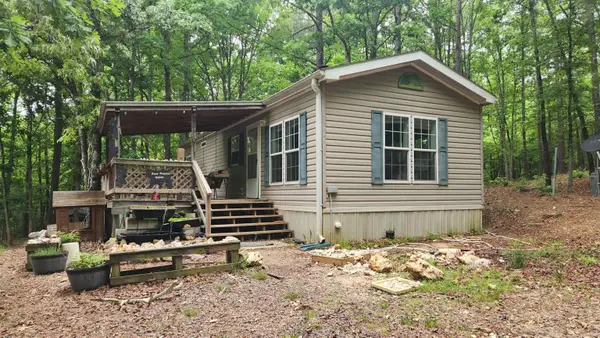 $768,000Active1 beds 1 baths660 sq. ft.
598 Ryan Road, Oden, AR 71961
MLS# 26018169Listed by: OUACHITA REAL ESTATE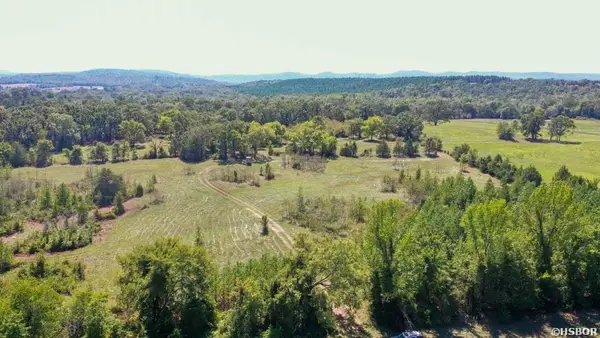 $399,000Active-- beds -- baths
TBD Stoney Point Road, Oden, AR 71961
MLS# 155280Listed by: CADDO RIVER REALTY, INC - BRANCH OFFICE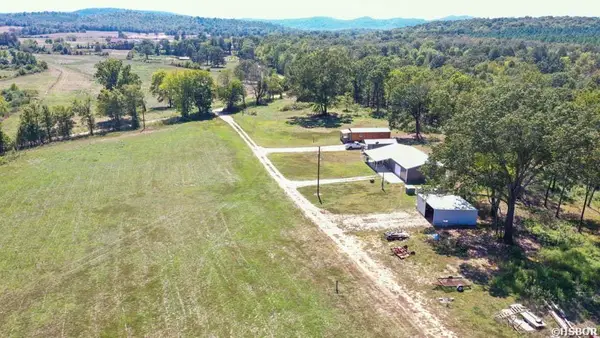 $625,000Active-- beds -- baths
684 Old Waters Hwy, Oden, AR 71961
MLS# 155281Listed by: CADDO RIVER REALTY, INC - BRANCH OFFICE


Protect your home and budget from life's surprises with an Assurant Home Warranty, backed by a partner that supports you through every step of homeownership. Explore Plans.
© 2023 - 2026 ERA Franchise Systems LLC. All rights reserved. ERA Franchise Systems LLC fully supports the principles of the Fair Housing Act and the Equal Opportunity Act. ERA, ERA Real Estate powered, and their respective logos are registered service marks of ERA Franchise Systems LLC. Each office is independently owned and operated.