
206 E Spring Street, Ola, AR 72853
Local realty services provided by:ERA TEAM Real Estate
206 E Spring Street,Ola, AR 72853
$175,000
- 3 Beds
- 2 Baths
- 1,300 sq. ft.
- Single family
- Active
Listed by: colby whitlow
Office: brick real estate
MLS#:26034500
Source:AR_CARMLS
Price summary
- Price:$175,000
- Price per sq. ft.:$134.62
About this home
Fully renovated 3 bedroom, 2 bathroom home with approximately 1,300 sq ft in Ola. This move-in ready property has been completely updated and includes a brand new shed in the backyard. Conveniently located near the Two Rivers school district, just 10 minutes from Danville and Chamberlyn Golf Course, about 30 minutes from Dardanelle, and under an hour from Russellville. Enjoy the space and updates you want without the higher home prices of the larger neighboring cities. Perfect for buyers looking for an affordable, ready-to-move-in home with easy access to local amenities and nearby towns.
Contact an agent
Home facts
- Year built:1970
- Subdivision & Development:Harkeys
- Listing ID #:26034500
- Added:57 day(s) ago
- Updated:October 21, 2026 at 02:34 PM
Rooms and interior
- Bedrooms:3
- Total bathrooms:2
- Full bathrooms:2
- Flooring:Luxury Vinyl, Vinyl
- Dining Description:Living/Dining Combo
- Kitchen Description:Built-In Stove, Electric Range, Refrigerator-Stays
- Bedroom Description:3 Bedrooms Same Level, All Bedrooms Down
- Living area:1,300 sq. ft.
Structure and exterior
- Roof:Metal
- Year built:1970
- Building area:1,300 sq. ft.
- Lot area:1 Acres
- Lot Features:Level
- Architectural Style:Traditional
- Exterior Features:Deck
- Foundation Description:Crawl Space
- Levels:1 Story
Utilities
- Water:Water-Public
- Sewer:Sewer-Public
Finances and disclosures
- Price:$175,000
- Price per sq. ft.:$134.62
- Tax amount:$598
Features and amenities
- Appliances:Built-In Stove, Electric Range
- Laundry features:Dryer Connection-Electric, Washer Connection
Parking
- Parking description:Carport
New listings near 206 E Spring Street
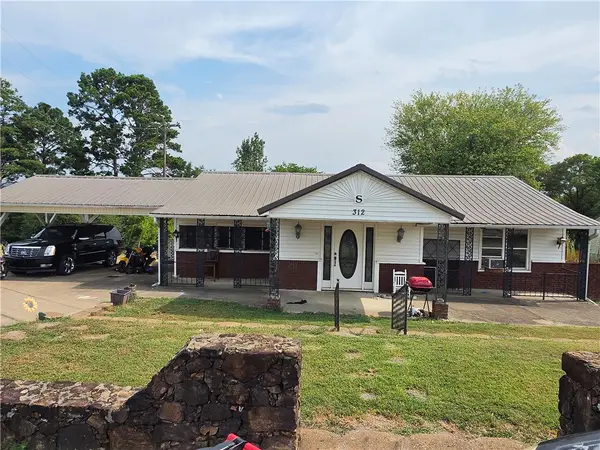 $234,000Active-- beds -- baths2,984 sq. ft.
312 Hill Street, Ola, AR 72853
MLS# 1362468Listed by: ALL AROUND REAL ESTATE DOVER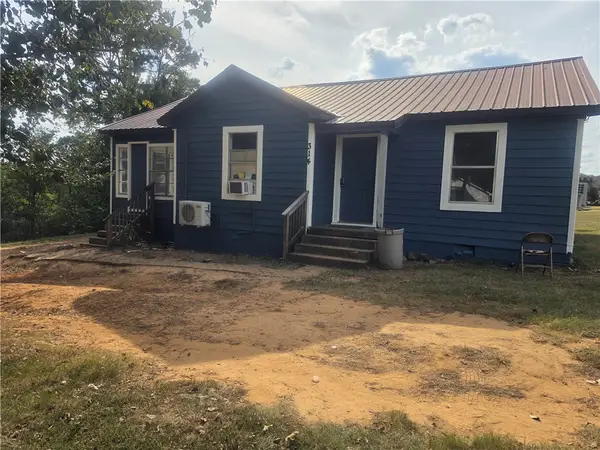 $75,000Active3 beds 1 baths1,228 sq. ft.
314 N 5th Street, Ola, AR 72853
MLS# 1362351Listed by: ALL AROUND REAL ESTATE DOVER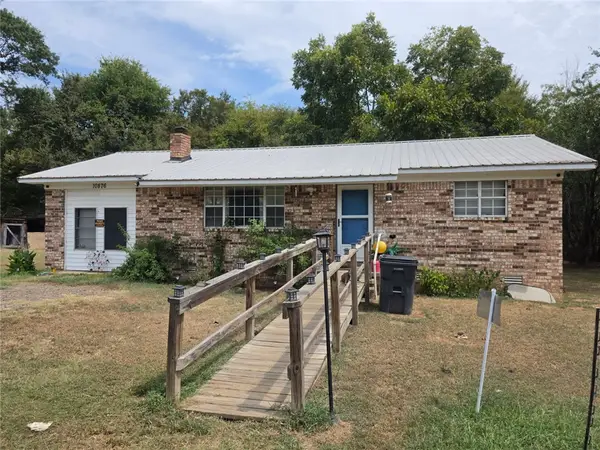 $140,000Active2 beds 1 baths1,248 sq. ft.
10876 Salem Road, Ola, AR 72853
MLS# 1359738Listed by: ALL AROUND REAL ESTATE DOVER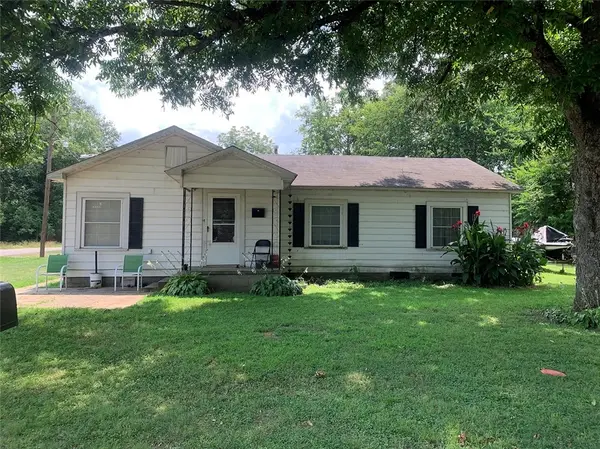 $115,000Active3 beds 1 baths1,308 sq. ft.
414 Leigh Street, Ola, AR 72853
MLS# 1359730Listed by: RIVER VALLEY REALTY, INC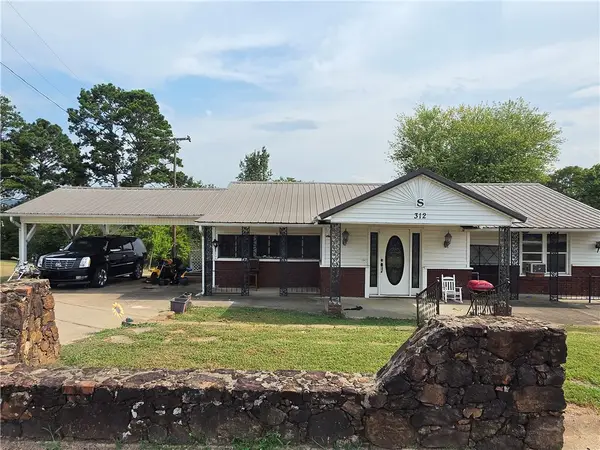 $159,000Active3 beds 2 baths1,756 sq. ft.
312 Hill Street, Ola, AR 72853
MLS# 1357992Listed by: ALL AROUND REAL ESTATE DOVER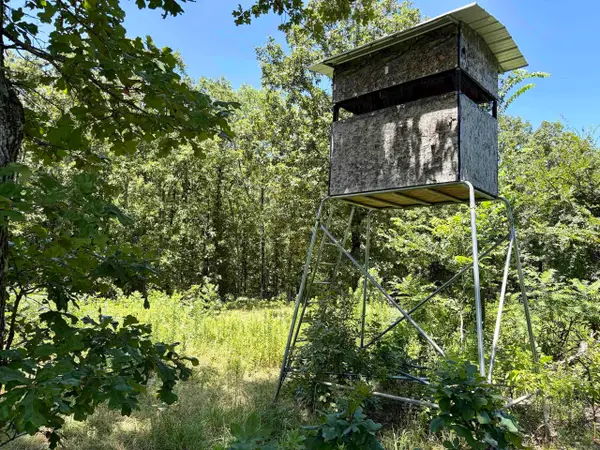 $149,730Active42.78 Acres
Address Withheld By Seller, Ola, AR 72853
MLS# 26029979Listed by: WHITETAIL PROPERTIES REAL ESTATE, LLC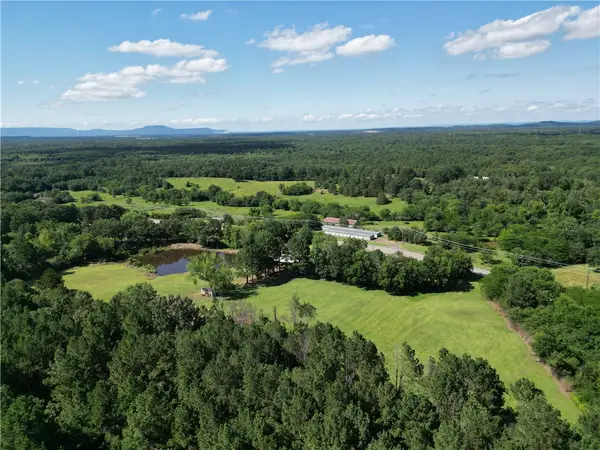 $140,000Active3 beds 2 baths2,076 sq. ft.
612 Pennington Street, Danville, AR 72833
MLS# 1352906Listed by: LIVE. LOVE. ARKANSAS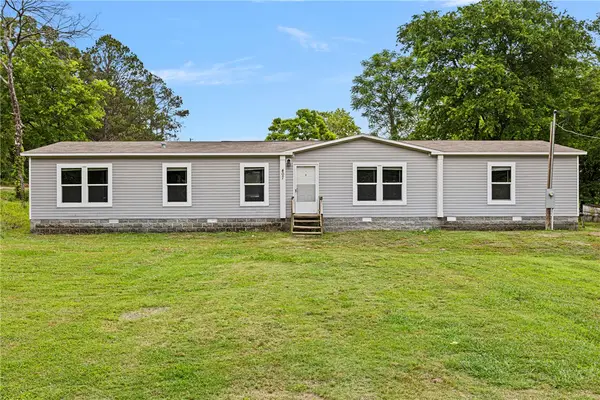 $129,900Active4 beds 2 baths2,048 sq. ft.
407 N Main Street, Ola, AR 72853
MLS# 1347719Listed by: MOORE AND COMPANY REALTORS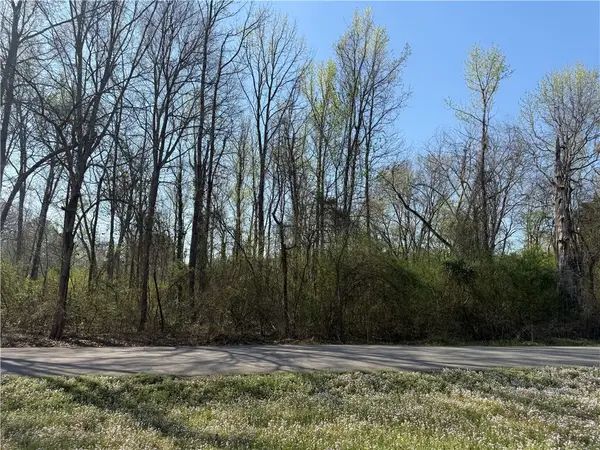 $10,000Active0.68 Acres
Harkey Street, Ola, AR 72853
MLS# 1340037Listed by: ARKANSAS REAL ESTATE COLLECTIVE


Protect your home and budget from life's surprises with an Assurant Home Warranty, backed by a partner that supports you through every step of homeownership. Explore Plans.
© 2023 - 2026 ERA Franchise Systems LLC. All rights reserved. ERA Franchise Systems LLC fully supports the principles of the Fair Housing Act and the Equal Opportunity Act. ERA, ERA Real Estate powered, and their respective logos are registered service marks of ERA Franchise Systems LLC. Each office is independently owned and operated.