
13896 Skyline Drive, Omaha, AR 72662
Local realty services provided by:Collier & Associates
Listed by: ryan duffy
Office: ozark mountain realty group, llc.
MLS#:1347941
Source:AR_NWAR
Price summary
- Price:$549,900
- Price per sq. ft.:$429.61
About this home
Turnkey short-term rental investment on Table Rock Lake with established rental history. Gross revenue in 2025 was $95k. This custom-built modern steel-framed home features a heated pool, hot tub, composite decking and a rooftop deck with incredible lake views. Located next to Cricket Creek Marina, so you and your guests can be on the water in moments. 10 minutes from Top of the Rock, Big Cedar and Thunder Ridge Amphitheater; 20 minutes from Branson. No HOA and some of the lowest property taxes in the Branson area. Full-service management in place, or self-manage for maximum ROI. Sold furnished and turnkey. Booking reports available upon request. Adjacent lot may also be available, offering the opportunity to build an additional home. Listing agent is a member of the LLC that owns the property. Airbnb link is public.
Contact an agent
Home facts
- Year built:2022
- Subdivision & Development:Cricket Harbor
- Listing ID #:1347941
- Added:172 day(s) ago
- Updated:November 16, 2026 at 03:22 PM
Rooms and interior
- Bedrooms:3
- Total bathrooms:3
- Full bathrooms:2
- Half bathrooms:1
- Flooring:Luxury Vinyl Plank
- Kitchen Description:Dishwasher, Electric Oven, Electric Range, Electric Water Heater, Microwave, Self Cleaning Oven
- Living area:1,280 sq. ft.
Heating and cooling
- Cooling:Ductless, Electric
- Heating:Ductless, Electric
Structure and exterior
- Roof:Metal
- Year built:2022
- Building area:1,280 sq. ft.
- Lot area:0.25 Acres
- Lot Features:Cleared, Near Park, Outside City Limits, Subdivision, Views
- Construction Materials:Steel
- Exterior Features:Deck
- Levels:3 Story
Utilities
- Water:Rural
- Sewer:Septic Available, Septic Tank
Finances and disclosures
- Price:$549,900
- Price per sq. ft.:$429.61
- Tax amount:$676
Features and amenities
- Appliances:Dishwasher, Dryer, ENERGY STAR Qualified Appliances, Electric Oven, Electric Range, Electric Water Heater, Microwave, Self Cleaning Oven, Washer
- Laundry features:Dryer, Dryer Hookup, Washer, Washer Hookup
- Amenities:Ceiling Fans, Quartz Counters, Smoke Detectors
- Pool features:Above Ground, Heated Pool, Pool, Private Pool
Parking
- Parking description:Unpaved Driveway
New listings near 13896 Skyline Drive
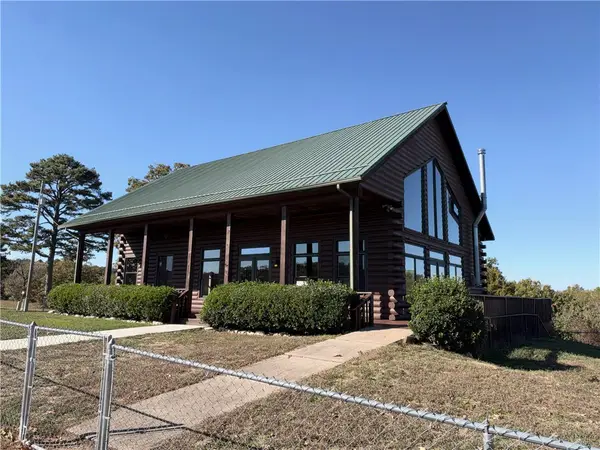 $845,900Active2 beds 2 baths3,188 sq. ft.
8701 Turney Drive, Omaha, AR 72662
MLS# 1366806Listed by: OZARK MOUNTAIN REALTY GROUP, LLC $129,900Pending4.31 Acres
12520 Country Ridge Lane #Lot 15, Omaha, AR 72662
MLS# 1365725Listed by: OZARK MOUNTAIN REALTY GROUP, LLC $299,900Active3 beds 3 baths2,142 sq. ft.
6550 Dogwood Drive, Omaha, AR 72662
MLS# 1366158Listed by: WEICHERT, REALTORS-MARKET EDGE $32,500Active4.42 Acres
Off Stonington Road, Omaha, AR 72662
MLS# 1365730Listed by: JERRY JACKSON REALTY $689,000Pending4 beds 4 baths3,684 sq. ft.
9961 Rainbow Ridge Road, Omaha, AR 72662
MLS# 1363371Listed by: OWENS REALTY AND AUCTION $800,000Active2 beds 3 baths2,520 sq. ft.
3146 Minnow Drive, Omaha, AR 72662
MLS# 1364328Listed by: MIDWEST LAND GROUP, LLC $329,900Active3 beds 2 baths1,120 sq. ft.
19764 Dubuque Rd, Omaha, AR 72662
MLS# 26040384Listed by: WHITETAIL PROPERTIES REAL ESTATE, LLC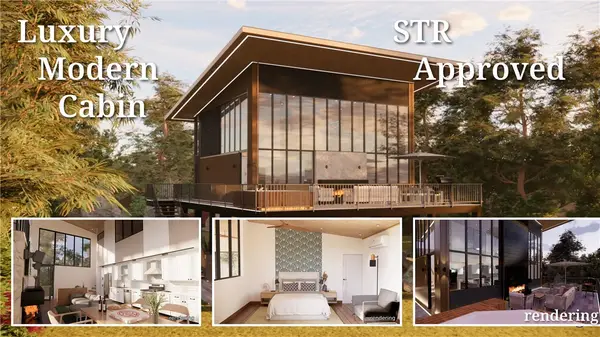 $478,900Active3 beds 2 baths1,315 sq. ft.
13749 W Enon Road, Omaha, AR 72662
MLS# 1364048Listed by: OZARK MOUNTAIN REALTY GROUP, LLC $85,000Active12.97 Acres
20876 Stonington Road, Omaha, AR 72662
MLS# 1363730Listed by: OZARK MOUNTAIN REALTY GROUP, LLC $820,000Active164 Acres
0000 Huckleberry Drive, Omaha, AR 72662
MLS# 1363546Listed by: KELLER WILLIAMS REALTY TRI-LAKES HARRISON


Protect your home and budget from life's surprises with an Assurant Home Warranty, backed by a partner that supports you through every step of homeownership. Explore Plans.
© 2023 - 2026 ERA Franchise Systems LLC. All rights reserved. ERA Franchise Systems LLC fully supports the principles of the Fair Housing Act and the Equal Opportunity Act. ERA, ERA Real Estate powered, and their respective logos are registered service marks of ERA Franchise Systems LLC. Each office is independently owned and operated.