
1724 Big Springs Rd, Onia, AR 72663
Local realty services provided by:ERA TEAM Real Estate
1724 Big Springs Rd,Onia, AR 72663
$229,900
- 3 Beds
- 2 Baths
- 1,344 sq. ft.
- Single family
- Active
Listed by: steve sutton
Office: re/max edge realty
MLS#:26027716
Source:AR_CARMLS
Price summary
- Price:$229,900
- Price per sq. ft.:$171.06
About this home
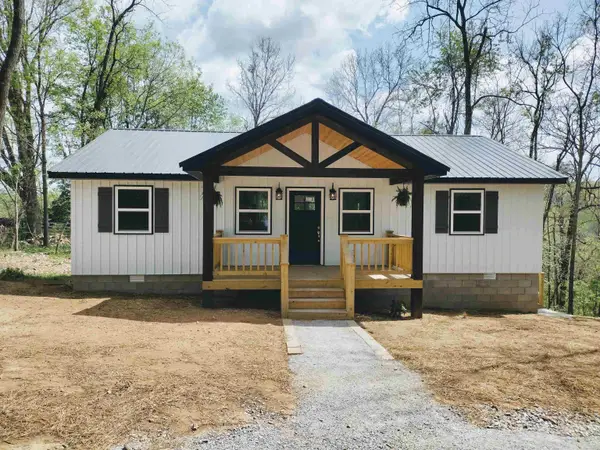
Beautiful new construction home situated on 3 acres m/l with scenic views from the front porch! This well-constructed home offers 3 bedrooms and 2 bathrooms with an open layout featuring concrete countertops and brand-new appliances. The property is on public water and includes a new state-approved septic system. Conveniently located approximately 15 minutes from town and just 10 minutes from Dollar General, with easy access to Blanchard Springs Caverns and the Ozark National Forest. Enjoy the perfect blend of peaceful country living and nearby amenities in this move-in-ready home! with one car carport also has two additional septic permits if you wanted to build mother-in-law quarters.
Contact an agent
Home facts
- Year built:2026
- Subdivision & Development:Metes & Bounds
- Listing ID #:26027716
- Added:59 day(s) ago
- Updated:September 07, 2026 at 02:43 PM
Rooms and interior
- Bedrooms:3
- Total bathrooms:2
- Full bathrooms:2
- Flooring:Laminate
- Dining Description:Kitchen/Dining Combo
- Kitchen Description:Dishwasher, Electric Range, Microwave, Refrigerator-Stays
- Bedroom Description:2 Bedrooms Same Level
- Living area:1,344 sq. ft.
Heating and cooling
- Cooling:Central Cool-Electric
- Heating:Central Heat-Electric
Structure and exterior
- Roof:Metal
- Year built:2026
- Building area:1,344 sq. ft.
- Lot area:3 Acres
- Lot Features:Level
- Architectural Style:Traditional
- Construction Materials:Metal/Vinyl Siding
- Foundation Description:Slab
- Levels:1 Story
Utilities
- Water:Water-Public
- Sewer:Septic
Finances and disclosures
- Price:$229,900
- Price per sq. ft.:$171.06
- Tax amount:$270
Features and amenities
- Appliances:Dishwasher, Electric Range, Microwave
- Laundry features:Laundry Room
Parking
- Parking description:Four Car or More
New listings near 1724 Big Springs Rd


Protect your home and budget from life's surprises with an Assurant Home Warranty, backed by a partner that supports you through every step of homeownership. Explore Plans.
© 2023 - 2026 ERA Franchise Systems LLC. All rights reserved. ERA Franchise Systems LLC fully supports the principles of the Fair Housing Act and the Equal Opportunity Act. ERA, ERA Real Estate powered, and their respective logos are registered service marks of ERA Franchise Systems LLC. Each office is independently owned and operated.