
128 Ken Drive, Osceola, AR 72370
Local realty services provided by:ERA Doty Real Estate
128 Ken Drive,Osceola, AR 72370
$154,900
- 4 Beds
- 2 Baths
- 1,500 sq. ft.
- Single family
- Active
Listed by: kayla tacker
Office: snowcap realty
MLS#:10133531
Source:AR_JBOR
Price summary
- Price:$154,900
- Price per sq. ft.:$103.27
About this home
Welcome to 128 Ken Drive in Osceola! This well maintained home offers 4 bedrooms, 1.5 bathrooms, and plenty of space to make your own! Featuring an updated kitchen, updated bathrooms, and additional improvements throughout, this home offers comfort and functionality. The roof is approximately one year old, providing peace of mind when it comes to one of the home's major components. Outside, you'll find a fenced backyard with plenty of room for entertaining, outdoor activities, or simply relaxing. With four bedrooms, numerous updates, and a major improvement already completed, this home has so much to offer. Schedule your private showing today and see it for yourself!
Contact an agent
Home facts
- Year built:1979
- Listing ID #:10133531
- Added:1 day(s) ago
- Updated:November 17, 2026 at 12:44 AM
Rooms and interior
- Bedrooms:4
- Total bathrooms:2
- Full bathrooms:1
- Half bathrooms:1
- Flooring:Carpet, Vinyl
- Kitchen Description:Dishwasher Built-In, Microwave Built-In
- Bedroom Description:Master Bedroom on Main Level
- Living area:1,500 sq. ft.
Heating and cooling
- Cooling:Central
- Heating:Central
Structure and exterior
- Roof:Architectural Shingle
- Year built:1979
- Building area:1,500 sq. ft.
- Lot area:0.23 Acres
- Lot Features:Level
- Architectural Style:Traditional
- Construction Materials:Brick, Vinyl Siding
- Foundation Description:Slab
- Levels:1 Story
Schools
- High school:Osceola
- Middle school:Osceola
- Elementary school:Osceola
Utilities
- Water:City
- Sewer:City Sewer
Finances and disclosures
- Price:$154,900
- Price per sq. ft.:$103.27
- Tax amount:$1,038
Features and amenities
- Amenities:Breakfast Bar, Ceiling Fan(s), Climate Control
New listings near 128 Ken Drive
- New
 $199,900Active5 beds 3 baths2,100 sq. ft.
149 Cherry Drive, Osceola, AR 72370
MLS# 10133527Listed by: SNOWCAP REALTY - New
 $60,000,000Active1000 Acres
1169 S State Hwy 119, Osceola, AR 72370
MLS# 10133461Listed by: ARNOLD GROUP REAL ESTATE - New
 $134,900Active3 beds 3 baths2,014 sq. ft.
404 E Johnson Avenue, Osceola, MS 72370
MLS# 26044968Listed by: COLDWELL BANKER VILLAGE COMMUNITIES - New
 $3,500Active0.09 Acres
405 Center Avenue, Osceola, AR 72370
MLS# 26044956Listed by: NASH REALTY 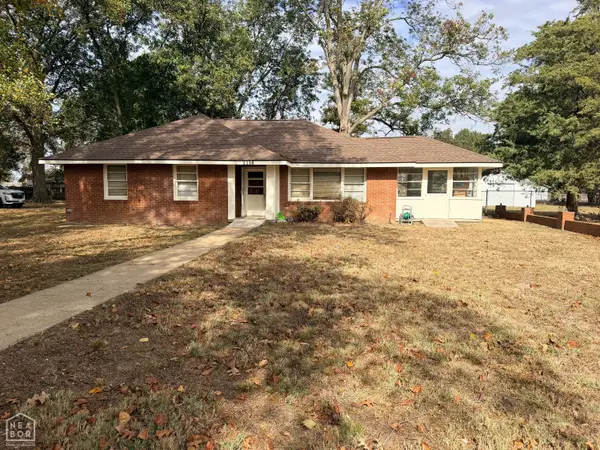 $99,000Active3 beds 2 baths1,657 sq. ft.
1116 W Hale, Osceola, AR 72370
MLS# 10133307Listed by: COLDWELL BANKER VILLAGE COMMUNITIES INC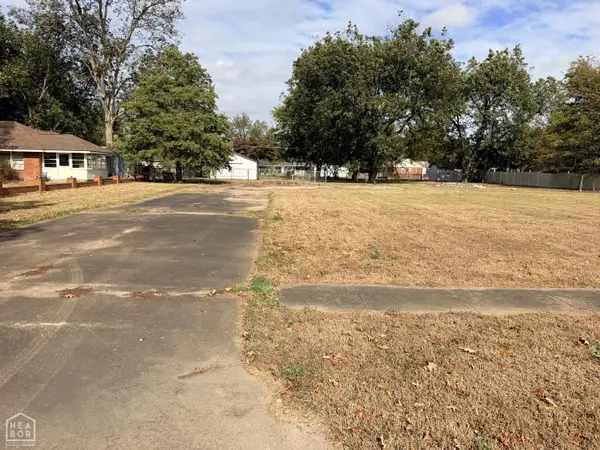 $24,900Active0.67 Acres
1112 W Hale Avenue, Osceola, AR 72370
MLS# 10133331Listed by: COLDWELL BANKER VILLAGE COMMUNITIES INC $42,500Active3 beds 2 baths1,074 sq. ft.
139 W Greenbriar Drive, Osceola, AR 72370
MLS# 26040988Listed by: IMAGE REALTY $159,900Active4 beds 1 baths1,352 sq. ft.
138 W Cheryl Street, Osceola, AR 72370
MLS# 10132772Listed by: SNOWCAP REALTY $135,000Active3 beds 2 baths1,220 sq. ft.
115 W Shadow Lane, Osceola, AR 72370
MLS# 26040447Listed by: COLDWELL BANKER VILLAGE COMMUNITIES


Protect your home and budget from life's surprises with an Assurant Home Warranty, backed by a partner that supports you through every step of homeownership. Explore Plans.
© 2023 - 2026 ERA Franchise Systems LLC. All rights reserved. ERA Franchise Systems LLC fully supports the principles of the Fair Housing Act and the Equal Opportunity Act. ERA, ERA Real Estate powered, and their respective logos are registered service marks of ERA Franchise Systems LLC. Each office is independently owned and operated.