
2252 S County Road 159, Osceola, AR 72370
Local realty services provided by:ERA TEAM Real Estate
2252 S County Road 159,Osceola, AR 72370
$167,500
- 4 Beds
- 2 Baths
- 2,356 sq. ft.
- Single family
- Pending
Listed by: bailey littleton
Office: compass rose realty,llc - little rock branch
MLS#:26035378
Source:AR_CARMLS
Price summary
- Price:$167,500
- Price per sq. ft.:$71.1
About this home
Welcome to market 2252 South County Road 159. Enjoy rural living with a 4 bedroom, 2 bath home wrapped in brick with an expansive front porch. Inside you'll find freshly remodeled kitchen and bathrooms along with four cozy bedrooms, a dining room and laundry room.
Contact an agent
Home facts
- Year built:2012
- Subdivision & Development:Not In List
- Listing ID #:26035378
- Added:1 day(s) ago
- Updated:September 01, 2026 at 10:41 AM
Rooms and interior
- Bedrooms:4
- Total bathrooms:2
- Full bathrooms:2
- Flooring:Tile, Vinyl
- Dining Description:Breakfast Bar, Separate Dining Room
- Kitchen Description:Built-In Stove, Dishwasher, Electric Range, Water Filter
- Bedroom Description:4 Bedrooms Same Level, Guest Bedroom Apart, Guest Bedroom on Main Level, Primary Bedroom Apart, Primary Bedroom/Main Level
- Living area:2,356 sq. ft.
Heating and cooling
- Cooling:Central Cool-Electric
- Heating:Central Heat-Electric
Structure and exterior
- Roof:Metal
- Year built:2012
- Building area:2,356 sq. ft.
- Lot area:0.5 Acres
- Lot Features:Cleared, Level, Not in Subdivision
- Architectural Style:Ranch
- Construction Materials:Brick
- Foundation Description:Slab
- Levels:1 Story
Schools
- High school:MANILA
- Middle school:MANILA
- Elementary school:MANILA
Utilities
- Water:Water Heater-Electric, Water-Public
- Sewer:Septic
Finances and disclosures
- Price:$167,500
- Price per sq. ft.:$71.1
- Tax amount:$1,277 (2025)
Features and amenities
- Appliances:Built-In Stove, Dishwasher, Electric Range
- Laundry features:Dryer Connection-Electric, Laundry Room, Washer Connection
- Amenities:Sheet Rock, Sheet Rock Ceiling, Walk-In Closet(s), Walk-in Shower, Wired for Highspeed Inter, Wood Ceiling
Parking
- Parking description:Parking Pads, Two Car
New listings near 2252 S County Road 159
 $234,900Pending4 beds 3 baths1,945 sq. ft.
108 E Shadow Lane E, Osceola, AR 72370
MLS# 10131582Listed by: SNOWCAP REALTY $149,900Active4 beds 3 baths2,557 sq. ft.
111 Gary Lynn Drive, Osceola, AR 72370
MLS# 10131282Listed by: RESIAMERICA INC $100,000Active4 beds 3 baths3,292 sq. ft.
123 East Drive, Osceola, AR 72370
MLS# 26029965Listed by: KELLER WILLIAMS REALTY $139,900Active4 beds 2 baths1,608 sq. ft.
104 Marion Circle, Osceola, AR 72370
MLS# 10131148Listed by: DUSTIN WHITE REALTY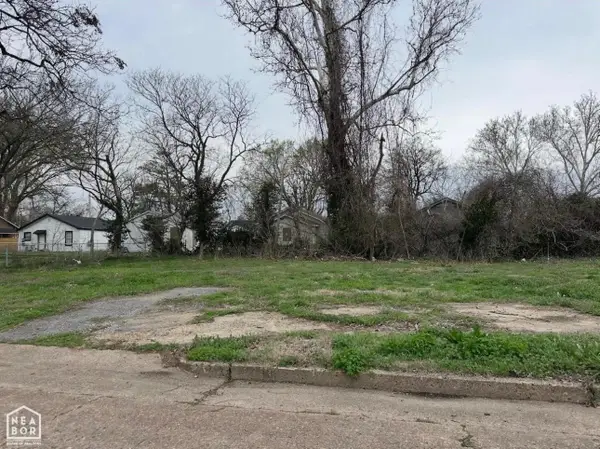 $11,000Active0.2 Acres
615 E Johnson Street, Osceola, AR 72370
MLS# 10129978Listed by: CENTURY 21 PORTFOLIO $110,000Pending3 beds 2 baths2,187 sq. ft.
520 W Quinn Avenue W, Osceola, AR 72370
MLS# 10129920Listed by: WESTBROOK & REEVES REAL ESTATE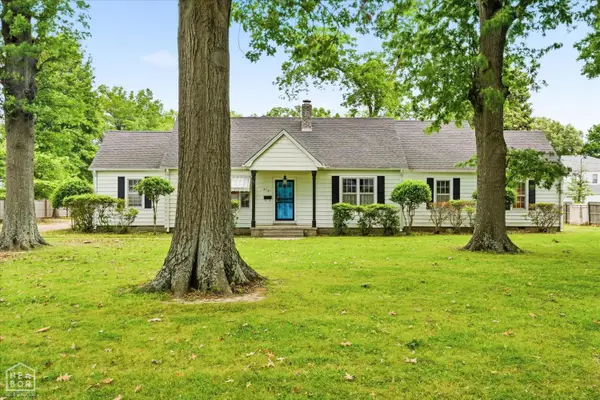 $284,900Active4 beds 3 baths2,888 sq. ft.
816 W Johnson Avenue W, Osceola, AR 72370
MLS# 10129803Listed by: SNOWCAP REALTY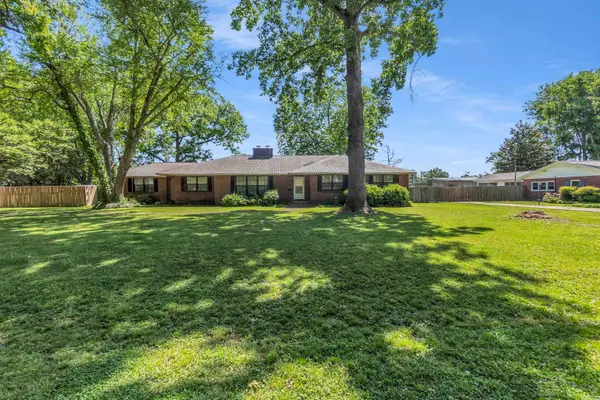 $250,000Active3 beds 3 baths2,889 sq. ft.
127 East Drive, Osceola, AR 72370
MLS# 26019099Listed by: RE/MAX REAL ESTATE TODAY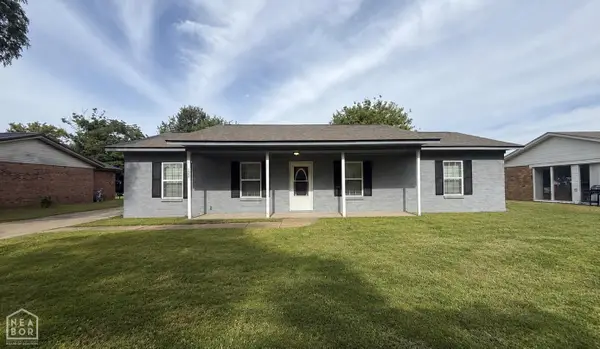 $144,900Pending3 beds 2 baths1,500 sq. ft.
122 Diane Drive, Osceola, AR 72370
MLS# 10129619Listed by: SNOWCAP REALTY


Protect your home and budget from life's surprises with an Assurant Home Warranty, backed by a partner that supports you through every step of homeownership. Explore Plans.
© 2023 - 2026 ERA Franchise Systems LLC. All rights reserved. ERA Franchise Systems LLC fully supports the principles of the Fair Housing Act and the Equal Opportunity Act. ERA, ERA Real Estate powered, and their respective logos are registered service marks of ERA Franchise Systems LLC. Each office is independently owned and operated.