
404 E Johnson Avenue, Osceola, AR 72370
Local realty services provided by:ERA Doty Real Estate
404 E Johnson Avenue,Osceola, AR 72370
$150,000
- 3 Beds
- 3 Baths
- 2,174 sq. ft.
- Single family
- Active
Listed by: cindy schweitzer
Office: coldwell banker village communities inc
MLS#:10132568
Source:AR_JBOR
Price summary
- Price:$150,000
- Price per sq. ft.:$69
About this home
Spacious 3-bedroom, 3-bath home offering multiple living areas and plenty of storage. The home features a sunroom and an additional room near the back entrance that provides flexible space for a sitting area, office, or hobby room. Recent improvements include new windows, new HVAC and heating system, new water heater, and a roof approximately 2 years old. The three full bathrooms and versatile floor plan provide plenty of room for everyday living. Conveniently located in Osceola, this home offers a combination of space, storage, and recent major updates. Call today to schedule your private showing.
Contact an agent
Home facts
- Year built:1986
- Listing ID #:10132568
- Added:36 day(s) ago
- Updated:November 04, 2026 at 05:26 PM
Rooms and interior
- Bedrooms:3
- Total bathrooms:3
- Full bathrooms:3
- Flooring:Vinyl
- Bedroom Description:Master Bedroom on Main Level
- Living area:2,174 sq. ft.
Heating and cooling
- Cooling:Central, Electric
- Heating:Central, Electric
Structure and exterior
- Roof:Shingles
- Year built:1986
- Building area:2,174 sq. ft.
- Lot area:0.32 Acres
- Lot Features:Shade Trees
- Architectural Style:Ranch
- Construction Materials:Vinyl Siding
- Foundation Description:Crawl Space
- Levels:1 Story
Schools
- High school:Osceola
- Middle school:Osceola
- Elementary school:Osceola
Utilities
- Water:City
- Sewer:City Sewer
Finances and disclosures
- Price:$150,000
- Price per sq. ft.:$69
- Tax amount:$285
Features and amenities
- Appliances:Water Heater Electric 1
Parking
- Parking description:Carport-Attached
- Garage spaces:2
New listings near 404 E Johnson Avenue
- New
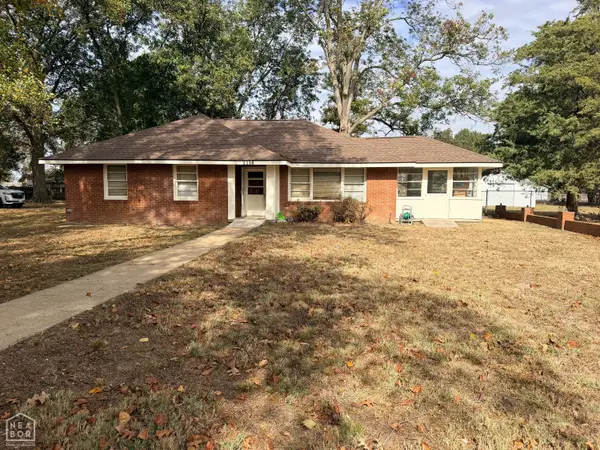 $99,000Active3 beds 2 baths1,657 sq. ft.
1116 W Hale, Osceola, AR 72370
MLS# 10133307Listed by: COLDWELL BANKER VILLAGE COMMUNITIES INC - New
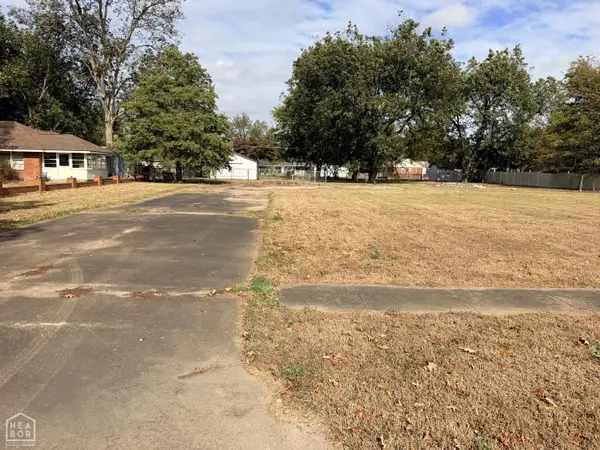 $24,900Active0.67 Acres
1112 W Hale Avenue, Osceola, AR 72370
MLS# 10133331Listed by: COLDWELL BANKER VILLAGE COMMUNITIES INC - New
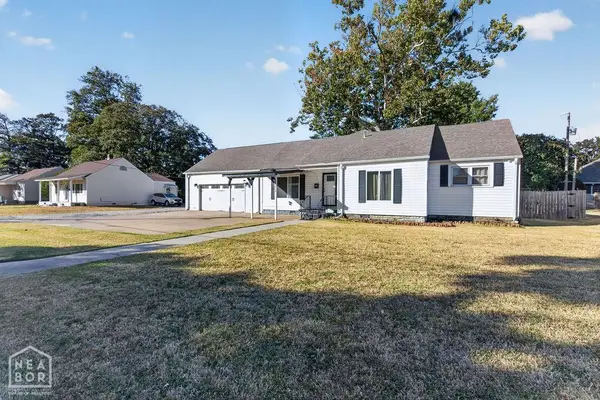 $110,000Active4 beds 2 baths1,808 sq. ft.
804 W Union Avenue, Osceola, AR 72370
MLS# 10133210Listed by: CENTURY 21 PORTFOLIO  $42,500Active3 beds 2 baths1,074 sq. ft.
139 W Greenbriar Drive, Osceola, AR 72370
MLS# 26040988Listed by: IMAGE REALTY $159,900Active4 beds 1 baths1,352 sq. ft.
138 W Cheryl Street, Osceola, AR 72370
MLS# 10132772Listed by: SNOWCAP REALTY $135,000Active3 beds 2 baths1,220 sq. ft.
115 W Shadow Lane, Osceola, AR 72370
MLS# 26040447Listed by: COLDWELL BANKER VILLAGE COMMUNITIES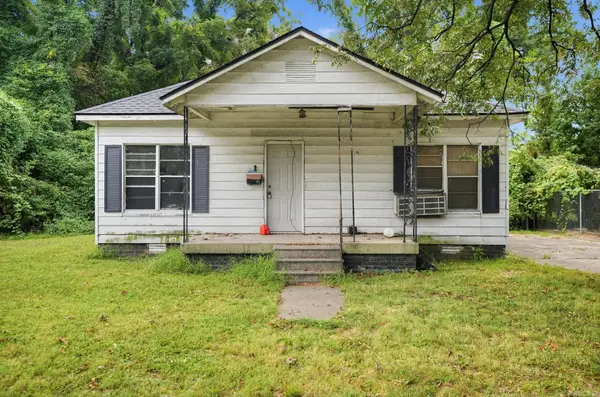 $25,000Active1 beds 1 baths1,240 sq. ft.
220 Elizabeth Avenue, Osceola, AR 72370
MLS# 26039767Listed by: IREALTY ARKANSAS - CABOT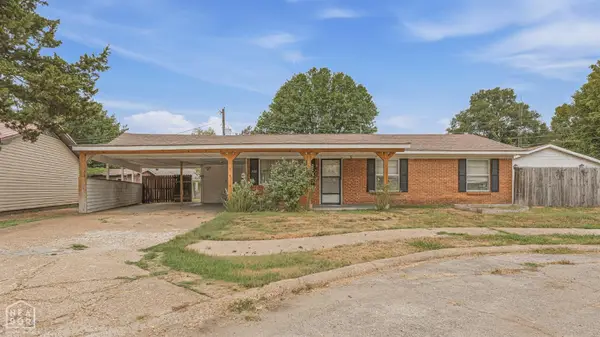 $132,900Active3 beds 1 baths1,383 sq. ft.
206 Cedar Circle, Osceola, AR 72370
MLS# 10132609Listed by: SNOWCAP REALTY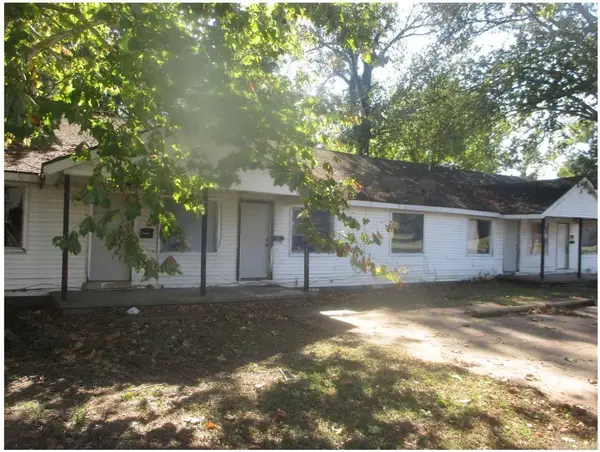 $125,000Active-- beds -- baths5,691 sq. ft.
302 E Semmes Avenue, Osceola, AR 72370
MLS# 26039175Listed by: LPT REALTY CONWAY


Protect your home and budget from life's surprises with an Assurant Home Warranty, backed by a partner that supports you through every step of homeownership. Explore Plans.
© 2023 - 2026 ERA Franchise Systems LLC. All rights reserved. ERA Franchise Systems LLC fully supports the principles of the Fair Housing Act and the Equal Opportunity Act. ERA, ERA Real Estate powered, and their respective logos are registered service marks of ERA Franchise Systems LLC. Each office is independently owned and operated.