
250 Cason Hill Boulevard, Owen, AR 72002
Local realty services provided by:ERA Doty Real Estate
250 Cason Hill Boulevard,Bryant, AR 72002
$425,000
- 4 Beds
- 2 Baths
- 2,215 sq. ft.
- Single family
- Pending
Listed by: layne penfield
Office: baxley-penfield-moudy realtors
MLS#:26045373
Source:AR_CARMLS
Price summary
- Price:$425,000
- Price per sq. ft.:$191.87
About this home
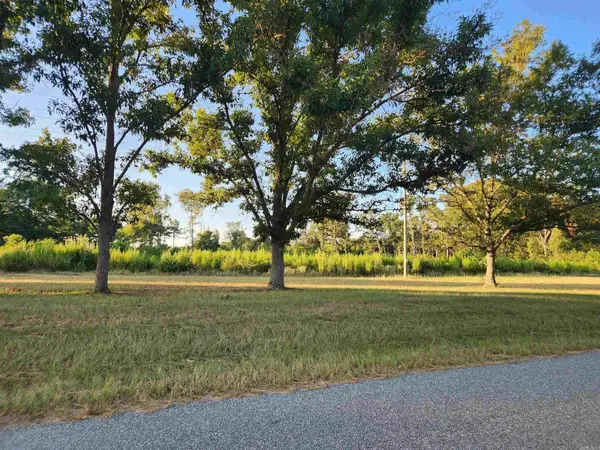
Beautiful New Construction Home located in the new Roman Heights Subdivision.. Amenities Include: Approximately 2215 SF, 4 Bedrooms, 2 Bathrooms, Living Room with gas log fireplace, Open Floor Plan, Kitchen/Dining Combo, Living/Dining Combo, Large Kitchen Island, Breakfast Bar, Split Bedroom Floorplan, Office, Custom Tile Shower, Pantry, Laundry Room, LVP Flooring throughout,Tall Ceilings, Gas Drop in Range, Wall Oven, Custom Cabinets, Nice Lot, Covered Rear Patio with Fireplace, Covered Front Porch, 3 Car Garage, Bryant Schools, And Much More. A Must See.... Truly a Custom Home...
Contact an agent
Home facts
- Year built:2026
- Subdivision & Development:ROMAN HEIGHTS SUBDIVISION
- Listing ID #:26045373
- Added:1 day(s) ago
- Updated:November 12, 2026 at 12:04 PM
Rooms and interior
- Bedrooms:4
- Total bathrooms:2
- Full bathrooms:2
- Flooring:Carpet, Luxury Vinyl, Tile
- Dining Description:Breakfast Bar, Kitchen/Dining Combo, Living/Dining Combo
- Kitchen Description:Built-In Stove, Dishwasher, Disposal, Gas Range, Ice Maker Connection, Microwave, Pantry, Wall Oven
- Bedroom Description:4 Bedrooms Same Level, Guest Bedroom Apart, Primary Bedroom Apart, Primary Bedroom/Main Level
- Living area:2,215 sq. ft.
Structure and exterior
- Roof:Architectural Shingle, Composition
- Year built:2026
- Building area:2,215 sq. ft.
- Lot Features:In Subdivision, Level
- Architectural Style:Craftsman
- Construction Materials:Brick, Metal/Vinyl Siding
- Exterior Features:Guttering, Patio, Porch
- Foundation Description:Slab
- Levels:1 Story
Schools
- High school:Bryant
- Middle school:Bryant
- Elementary school:Bryant
Utilities
- Water:Water Heater-Gas, Water-Public
- Sewer:Sewer-Public
Finances and disclosures
- Price:$425,000
- Price per sq. ft.:$191.87
- Tax amount:$3,500 (2025)
Features and amenities
- Appliances:Built-In Stove, Dishwasher, Disposal, Gas Range, Ice Maker Connection, Microwave, Wall Oven
- Laundry features:Dryer Connection-Electric, Laundry Room, Washer Connection
- Amenities:Sheet Rock, Sheet Rock Ceiling, Smoke Detector(s), Telephone-Private, Walk-In Closet(s), Walk-in Shower
Parking
- Parking description:Auto Door Opener, Garage, Three Car
New listings near 250 Cason Hill Boulevard


Protect your home and budget from life's surprises with an Assurant Home Warranty, backed by a partner that supports you through every step of homeownership. Explore Plans.
© 2023 - 2026 ERA Franchise Systems LLC. All rights reserved. ERA Franchise Systems LLC fully supports the principles of the Fair Housing Act and the Equal Opportunity Act. ERA, ERA Real Estate powered, and their respective logos are registered service marks of ERA Franchise Systems LLC. Each office is independently owned and operated.