
5207 N Shobe Road, Owen, AR 72022
Local realty services provided by:ERA Doty Real Estate
5207 N Shobe Road,Alexander, AR 72022
$279,900
- 5 Beds
- 3 Baths
- 2,100 sq. ft.
- Mobile / Manufactured
- Active
Upcoming open houses
- Sun, Aug 1602:00 pm - 04:00 pm
Listed by: teresa cogovan
Office: halsey real estate - benton
MLS#:26031789
Source:AR_CARMLS
Price summary
- Price:$279,900
- Price per sq. ft.:$133.29
About this home
Amazing mobile home completely REMODELED in Bryant school district with A POOL!!! This 5 bedroom 3 bathroom home is just waiting for you to call it home. It has the potential to have 2 master suites with bathrooms or guest bedroom with their own bathroom as well as 2 living rooms or a bonus room. Just to name a few items that have been completely remodeled are new wiring, new electrical, new flooring, new windows, new mini split, new paint inside and outside as well as other things. Roof was replaced 2025!!! This home is close to town, Little Rock, Bass Pro and the Outlet Shopping Center and restaurants. This home sits on just over a half acre. There are 2 storage sheds that convey with the property. Also has a large oversized carport for covered parking. Call to schedule your showing so you don't miss this awesome home and let's make this your new address!!! NO SPD SELLER NEVER LIVED IN HOME
Contact an agent
Home facts
- Year built:1984
- Subdivision & Development:Metes & Bounds
- Listing ID #:26031789
- Added:7 day(s) ago
- Updated:August 12, 2026 at 03:04 PM
Rooms and interior
- Bedrooms:5
- Total bathrooms:3
- Full bathrooms:3
- Flooring:Luxury Vinyl, Tile
- Dining Description:Breakfast Bar, Eat-In Kitchen, Kitchen/Dining Combo, Separate Breakfast Room
- Kitchen Description:Built-In Stove, Dishwasher, Electric Range, Ice Maker Connection, Refrigerator-Stays
- Bedroom Description:5 Bedrooms Same Level, Guest Bedroom Apart, Primary Bedroom Apart
- Living area:2,100 sq. ft.
Heating and cooling
- Cooling:Central Cool-Electric, Mini Split
- Heating:Central Heat-Electric, Mini Split
Structure and exterior
- Roof:Architectural Shingle
- Year built:1984
- Building area:2,100 sq. ft.
- Lot area:0.55 Acres
- Lot Features:Level, Not in Subdivision
- Architectural Style:Traditional
- Construction Materials:Metal/Vinyl Siding
- Exterior Features:Covered Patio, Deck, Guttering, Patio, Porch
- Foundation Description:Crawl Space
- Levels:1 Story
Utilities
- Water:Water Heater-Electric, Water-Public
- Sewer:Sewer-Public
Finances and disclosures
- Price:$279,900
- Price per sq. ft.:$133.29
- Tax amount:$576
Features and amenities
- Appliances:Built-In Stove, Dishwasher, Electric Range, Ice Maker Connection
- Laundry features:Dryer Connection-Electric, Laundry Room, Washer Connection
- Amenities:Sheet Rock, TV-Cable, TV-Satellite Dish, Telephone-Private, Walk-in Shower
- Pool features:Inground Pool, Swimming Pool(s)
Parking
- Parking description:Carport, Parking Pads, Two Car
New listings near 5207 N Shobe Road
- New
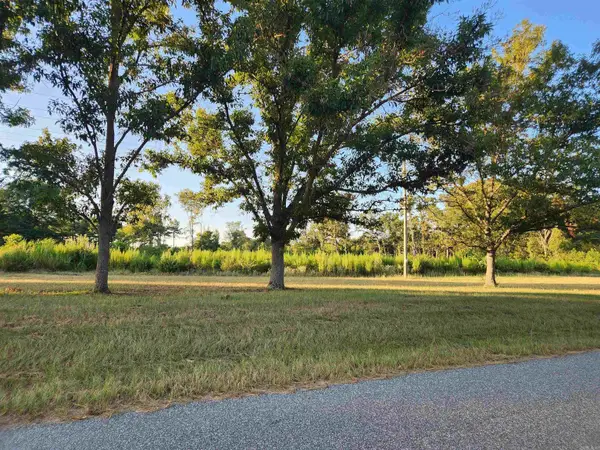 $120,000Active33 Acres
567 Eagle Road, Star City, AR 71667
MLS# 26032857Listed by: RE/MAX PLATINUM 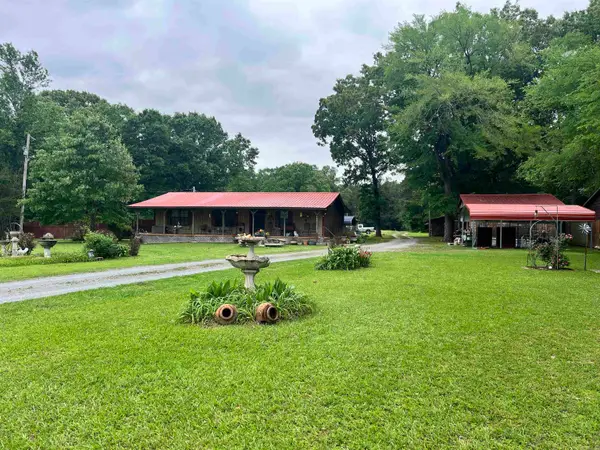 $212,500Active7 beds 4 baths3,040 sq. ft.
2471 W State 212 Highway, Star City, AR 71667
MLS# 26017249Listed by: HEILES AND ASSOCIATES REALTORS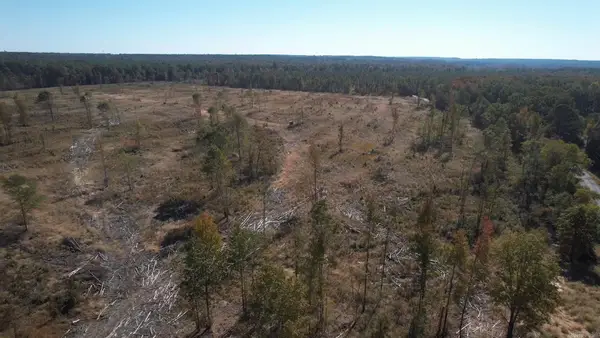 $244,700Active75 Acres
28-9-8 Freedom Rd, Star City, AR 71667
MLS# 26016214Listed by: UNITED COUNTRY - NEELEY FORESTRY SERVICE


Protect your home and budget from life's surprises with an Assurant Home Warranty, backed by a partner that supports you through every step of homeownership. Explore Plans.
© 2023 - 2026 ERA Franchise Systems LLC. All rights reserved. ERA Franchise Systems LLC fully supports the principles of the Fair Housing Act and the Equal Opportunity Act. ERA, ERA Real Estate powered, and their respective logos are registered service marks of ERA Franchise Systems LLC. Each office is independently owned and operated.