
13 Mayo Avenue, Ozark Acres, AR 72482
Local realty services provided by:ERA Doty Real Estate
13 Mayo Avenue,Ozark Acres, AR 72482
$80,000
- 2 Beds
- 1 Baths
- 1,092 sq. ft.
- Single family
- Active
Listed by: shona covington, deanna mcginnes
Office: century 21 portfolio srab
MLS#:26027400
Source:AR_CARMLS
Price summary
- Price:$80,000
- Price per sq. ft.:$73.26
About this home
This cozy two bedroom, one bath home is located on an oversized lot in the LAKE community of Ozark Acres, offering easy access to Highway 63, two private lakes, community center and more. Features include a level lot, nearly new roof, a walk-in shower, new flooring, wood burning fireplace, large mud room (that contains the laundry), covered parking, large picture window in the living room streaming natural light! You will love sitting on the covered back porch enjoying privacy and natural wooded views. Move in ready!
Contact an agent
Home facts
- Year built:1968
- Listing ID #:26027400
- Added:12 day(s) ago
- Updated:July 20, 2026 at 02:46 PM
Rooms and interior
- Bedrooms:2
- Total bathrooms:1
- Full bathrooms:1
- Flooring:Laminate, Wood
- Dining Description:Breakfast Bar, Separate Breakfast Room, Separate Dining Room
- Kitchen Description:Free-Standing Stove, Refrigerator-Stays
- Bedroom Description:2 Bedrooms Same Level
- Living area:1,092 sq. ft.
Heating and cooling
- Cooling:Central Cool-Electric, Mini Split
- Heating:Central Heat-Gas, Mini Split
Structure and exterior
- Roof:Metal
- Year built:1968
- Building area:1,092 sq. ft.
- Lot area:0.36 Acres
- Lot Features:Level, River/Lake Area
- Architectural Style:Bungalow/Cottage
- Construction Materials:Metal/Vinyl Siding
- Exterior Features:Guttering, Patio, Porch
- Foundation Description:Crawl Space
- Levels:1 Story
Utilities
- Water:Water Heater-Electric, Water-Public
- Sewer:Septic
Finances and disclosures
- Price:$80,000
- Price per sq. ft.:$73.26
- Tax amount:$360
Features and amenities
- Appliances:Free-Standing Stove
- Laundry features:Dryer Connection-Electric, Laundry Room
- Amenities:Clubhouse, Marina, Paneling, Picnic Area, Playground, Sheet Rock, Sheet Rock Ceiling
Parking
- Parking description:Carport, One Car
New listings near 13 Mayo Avenue
- New
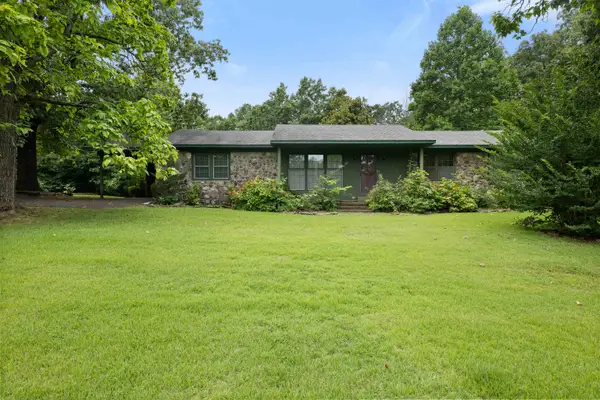 $180,000Active3 beds 2 baths1,820 sq. ft.
1717 Hwy 63, Williford, AR 72482
MLS# 26028443Listed by: CENTURY 21 PORTFOLIO SRAB 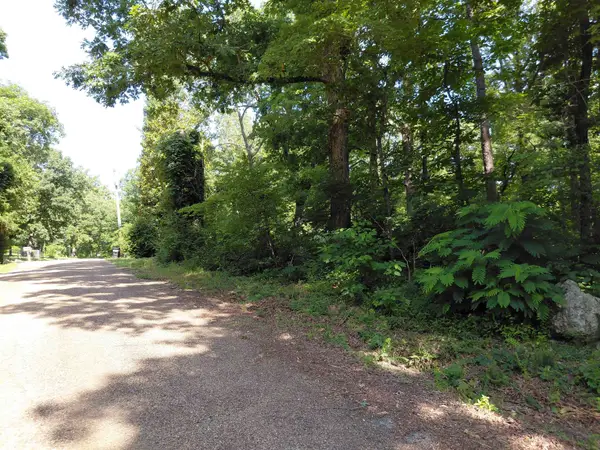 $15,000Active2.3 Acres
Buckboard Road, Ozark Acres, AR 72482
MLS# 26025757Listed by: OZARK GATEWAY REALTY OGW LLC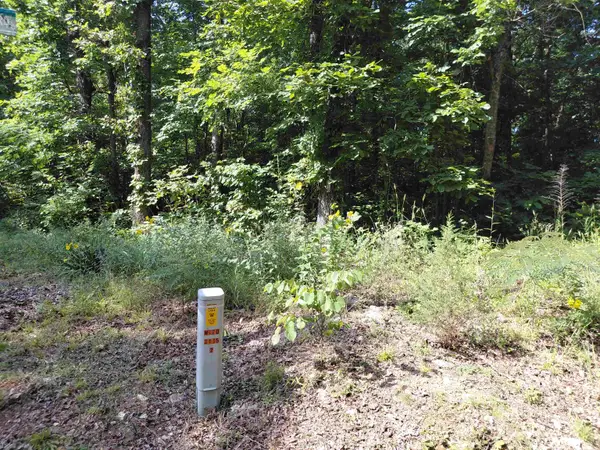 $10,000Active1.2 Acres
Ponderosa Lane, Ozark Acres, AR 72482
MLS# 26025781Listed by: OZARK GATEWAY REALTY OGW LLC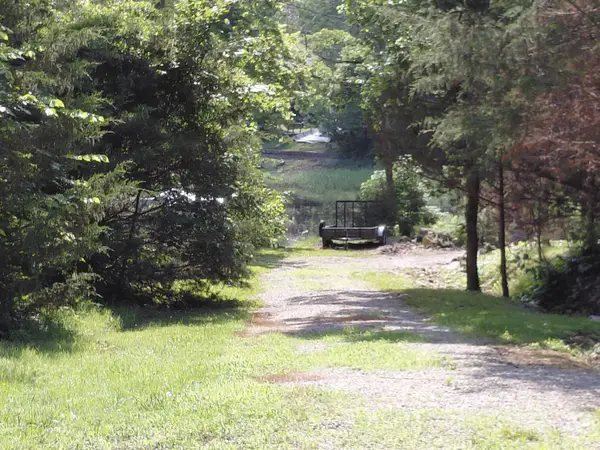 $5,000Active0.5 Acres
Vagabond Road, Ozark Acres, AR 72482
MLS# 26025797Listed by: OZARK GATEWAY REALTY OGW LLC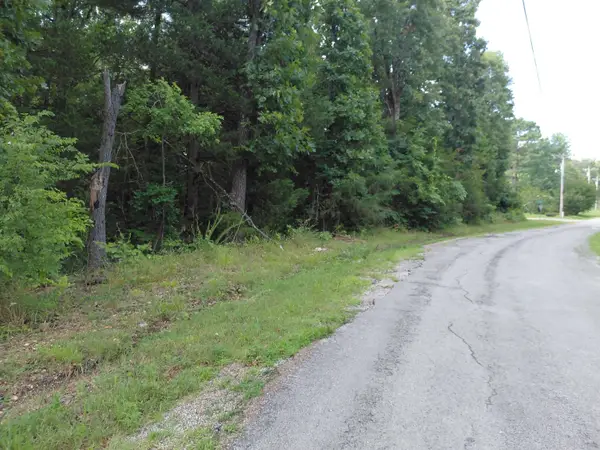 $2,000Active0.6 Acres
Ponderosa Drive, Ozark Acres, AR 72482
MLS# 26025815Listed by: OZARK GATEWAY REALTY OGW LLC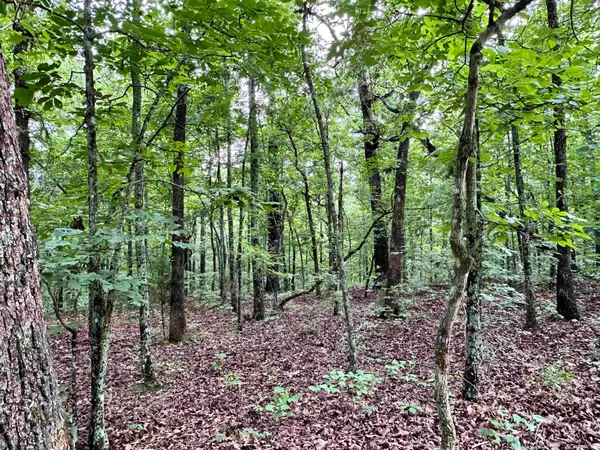 $2,800Active0.14 Acres
0 Palamino Drive, Williford, AR 72482
MLS# 26025265Listed by: OZARK GATEWAY REALTY OGW LLC $88,500Active2 beds 1 baths630 sq. ft.
39 Dogwood Trail, Williford, AR 72482
MLS# 26025020Listed by: CENTURY 21 PORTFOLIO SRAB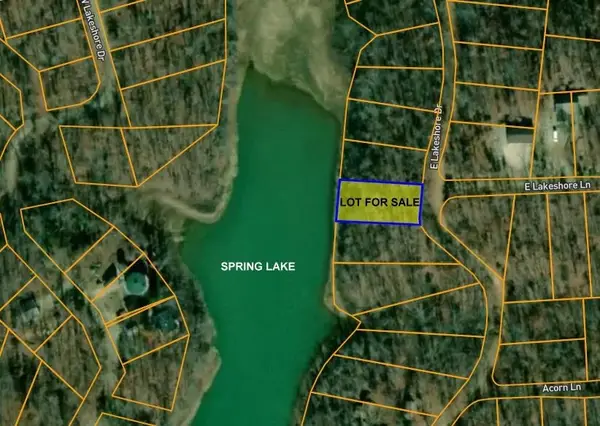 $9,500Active0.3 Acres
E Lakeshore Drive, Ozark Acres, AR 72482
MLS# 26021964Listed by: KING-RHODES & ASSOCIATES, INC.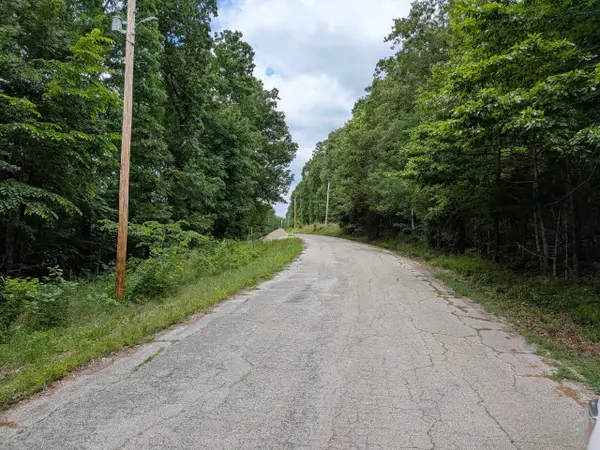 $10,500Active0.3 Acres
Lakeside Drive, Ozark Acres, AR 72482
MLS# 26022565Listed by: KING-RHODES & ASSOCIATES, INC.


Protect your home and budget from life's surprises with an Assurant Home Warranty, backed by a partner that supports you through every step of homeownership. Explore Plans.
© 2023 - 2026 ERA Franchise Systems LLC. All rights reserved. ERA Franchise Systems LLC fully supports the principles of the Fair Housing Act and the Equal Opportunity Act. ERA, ERA Real Estate powered, and their respective logos are registered service marks of ERA Franchise Systems LLC. Each office is independently owned and operated.