
1008 W College Street, Ozark, AR 72949
Local realty services provided by:Collier & Associates
Listed by: teresa smith
Office: coldwell banker premier realty
MLS#:1336348
Source:AR_NWAR
Price summary
- Price:$175,000
- Price per sq. ft.:$103.67
About this home
Just a block off Commercial Street sits a home that feels tucked away yet wonderfully connected. Morning coffee in the breakfast nook, evenings in the oversized living room, weekends spent enjoying the generous front and back yards — this home offers the kind of everyday comfort people quietly hope to find.
The seller has already taken care of the big things: a new roof, new HVAC, updated flooring, and a refreshed bathroom. The layout gives you space to gather, space to retreat, and space to grow. Three bedrooms, two baths, and multiple living/dining areas mean you can shape this home to fit your life.
Move-in ready and waiting for someone who sees the potential in a home with heart and room to make it their own.
Contact an agent
Home facts
- Year built:1966
- Subdivision & Development:Fleeman's Addition
- Listing ID #:1336348
- Added:227 day(s) ago
- Updated:October 03, 2026 at 03:06 PM
Rooms and interior
- Bedrooms:3
- Total bathrooms:2
- Full bathrooms:2
- Flooring:Laminate
- Kitchen Description:Electric Water Heater, Gas Range, Refrigerator
- Basement:Yes
- Basement Description:Crawl Space
- Living area:1,688 sq. ft.
Heating and cooling
- Cooling:Central Air, Electric
- Heating:Central, Gas
- Central air:Yes
Structure and exterior
- Roof:Architectural, Shingle
- Year built:1966
- Building area:1,688 sq. ft.
- Lot area:0.33 Acres
- Lot Features:Central Business District, City Lot, Cleared
- Architectural Style:Contemporary
- Construction Materials:Vinyl Siding
- Exterior Features:Patio
- Foundation Description:Crawlspace
- Levels:1 Story
Finances and disclosures
- Price:$175,000
- Price per sq. ft.:$103.67
- Tax amount:$1,060
Features and amenities
- Appliances:Electric Water Heater, Gas Range, Refrigerator, Washer
- Laundry features:Dryer Hookup, Washer, Washer Hookup
- Amenities:Ceiling Fans
Parking
- Parking description:Attached Carport, Gravel Driveway
New listings near 1008 W College Street
- New
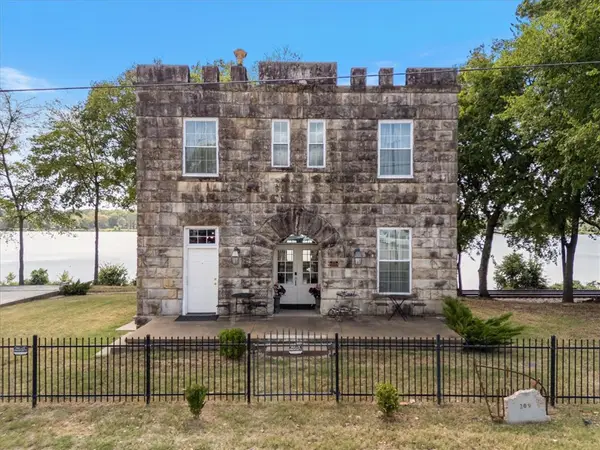 $575,000Active3 beds 2 baths2,512 sq. ft.
209 River Street, Ozark, AR 72949
MLS# 1363683Listed by: MOSSY OAK PROPERTIES- NORTHWEST ARKANSAS - New
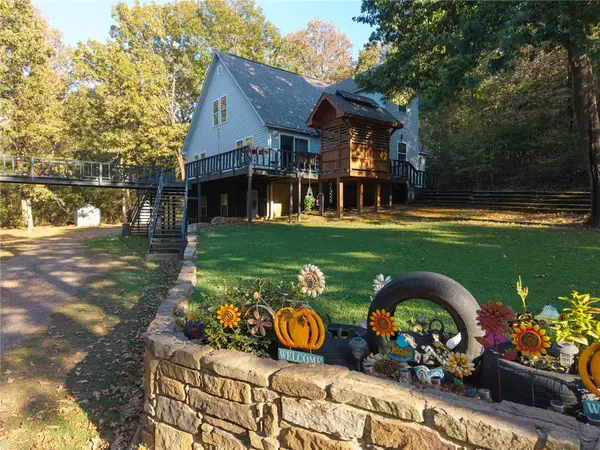 $529,900Active3 beds 2 baths2,127 sq. ft.
5740 Secluded Lane, Ozark, AR 72949
MLS# 1363783Listed by: TRUVI REALTY - New
 $250,000Active3 beds 2 baths1,716 sq. ft.
4608 Deer Track Trail, Ozark, AR 72949
MLS# 26039578Listed by: LIVE.LOVE.ARKANSAS REALTY GROUP  $480,000Pending3 beds 2 baths1,800 sq. ft.
14260 Highway 219, Ozark, AR 72949
MLS# 1362741Listed by: ALETHES REALTY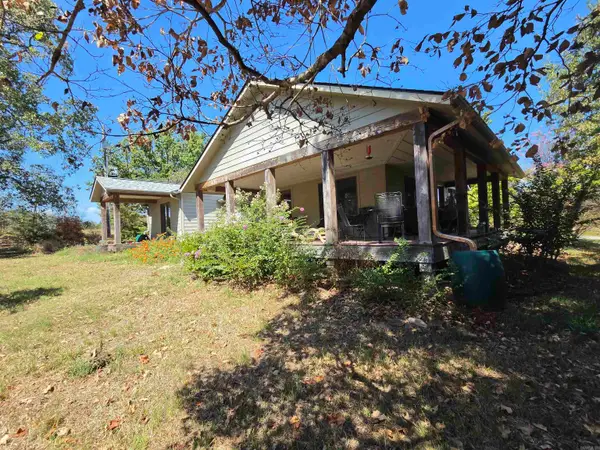 $689,000Active5 beds 6 baths1,508 sq. ft.
5401 Crestwood Lane, Ozark, AR 72949
MLS# 26038209Listed by: LISTWITHFREEDOM.COM, INC.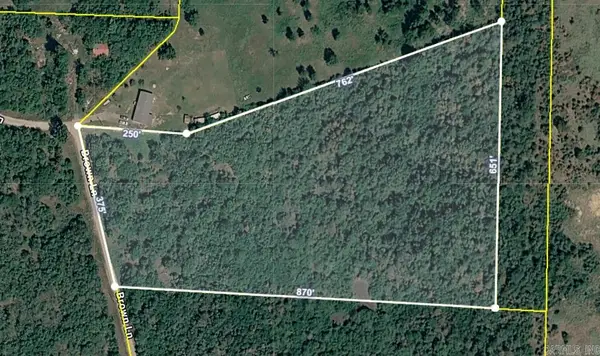 $85,000Active15.1 Acres
00 Brown Lane, Ozark, AR 72949
MLS# 26038039Listed by: PRIME REALTY AND PROPERTY MANAGEMENT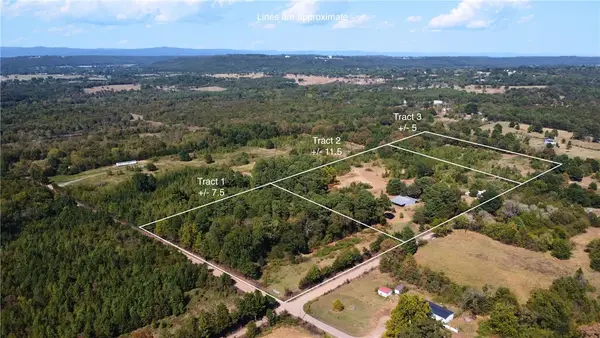 $65,000Active7.5 Acres
TBD Liberty Road, Ozark, AR 72949
MLS# 1362053Listed by: MOSSY OAK PROPERTIES- NORTHWEST ARKANSAS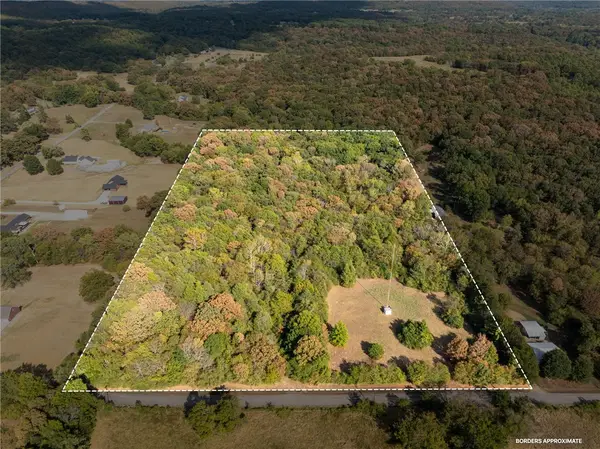 $199,999Active19 Acres
TBD Barcliff Drive, Ozark, AR 72949
MLS# 1361924Listed by: SANDERS REALTY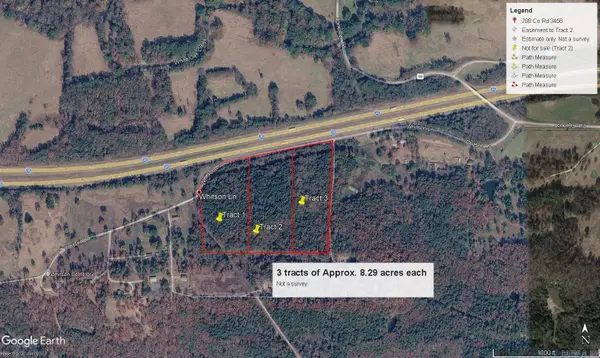 $79,900Active8.29 Acres
8.29 Acres Whitson Lane (tract 1), Ozark, AR 72949
MLS# 26036579Listed by: CENTURY 21 GLOVER TOWN & COUNTRY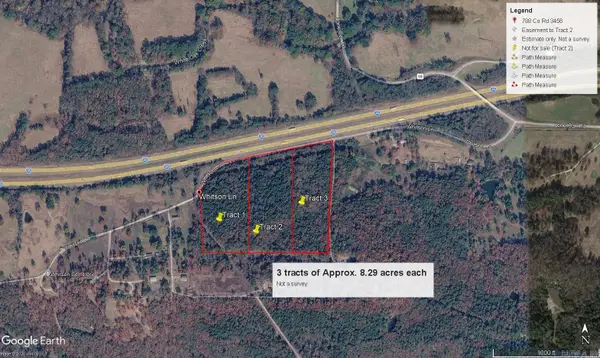 $79,900Active8.29 Acres
8.29 Acres Whitson Lane (tract 2), Ozark, AR 72949
MLS# 26036585Listed by: CENTURY 21 GLOVER TOWN & COUNTRY


Protect your home and budget from life's surprises with an Assurant Home Warranty, backed by a partner that supports you through every step of homeownership. Explore Plans.
© 2023 - 2026 ERA Franchise Systems LLC. All rights reserved. ERA Franchise Systems LLC fully supports the principles of the Fair Housing Act and the Equal Opportunity Act. ERA, ERA Real Estate powered, and their respective logos are registered service marks of ERA Franchise Systems LLC. Each office is independently owned and operated.