
193 Sunshine Lane, Pangburn, AR 72121
Local realty services provided by:ERA TEAM Real Estate
193 Sunshine Lane,Pangburn, AR 72121
$454,900
- 2 Beds
- 3 Baths
- 1,447 sq. ft.
- Single family
- Active
Listed by: lora blair
Office: blair & co. realtors
MLS#:26040028
Source:AR_CARMLS
Price summary
- Price:$454,900
- Price per sq. ft.:$314.37
About this home
Riverfront living doesn’t get much easier—or more inviting—than this! Welcome to The Ivory, a brand-new luxury cottage situated on 1.5+ acres along the beautiful Little Red River. Designed for relaxing weekends, memorable getaways, or a turnkey short-term rental opportunity, this fully furnished home is ready to enjoy from day one. The open-concept living area features soaring vaulted ceilings, a cozy stone fireplace, and a chef-inspired kitchen with quartz countertops, tile backsplash, stainless steel appliances, and a large island perfect for gathering. The main-level primary suite includes a walk-in closet and custom tile shower. Upstairs, you'll find a spacious guest bedroom, full bath, and versatile loft with a closet—ideal for a bunk room, game room, or additional guest space. Step outside to the oversized vaulted back porch and take in peaceful river views, or head down to the brand-new shared dock for easy access to the water and some of Arkansas's best trout fishing. Sold fully furnished with furniture, décor, TVs, kitchen essentials, grill, patio furniture, and more....
Contact an agent
Home facts
- Year built:2024
- Subdivision & Development:RIVER CREEK ESTATES
- Listing ID #:26040028
- Added:2 day(s) ago
- Updated:October 05, 2026 at 02:37 PM
Rooms and interior
- Bedrooms:2
- Total bathrooms:3
- Full bathrooms:2
- Half bathrooms:1
- Flooring:Laminate
- Dining Description:Breakfast Bar, Kitchen/Dining Combo
- Kitchen Description:Dishwasher, Disposal, Electric Range, Free-Standing Stove
- Bedroom Description:Primary Bedroom Apart, Primary Bedroom/Main Level
- Living area:1,447 sq. ft.
Structure and exterior
- Roof:Architectural Shingle
- Year built:2024
- Building area:1,447 sq. ft.
- Lot area:1.68 Acres
- Lot Features:River Front, River View, Rural Property
- Architectural Style:Craftsman
- Construction Materials:Cedar, Wood
- Exterior Features:Covered Patio, Porch
- Foundation Description:Slab
- Levels:2 Stories
Utilities
- Water:Water-Public
- Sewer:Septic
Finances and disclosures
- Price:$454,900
- Price per sq. ft.:$314.37
Features and amenities
- Appliances:Dishwasher, Disposal, Electric Range, Free-Standing Stove
- Laundry features:Dryer Connection-Electric, Laundry Room, Washer Connection
- Amenities:Balcony/Loft, Sheet Rock, Sheet Rock Ceiling, Vault Ceiling, Walk-In Closet(s), Walk-in Shower
Parking
- Parking description:Parking Pads
New listings near 193 Sunshine Lane
- New
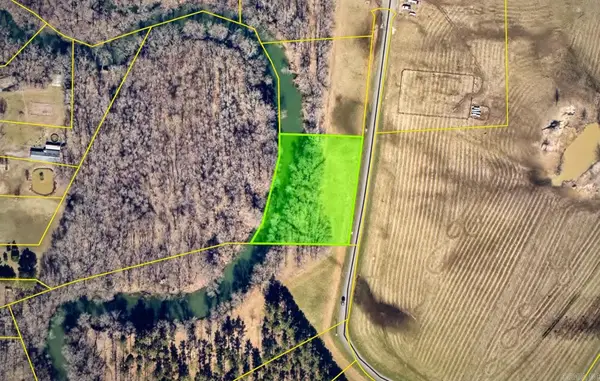 $34,500Active1.5 Acres
495 Sunshine Lane, Pangburn, AR 72121
MLS# 26040105Listed by: RE/MAX ADVANTAGE - New
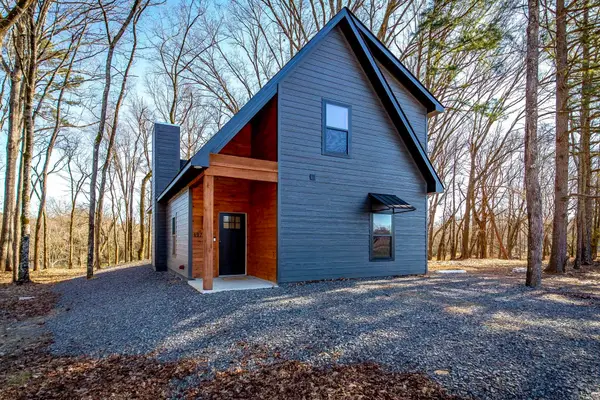 $454,900Active3 beds 3 baths1,447 sq. ft.
197 Sunshine Lane, Pangburn, AR 72121
MLS# 26040025Listed by: BLAIR & CO. REALTORS - New
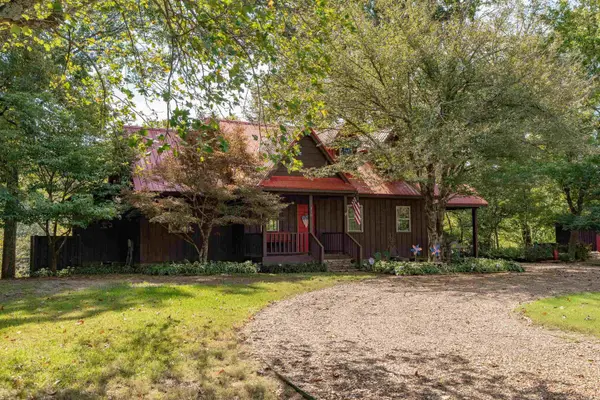 $549,000Active3 beds 2 baths1,790 sq. ft.
115 River Drive Estates, Pangburn, AR 72121
MLS# 26039898Listed by: MCKENZIE REALTY GROUP - New
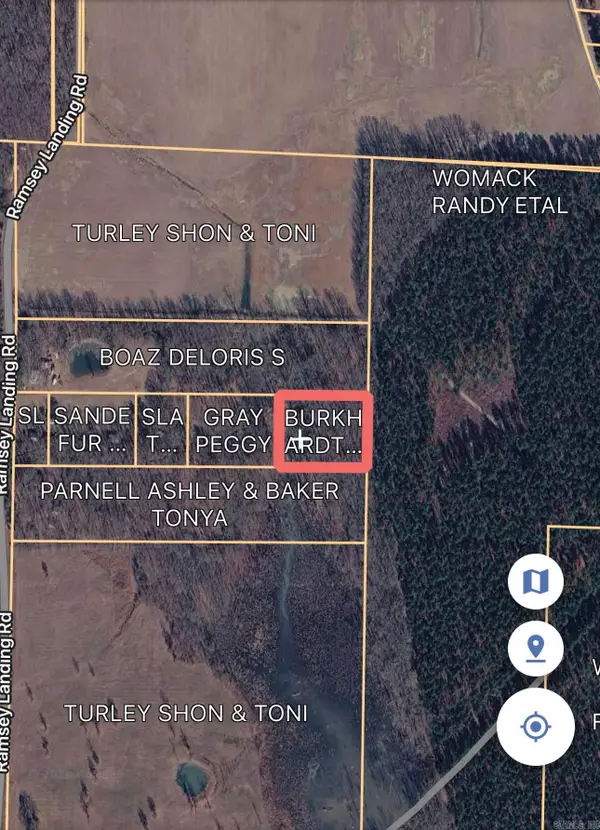 $10,000Active2.06 Acres
000 Ramsey Landing Road, Pangburn, AR 72121
MLS# 26039485Listed by: MICHELE PHILLIPS & CO. REALTORS SEARCY BRANCH - New
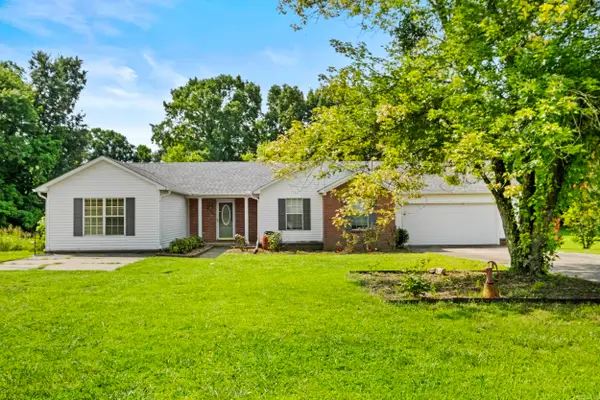 $345,000Active2 beds 2 baths1,430 sq. ft.
190 Raintree Valley Road, Pangburn, AR 72121
MLS# 26039184Listed by: MICHELE PHILLIPS & CO. REALTORS SEARCY BRANCH  $89,900Active2.95 Acres
559 Highway 124, Pangburn, AR 72121
MLS# 26038477Listed by: MICHELE PHILLIPS & CO. REALTORS SEARCY BRANCH $329,000Active35 Acres
000 Sunshine Ln., Pangburn, AR 72121
MLS# 26038387Listed by: HABITAT LAND COMPANY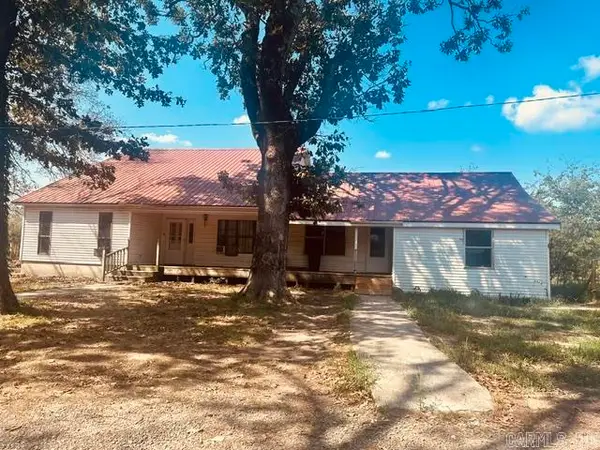 $289,000Active3 beds 2 baths2,520 sq. ft.
150 Floyd Road, Pangburn, AR 72121
MLS# 26038022Listed by: KELLER WILLIAMS REALTY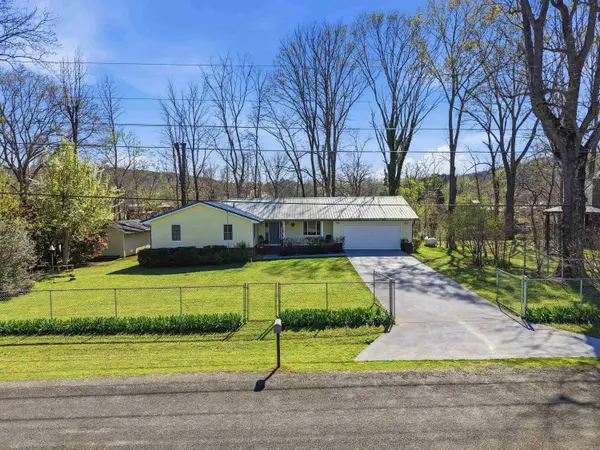 $479,000Active3 beds 3 baths2,415 sq. ft.
279 River Drive Est, Pangburn, AR 72121
MLS# 26037808Listed by: MICHELE PHILLIPS & CO. REALTORS SEARCY BRANCH


Protect your home and budget from life's surprises with an Assurant Home Warranty, backed by a partner that supports you through every step of homeownership. Explore Plans.
© 2023 - 2026 ERA Franchise Systems LLC. All rights reserved. ERA Franchise Systems LLC fully supports the principles of the Fair Housing Act and the Equal Opportunity Act. ERA, ERA Real Estate powered, and their respective logos are registered service marks of ERA Franchise Systems LLC. Each office is independently owned and operated.