
1110 Roberts Drive, Paragould, AR 72450
Local realty services provided by:ERA Doty Real Estate
1110 Roberts Drive,Paragould, AR 72450
$169,900
- 3 Beds
- 2 Baths
- 1,272 sq. ft.
- Single family
- Active
Listed by: justin dubar
Office: century 21 portfolio
MLS#:26037124
Source:AR_CARMLS
Price summary
- Price:$169,900
- Price per sq. ft.:$133.57
About this home
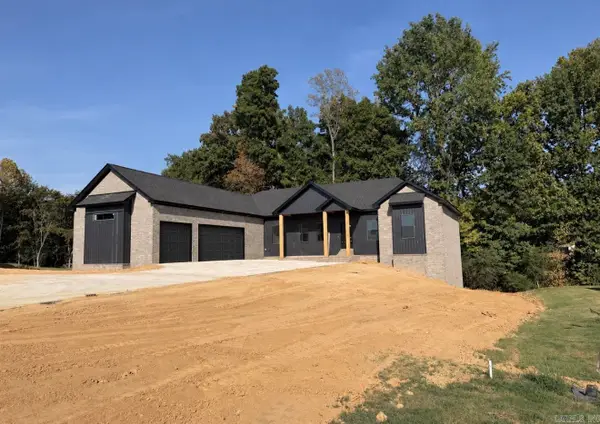
This move-in-ready 3-bedroom, 2-bathroom home offers 1,272 square feet of comfortable living space on approximately 0.18 +/- acre. Recent improvements include a new roof installed in 2025, new luxury vinyl plank flooring, new bedroom carpet, fresh interior paint, and new subflooring in the living room and bedrooms. The living room features a vaulted ceiling, while the kitchen provides plenty of cabinet storage and countertop space. Outside, enjoy a fenced backyard, rear patio, one-car carport, and a 10X10 storage building with new metal siding. Front and rear storm doors add convenience and protection. This property would be perfect for buyers searching for an updated home with a fenced yard, covered parking, and additional storage. Call to set a showing today!!
Contact an agent
Home facts
- Year built:1999
- Subdivision & Development:Donald Penny 2nd
- Listing ID #:26037124
- Added:1 day(s) ago
- Updated:September 12, 2026 at 02:29 PM
Rooms and interior
- Bedrooms:3
- Total bathrooms:2
- Full bathrooms:2
- Flooring:Carpet, Luxury Vinyl
- Dining Description:Kitchen/Dining Combo
- Kitchen Description:Dishwasher, Microwave
- Bedroom Description:2 Bedrooms Same Level, 3 Bedrooms Same Level, Primary Bedroom/Main Level
- Living area:1,272 sq. ft.
Heating and cooling
- Cooling:Central Cool-Electric
- Heating:Central Heat-Electric
Structure and exterior
- Roof:Architectural Shingle
- Year built:1999
- Building area:1,272 sq. ft.
- Lot area:0.18 Acres
- Lot Features:In Subdivision
- Architectural Style:Traditional
- Construction Materials:Metal/Vinyl Siding
- Exterior Features:Patio
- Foundation Description:Crawl Space
- Levels:1 Story
Schools
- High school:Paragould
- Middle school:Paragould
Utilities
- Water:Water-Public
- Sewer:Sewer-Public
Finances and disclosures
- Price:$169,900
- Price per sq. ft.:$133.57
- Tax amount:$1,009 (2026)
Features and amenities
- Appliances:Dishwasher, Microwave
- Laundry features:Laundry Room
- Amenities:Vault Ceiling
Parking
- Parking description:Carport, One Car
New listings near 1110 Roberts Drive
- New
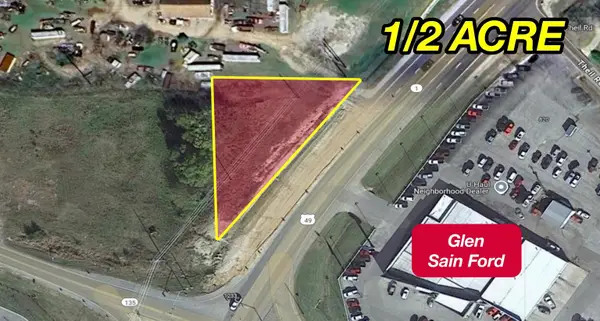 $175,000Active0.48 Acres
Highway 49 N - Thiel, Paragould, AR 72450
MLS# 26037190Listed by: SOLDASAP, LLC - New
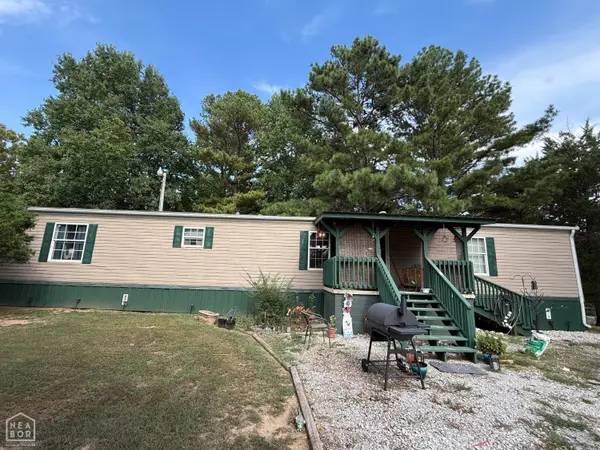 $159,900Active3 beds 2 baths1,280 sq. ft.
184 Lee Street, Paragould, AR 72450
MLS# 10132294Listed by: PRIME REAL ESTATE PARTNERS - New
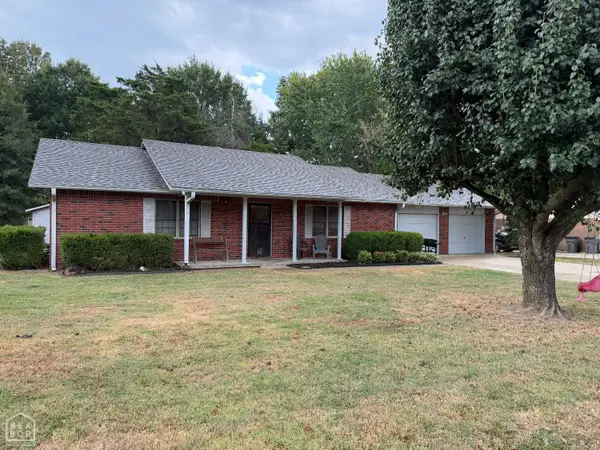 $160,000Active2 beds 2 baths1,320 sq. ft.
1407 Daniel Drive, Paragould, AR 72450
MLS# 10132290Listed by: LEGACY REALTY GROUP - New
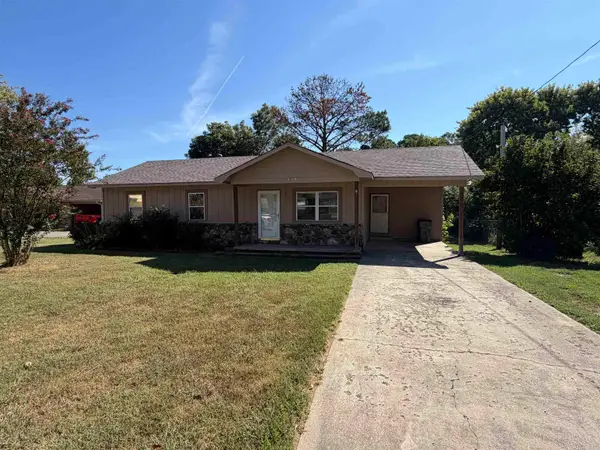 $137,900Active3 beds 1 baths1,108 sq. ft.
609 Linda Lane, Paragould, AR 72450
MLS# 26037085Listed by: IMAGE REALTY - New
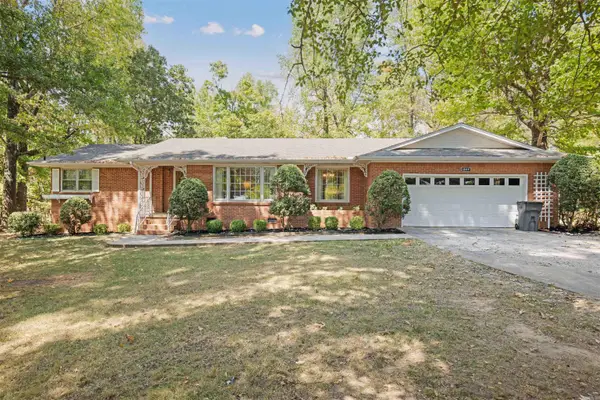 $262,900Active3 beds 3 baths2,553 sq. ft.
1609 Campground Road, Paragould, AR 72450
MLS# 26037009Listed by: ARKANSAS ELITE REALTY - New
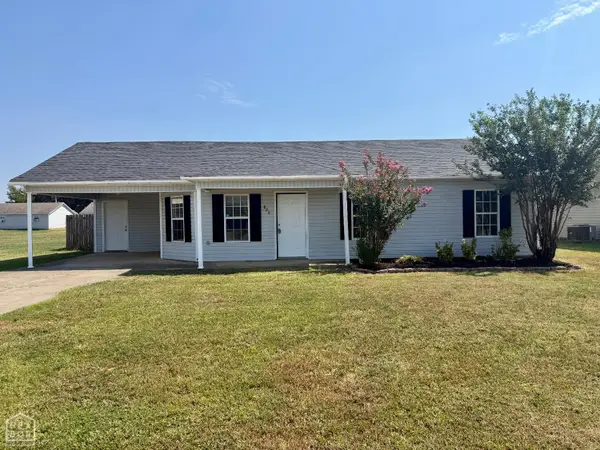 $149,900Active3 beds 2 baths1,252 sq. ft.
829 N 10th Avenue, Paragould, AR 72450
MLS# 10132255Listed by: COLDWELL BANKER VILLAGE COMMUNITIES INC - New
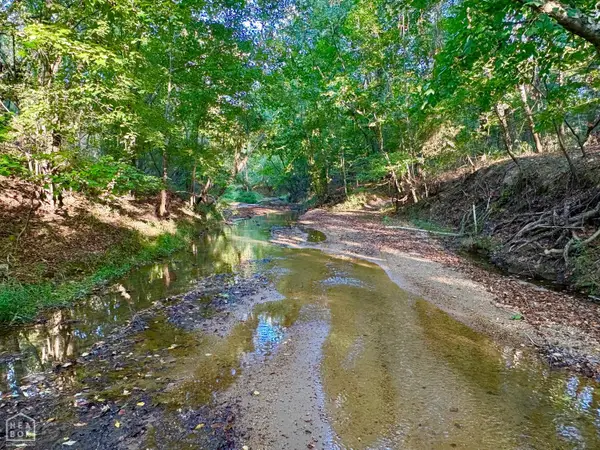 $270,000Active30 Acres
0 Highway 141 #00, Paragould, AR 72450
MLS# 10132226Listed by: MIDWEST LAND GROUP - New
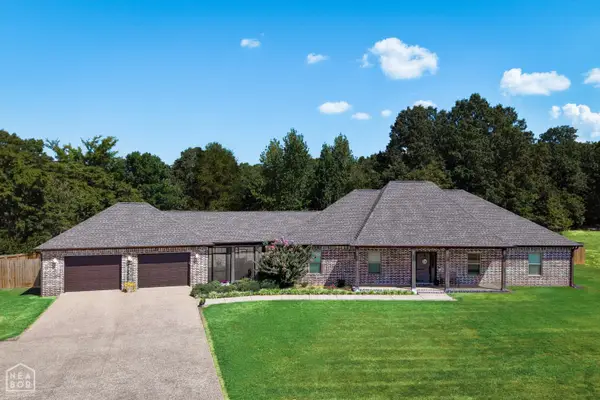 $850,000Active3 beds 3 baths2,268 sq. ft.
6600 Greene 721 Road, Paragould, AR 72450
MLS# 10132207Listed by: COLDWELL BANKER VILLAGE COMMUNITIES INC - New
 $529,900Active5 beds 4 baths3,000 sq. ft.
1507 S 28 1/2 Street, Paragould, AR 72450
MLS# 26036583Listed by: IMAGE REALTY


Protect your home and budget from life's surprises with an Assurant Home Warranty, backed by a partner that supports you through every step of homeownership. Explore Plans.
© 2023 - 2026 ERA Franchise Systems LLC. All rights reserved. ERA Franchise Systems LLC fully supports the principles of the Fair Housing Act and the Equal Opportunity Act. ERA, ERA Real Estate powered, and their respective logos are registered service marks of ERA Franchise Systems LLC. Each office is independently owned and operated.