
131 Granny Jean Lane, Paragould, AR 72450
Local realty services provided by:ERA TEAM Real Estate
131 Granny Jean Lane,Paragould, AR 72450
$216,000
- 3 Beds
- 2 Baths
- - sq. ft.
- Single family
- Sold
Listed by: lisa jackson
Office: image realty
MLS#:26027011
Source:AR_CARMLS
Sorry, we are unable to map this address
Price summary
- Price:$216,000
About this home
Built in 2024, this beautiful all-electric home offers modern style, low-maintenance living, and a desirable location in the Oak Grove area. Situated on a 0.25-acre lot, this 3-bedroom, 2-bath home features an open-concept floor plan designed for comfortable everyday living and easy entertaining. The spacious living area is highlighted by an electric fireplace, creating a warm and inviting focal point. The kitchen features crisp white cabinetry, ample workspace, and a neutral color palette that complements any dcor. Throughout the home, you'll find modern finishes and timeless colors that make it move-in ready. Step outside to enjoy the covered back porch, perfect for relaxing, grilling, or gathering with family and friends. Constructed with a combination of brick and vinyl siding, this home offers lasting curb appeal with minimal upkeep. Conveniently located in Oak Grove, you'll enjoy quick access to schools, shopping, dining, and everyday conveniences. Don't miss the opportunity to own this like-new home in a growing and convenient neighborhood!...
Contact an agent
Home facts
- Year built:2024
- Subdivision & Development:Jenna C
- Listing ID #:26027011
- Added:64 day(s) ago
- Updated:September 07, 2026 at 06:24 AM
Rooms and interior
- Bedrooms:3
- Total bathrooms:2
- Full bathrooms:2
- Flooring:Luxury Vinyl
- Dining Description:Breakfast Bar, Living/Dining Combo
- Kitchen Description:Dishwasher, Free-Standing Stove
- Bedroom Description:3 Bedrooms Same Level, Primary Bedroom/Main Level
Heating and cooling
- Cooling:Central Cool-Electric
- Heating:Central Heat-Electric
Structure and exterior
- Roof:3 Tab Shingles
- Year built:2024
- Lot Features:In Subdivision, Level
- Architectural Style:Traditional
- Construction Materials:Brick, Metal/Vinyl Siding
- Exterior Features:Covered Patio, Guttering, Porch, Video Surveillance
- Foundation Description:Slab
- Levels:1 Story
Utilities
- Water:Water Heater-Electric, Water-Public
- Sewer:Septic
Finances and disclosures
- Price:$216,000
- Tax amount:$1,732
Features and amenities
- Appliances:Dishwasher, Free-Standing Stove
- Laundry features:Laundry Room
- Amenities:Walk-In Closet(s), Walk-in Shower
Parking
- Parking description:Garage, Two Car
New listings near 131 Granny Jean Lane
 $249,990Pending4 beds 2 baths1,776 sq. ft.
6400 S 36th Street, Paragould, AR 72450
MLS# 26036442Listed by: D.R. HORTON JONESBORO- New
 $199,999Active3 beds 2 baths1,300 sq. ft.
311 N 4th Street, Paragould, AR 72450
MLS# 26036343Listed by: IMAGE REALTY - New
 $529,000Active5 beds 4 baths3,000 sq. ft.
1507 S 28 1/2 Street, Paragould, AR 72450
MLS# 10129666Listed by: IMAGE REALTY - New
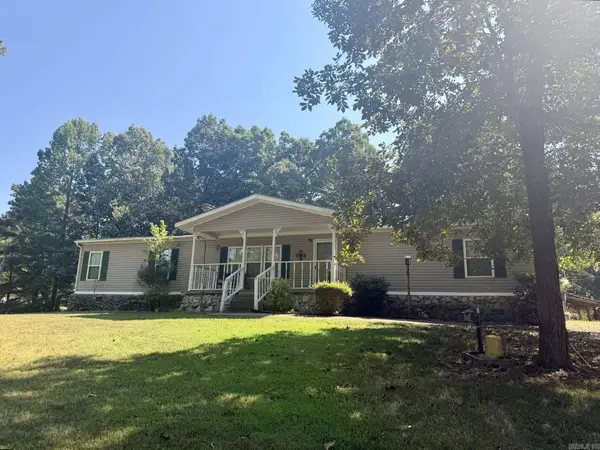 $169,900Active3 beds 2 baths1,768 sq. ft.
9122 Hwy 135 N, Paragould, AR 72450
MLS# 26036293Listed by: JOURNEY REAL ESTATE - New
 $560,000Active3 beds 2 baths1,312 sq. ft.
3809 Linwood Drive, Paragould, AR 72450
MLS# 10132167Listed by: WEICHERT REALTORS HOME SOURCE - New
 $169,900Active3 beds 1 baths1,100 sq. ft.
104 Cindy Street, Paragould, AR 72450
MLS# 10132157Listed by: CENTURY 21 PORTFOLIO  $109,000Pending2 beds 1 baths816 sq. ft.
1100 & 1102 W Main Street, Paragould, AR 72450
MLS# 26036105Listed by: IMAGE REALTY- New
 $179,900Active12 Acres
0 Highway 141 #0000, Paragould, AR 72450
MLS# 10132123Listed by: MIDWEST LAND GROUP - New
 $99,900Active2 beds 1 baths1,038 sq. ft.
203 S 10th Ave, Paragould, AR 72450
MLS# 26035958Listed by: PRIME REAL ESTATE PARTNERS - New
 $399,900Active-- beds -- baths2,700 sq. ft.
1408 Esplanade St, Paragould, AR 72450
MLS# 26035953Listed by: COMPASS ROSE REALTY


Protect your home and budget from life's surprises with an Assurant Home Warranty, backed by a partner that supports you through every step of homeownership. Explore Plans.
© 2023 - 2026 ERA Franchise Systems LLC. All rights reserved. ERA Franchise Systems LLC fully supports the principles of the Fair Housing Act and the Equal Opportunity Act. ERA, ERA Real Estate powered, and their respective logos are registered service marks of ERA Franchise Systems LLC. Each office is independently owned and operated.