
1509 Crestview Drive, Paragould, AR 72450
Local realty services provided by:ERA TEAM Real Estate
1509 Crestview Drive,Paragould, AR 72450
$299,900
- 4 Beds
- 2 Baths
- 2,516 sq. ft.
- Single family
- Active
Listed by: whitney felty dwyer
Office: image realty
MLS#:26038750
Source:AR_CARMLS
Price summary
- Price:$299,900
- Price per sq. ft.:$119.2
About this home
Recently remodeled with an open floor plan, this home offers generous spaces for everyday living and entertaining. Granite countertops complement the kitchen, while a formal dining space provides room to gather. The walk-out basement features an additional living room and bedroom, offering extra space to spread out. An extra-large laundry room adds everyday convenience. Out back, a large patio is ready for outdoor dining, entertaining, or relaxing. An oversized carport with storage provides covered parking and room for tools, equipment, and seasonal items.
Contact an agent
Home facts
- Year built:1960
- Subdivision & Development:CRAIGS
- Listing ID #:26038750
- Added:2 day(s) ago
- Updated:September 26, 2026 at 02:22 PM
Rooms and interior
- Bedrooms:4
- Total bathrooms:2
- Full bathrooms:2
- Flooring:Carpet, Luxury Vinyl, Tile
- Dining Description:Kitchen/Dining Combo
- Kitchen Description:Built-In Stove, Dishwasher, Surface Range
- Bedroom Description:3 Bedrooms Same Level, Guest Bedroom Apart
- Basement Description:Cooled, Heated, Outside Access/Walk-Out
- Living area:2,516 sq. ft.
Heating and cooling
- Cooling:Central Cool-Electric
- Heating:Central Heat-Gas
Structure and exterior
- Roof:Architectural Shingle, Composition
- Year built:1960
- Building area:2,516 sq. ft.
- Lot area:0.25 Acres
- Lot Features:Cul-de-sac, In Subdivision, Sloped
- Architectural Style:Ranch
- Construction Materials:Brick
- Exterior Features:Patio
- Foundation Description:Slab/Crawl Combination
- Levels:1 Story
Schools
- High school:Paragould
- Elementary school:Paragould
Utilities
- Water:Water Heater-Gas, Water-Public
- Sewer:Sewer-Public
Finances and disclosures
- Price:$299,900
- Price per sq. ft.:$119.2
- Tax amount:$1,725 (2025)
Features and amenities
- Appliances:Built-In Stove, Dishwasher, Surface Range
- Laundry features:Laundry Room
- Amenities:TV-Cable
Parking
- Parking description:Carport, Two Car
New listings near 1509 Crestview Drive
- New
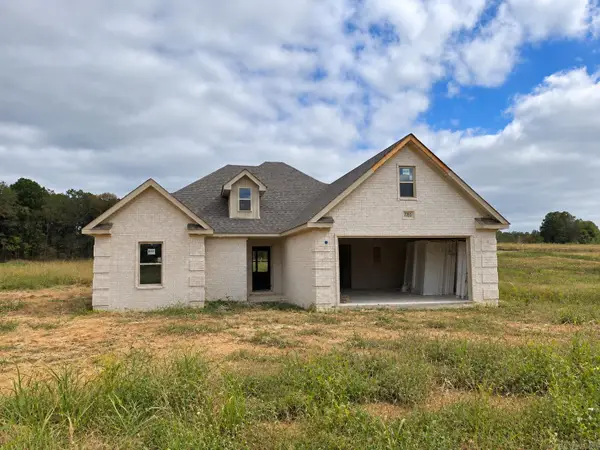 $290,000Active3 beds 2 baths1,730 sq. ft.
2203 S 20th Street, Paragould, AR 72450
MLS# 26038747Listed by: JOHNSON REAL ESTATE GROUP - New
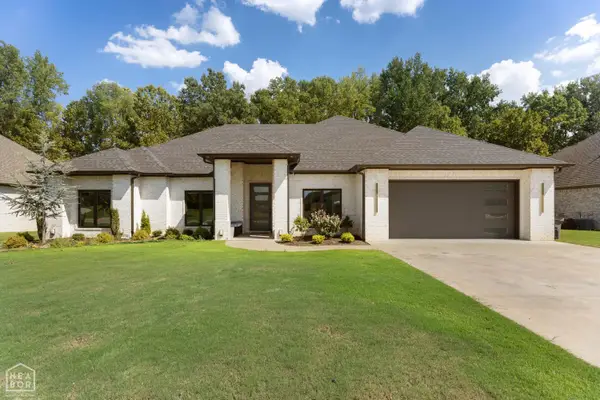 $499,999Active4 beds 3 baths2,743 sq. ft.
1601 S 28 1/2 Street, Paragould, AR 72450
MLS# 10132472Listed by: KELLER WILLIAMS NEA - New
 $125,900Active3 beds 2 baths1,041 sq. ft.
1209 Mary Street, Paragould, AR 72450
MLS# 26038617Listed by: IMAGE REALTY - New
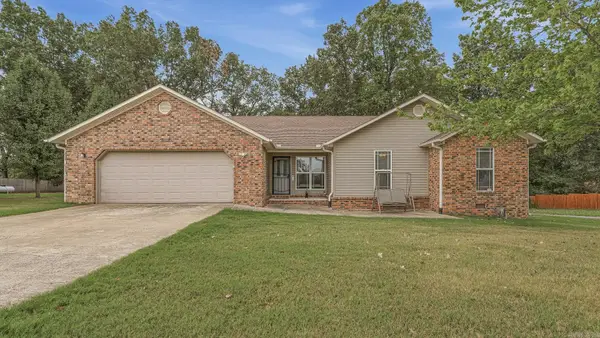 $315,000Active3 beds 2 baths1,724 sq. ft.
2102 Dana Marie Street, Paragould, AR 72450
MLS# 26038626Listed by: IMAGE REALTY - New
 $334,000Active3 beds 2 baths1,721 sq. ft.
558 Greene 756 Road, Paragould, AR 72450
MLS# 26038603Listed by: JOHNSON REAL ESTATE GROUP - New
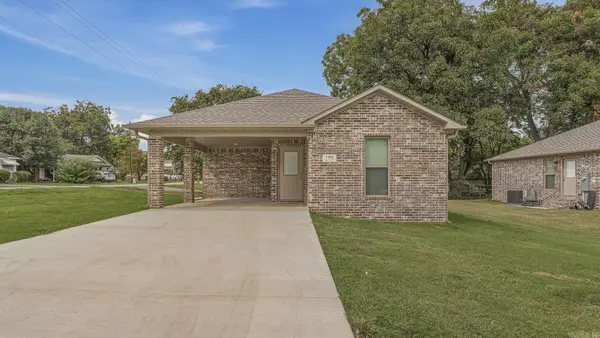 $169,900Active3 beds 2 baths1,090 sq. ft.
1408 S 8th Street, Paragould, AR 72450
MLS# 26038528Listed by: IMAGE REALTY - New
 $200,000Active3 beds 2 baths1,397 sq. ft.
505 Marion Street, Paragould, AR 72450
MLS# 10132451Listed by: KELLER WILLIAMS NEA - New
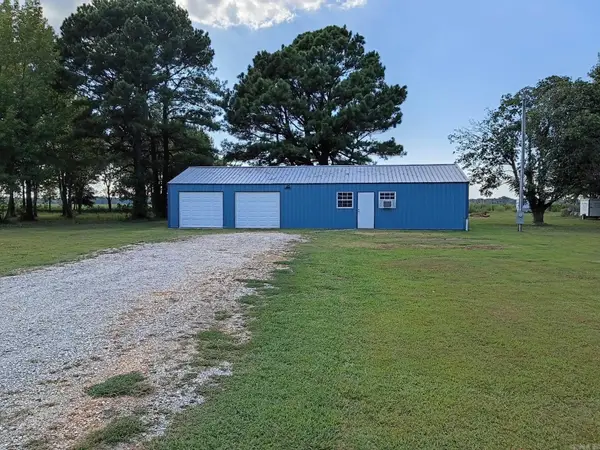 $105,000Active1 beds 1 baths696 sq. ft.
133 Greene 856 Road, Paragould, AR 72450
MLS# 26038262Listed by: COLDWELL BANKER REAL ESTATE GROUP - New
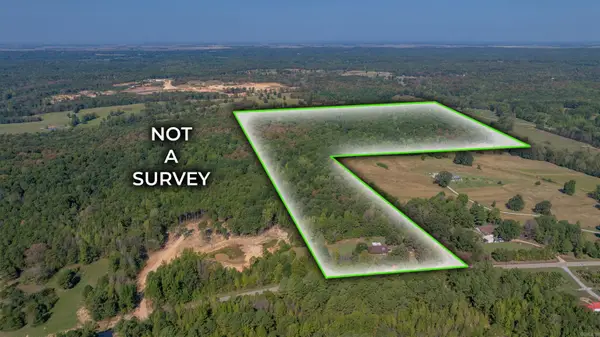 $399,000Active57.27 Acres
3650 Greene 628 Road, Paragould, AR 72450
MLS# 26038258Listed by: VENTURE REALTY GROUP - BATESVILLE


Protect your home and budget from life's surprises with an Assurant Home Warranty, backed by a partner that supports you through every step of homeownership. Explore Plans.
© 2023 - 2026 ERA Franchise Systems LLC. All rights reserved. ERA Franchise Systems LLC fully supports the principles of the Fair Housing Act and the Equal Opportunity Act. ERA, ERA Real Estate powered, and their respective logos are registered service marks of ERA Franchise Systems LLC. Each office is independently owned and operated.