
1801 Sara Ann Circle, Paragould, AR 72450
Local realty services provided by:ERA Doty Real Estate
1801 Sara Ann Circle,Paragould, AR 72450
$299,000
- 3 Beds
- 3 Baths
- 2,338 sq. ft.
- Single family
- Active
Listed by: whitney felty dwyer
Office: image realty
MLS#:26028418
Source:AR_CARMLS
Price summary
- Price:$299,000
- Price per sq. ft.:$127.89
About this home
Beautifully renovated and move-in ready, this 3-bedroom, 2.5-bath home offers over 2,300 square feet of comfortable living on a spacious half-acre lot. Designed with both everyday living and entertaining in mind, the home features multiple living areas filled with natural light and surrounded by mature trees that create a peaceful setting. The kitchen is the centerpiece of the home with quartz countertops, stainless steel appliances, a farmhouse sink, abundant cabinetry, and an open layout that flows into the main living spaces. The primary suite includes a walk-in closet, dual vanities, and a large tiled shower. Two additional bedrooms offer generous space and excellent storage. Outside, you'll find plenty of room to enjoy the outdoors along with an oversized garage that's ideal for vehicles, storage, or hobbies. Combining modern updates, functional living spaces, and a beautiful setting, this home is ready for its next owner.
Contact an agent
Home facts
- Year built:1976
- Subdivision & Development:Metes & Bounds
- Listing ID #:26028418
- Added:46 day(s) ago
- Updated:August 30, 2026 at 02:36 PM
Rooms and interior
- Bedrooms:3
- Total bathrooms:3
- Full bathrooms:2
- Half bathrooms:1
- Flooring:Carpet, Luxury Vinyl, Tile
- Dining Description:Living/Dining Combo
- Kitchen Description:Dishwasher, Surface Range, Wall Oven
- Bedroom Description:3 Bedrooms Same Level, Primary Bedroom/Main Level
- Living area:2,338 sq. ft.
Heating and cooling
- Cooling:Central Cool
- Heating:Central Heat-Unspecified
Structure and exterior
- Roof:Architectural Shingle
- Year built:1976
- Building area:2,338 sq. ft.
- Lot area:0.5 Acres
- Lot Features:Sloped
- Architectural Style:Ranch
- Construction Materials:Brick & Frame Combo
- Exterior Features:Patio
- Foundation Description:Crawl Space
- Levels:1 Story
Schools
- High school:Paragould
- Elementary school:Paragould
Utilities
- Water:Water-Public
- Sewer:Sewer-Public
Finances and disclosures
- Price:$299,000
- Price per sq. ft.:$127.89
- Tax amount:$2,020 (2025)
Features and amenities
- Appliances:Dishwasher, Surface Range, Wall Oven
Parking
- Parking description:Garage
New listings near 1801 Sara Ann Circle
- New
 $239,900Active3 beds 3 baths1,868 sq. ft.
400 Saint Renee Drive, Paragould, AR 72450
MLS# 26035328Listed by: CENTURY 21 PORTFOLIO-BOLD - New
 $269,900Active19 Acres
19 AC N Rockingchair Road, Paragould, AR 72450
MLS# 26035281Listed by: IMAGE REALTY - New
 $36,000Active2.39 Acres
Greene 7614 Rd, Paragould, AR 72450
MLS# 26035207Listed by: SOLDASAP, LLC - New
 $80,000Active2 beds 1 baths1,408 sq. ft.
424 E Lake Street, Paragould, AR 72450
MLS# 26035018Listed by: COLDWELL BANKER REAL ESTATE GROUP - New
 $255,000Active4 beds 3 baths2,200 sq. ft.
4705 Wise Street, Paragould, AR 72450
MLS# 26035034Listed by: IMAGE REALTY - New
 $104,800Active3 beds 2 baths1,100 sq. ft.
2907 Reynolds Park Road, Paragould, AR 72450
MLS# 26034985Listed by: IMAGE REALTY 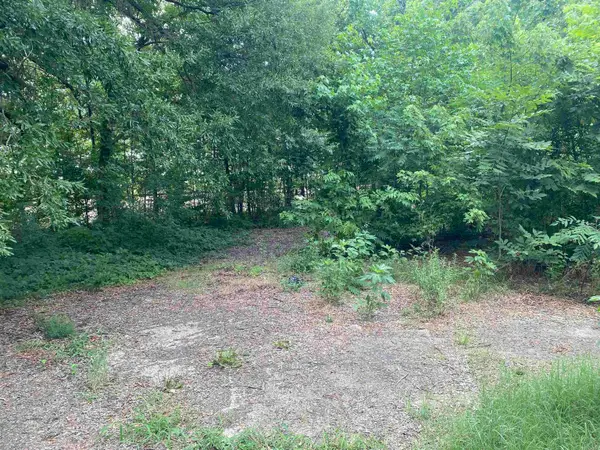 $6,000Active0.5 Acres
201 B St, Paragould, AR 72450
MLS# 26027230Listed by: FARMLAND REALTY- New
 $299,900Active3 beds 2 baths2,758 sq. ft.
911 Roselee Drive, Paragould, AR 72450
MLS# 26034926Listed by: CENTURY 21 PORTFOLIO - New
 $169,900Active3 beds 2 baths1,380 sq. ft.
184 Lee St, Paragould, AR 72450
MLS# 26034879Listed by: PRIME REAL ESTATE PARTNERS - New
 $135,000Active2 beds 1 baths979 sq. ft.
520 N Pruett St, Paragould, AR 72450
MLS# 26034829Listed by: SOLDASAP, LLC


Protect your home and budget from life's surprises with an Assurant Home Warranty, backed by a partner that supports you through every step of homeownership. Explore Plans.
© 2023 - 2026 ERA Franchise Systems LLC. All rights reserved. ERA Franchise Systems LLC fully supports the principles of the Fair Housing Act and the Equal Opportunity Act. ERA, ERA Real Estate powered, and their respective logos are registered service marks of ERA Franchise Systems LLC. Each office is independently owned and operated.