
2907 Clifft Street, Paragould, AR 72450
Local realty services provided by:ERA TEAM Real Estate
2907 Clifft Street,Paragould, AR 72450
$169,900
- 3 Beds
- 2 Baths
- 1,184 sq. ft.
- Single family
- Active
Listed by: kenneth vickers
Office: prestige real estate group
MLS#:26042673
Source:AR_CARMLS
Price summary
- Price:$169,900
- Price per sq. ft.:$143.5
About this home
Welcome home! This charming 3-bedroom, 2-bath home offers 1,184 square feet of comfortable living space with thoughtful updates throughout. Enjoy fresh interior paint, stylish LVP flooring, and the peace of mind that comes with a recently updated HVAC system and water heater. The inviting layout offers a welcoming atmosphere with plenty of potential to make it your own. Outside, enjoy a spacious, fully fenced backyard with room to relax, entertain, garden, or let your four-legged family members play. The covered carport provides convenient covered parking, while the mature tree in the front yard adds character and curb appeal. Don’t miss your chance to make this charming property your own!
Contact an agent
Home facts
- Year built:1999
- Subdivision & Development:BROOKSIDE
- Listing ID #:26042673
- Added:4 day(s) ago
- Updated:October 27, 2026 at 04:16 PM
Rooms and interior
- Bedrooms:3
- Total bathrooms:2
- Full bathrooms:2
- Flooring:Luxury Vinyl, Tile
- Dining Description:Breakfast Bar, Eat-In Kitchen
- Kitchen Description:Dishwasher, Free-Standing Stove, Pantry
- Bedroom Description:3 Bedrooms Same Level, Primary Bedroom/Main Level
- Living area:1,184 sq. ft.
Structure and exterior
- Roof:3 Tab Shingles
- Year built:1999
- Building area:1,184 sq. ft.
- Lot area:0.37 Acres
- Lot Features:In Subdivision
- Architectural Style:Ranch
- Construction Materials:Metal/Vinyl Siding
- Foundation Description:Slab
- Levels:1 Story
Utilities
- Water:Water-Public
- Sewer:Sewer-Public
Finances and disclosures
- Price:$169,900
- Price per sq. ft.:$143.5
- Tax amount:$1,054
Features and amenities
- Appliances:Dishwasher, Free-Standing Stove
- Laundry features:Laundry Room
Parking
- Parking description:Carport, One Car, Parking Pads
New listings near 2907 Clifft Street
- New
 $34,900Active0.34 Acres
420 W Mcdonald, Paragould, AR 72450
MLS# 26042977Listed by: IMAGE REALTY - New
 $19,900Active0.17 Acres
420 A W Mcdonald, Paragould, AR 72450
MLS# 26042979Listed by: IMAGE REALTY - New
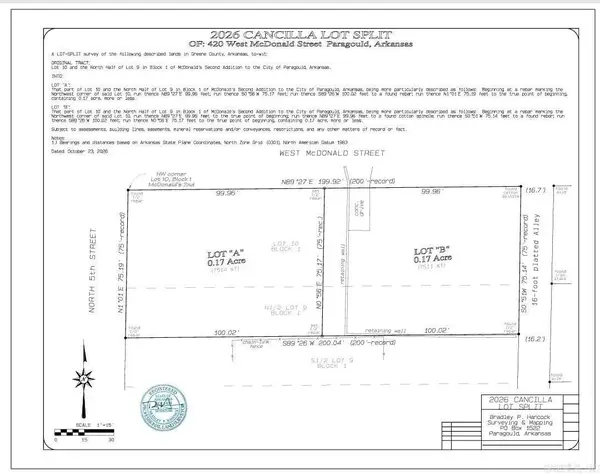 $19,900Active0.17 Acres
420 B W Mcdonald, Paragould, AR 72450
MLS# 26042980Listed by: IMAGE REALTY - New
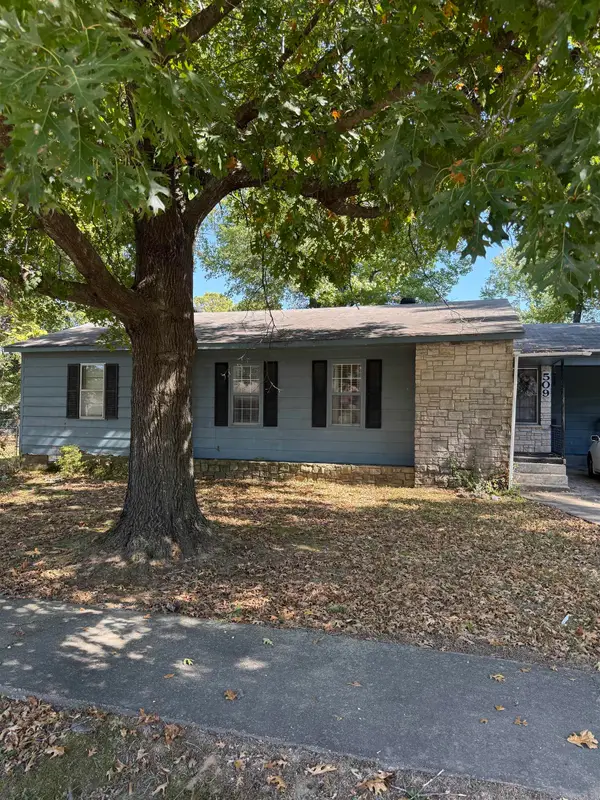 $150,000Active3 beds 1 baths1,458 sq. ft.
508 N 8th Street, Paragould, AR 72450
MLS# 26042971Listed by: WEICHERT REALTORS, HOME SOURCE - New
 $29,900Active2 beds 2 baths1,132 sq. ft.
421 W Hunt, Paragould, AR 72450
MLS# 26042902Listed by: CENTURY 21 PORTFOLIO-BOLD 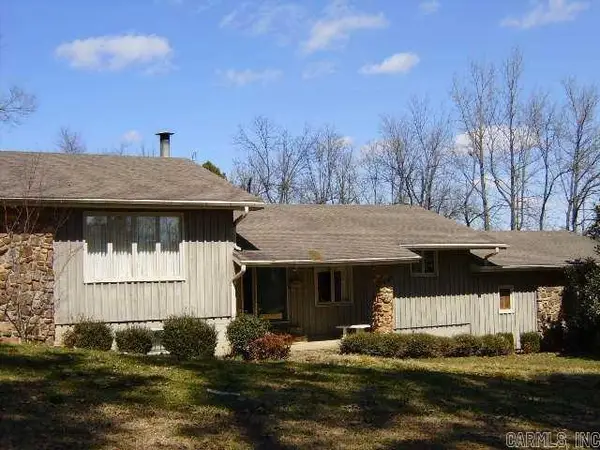 $170,000Pending4 beds 4 baths3,240 sq. ft.
1221 W Poplar, Paragould, AR 72450
MLS# 26042762Listed by: IMAGE REALTY- New
 $259,900Active3 beds 2 baths1,456 sq. ft.
1204 Greene 907 Road, Paragould, AR 72450
MLS# 10133106Listed by: PRIME REAL ESTATE PARTNERS - New
 $105,350Active3.01 Acres
102 Finch Estates Drive, Paragould, AR 72450
MLS# 26042721Listed by: IMAGE REALTY - New
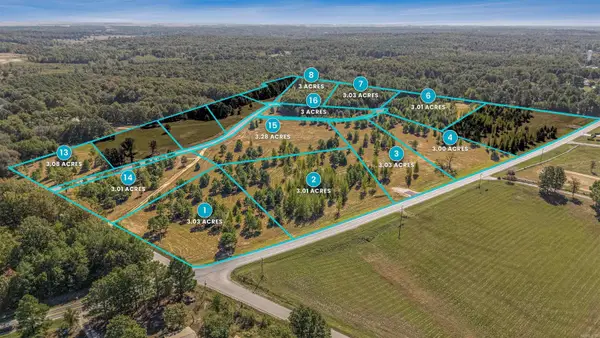 $105,000Active3 Acres
110 Finch Estates Cove, Paragould, AR 72450
MLS# 26042722Listed by: IMAGE REALTY - New
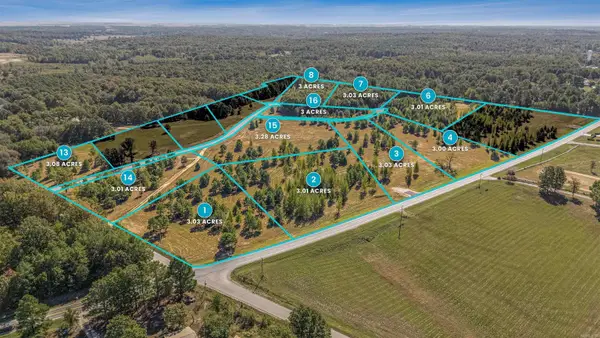 $105,000Active3 Acres
111 Finch Estates Drive, Paragould, AR 72450
MLS# 26042724Listed by: IMAGE REALTY


Protect your home and budget from life's surprises with an Assurant Home Warranty, backed by a partner that supports you through every step of homeownership. Explore Plans.
© 2023 - 2026 ERA Franchise Systems LLC. All rights reserved. ERA Franchise Systems LLC fully supports the principles of the Fair Housing Act and the Equal Opportunity Act. ERA, ERA Real Estate powered, and their respective logos are registered service marks of ERA Franchise Systems LLC. Each office is independently owned and operated.