
306 Walnut Drive, Paragould, AR 72450
Local realty services provided by:ERA Doty Real Estate
306 Walnut Drive,Paragould, AR 72450
$179,900
- 3 Beds
- 3 Baths
- 1,350 sq. ft.
- Single family
- Active
Listed by: andrea duckert
Office: compass rose realty
MLS#:10129927
Source:AR_JBOR
Price summary
- Price:$179,900
- Price per sq. ft.:$133.26
About this home
Welcome to Market 306 Walnut Dr. in Paragould, AR, located in the highly sought after Greene County Tech School District! This well maintained 3 bedroom, 2 and half bathroom home offers approximately 1,350 square feet of comfortable, thoughtfully designed living space with a functional layout perfect for everyday living and entertaining. The spacious kitchen features an abundance of cabinet storage, plenty of workspace, and a gas stove ideal for cooking enthusiasts. The inviting layout flows seamlessly into the main living areas, creating a warm and welcoming atmosphere throughout the home. Step outside onto the back deck, the perfect spot for morning coffee, grilling, or relaxing evenings outdoors. The fenced backyard provides plenty of space for pets, play, or gatherings, while the added shop offers excellent storage for tools, hobbies, lawn equipment, or additional workspace. Conveniently located near schools, shopping, and local amenities, this move in ready home combines comfort, functionality, and a great location all in one package. Call today to schedule your tour!!...
Contact an agent
Home facts
- Listing ID #:10129927
- Added:170 day(s) ago
- Updated:November 13, 2026 at 03:33 PM
Rooms and interior
- Bedrooms:3
- Total bathrooms:3
- Full bathrooms:2
- Half bathrooms:1
- Flooring:Vinyl
- Kitchen Description:Dishwasher Built-In, Kitchen
- Bedroom Description:Master Bedroom on Main Level
- Living area:1,350 sq. ft.
Heating and cooling
- Cooling:Central, Electric
- Heating:Central, Electric, Natural Gas, Wall Heater
Structure and exterior
- Roof:Architectural Shingle
- Building area:1,350 sq. ft.
- Lot area:0.24 Acres
- Lot Features:Level
- Architectural Style:Ranch
- Construction Materials:Brick, Metal Siding, Vinyl Siding
- Exterior Features:Deck, Outbuildings
- Foundation Description:Crawl Space
- Levels:1 Story
Schools
- High school:Greene Cty Tech
- Middle school:Greene Cty Tech
- Elementary school:Greene Cty Tech
Utilities
- Water:City
- Sewer:City Sewer
Finances and disclosures
- Price:$179,900
- Price per sq. ft.:$133.26
- Tax amount:$1,194
Features and amenities
- Appliances:Water Heater Electric 1
- Laundry features:Laundry Room
- Amenities:Ceiling Fan(s)
Parking
- Parking description:Carport-Attached
- Garage spaces:2
New listings near 306 Walnut Drive
- New
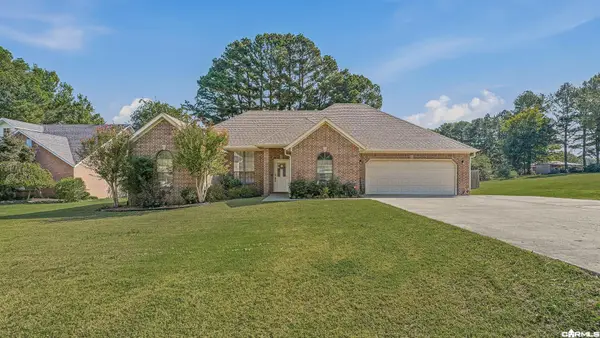 $292,000Active3 beds 2 baths1,941 sq. ft.
3501 Sue Ann Drive, Paragould, AR 72450
MLS# 26045491Listed by: IMAGE REALTY - New
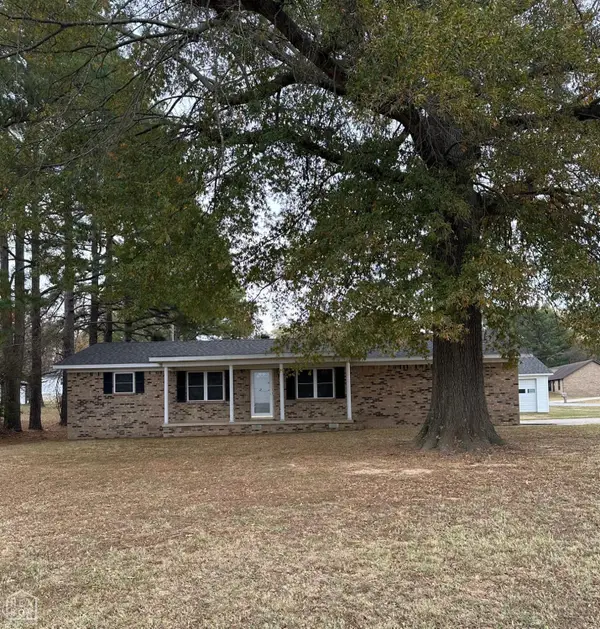 $235,000Active3 beds 3 baths1,826 sq. ft.
1309 Morrow Drive, Paragould, AR 72450
MLS# 10133459Listed by: CENTURY 21 PORTFOLIO 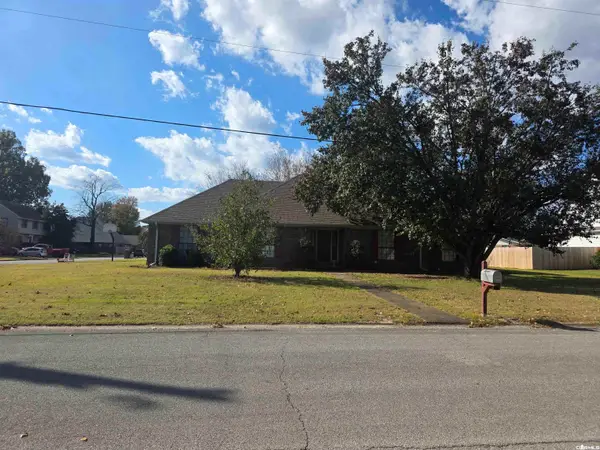 $185,000Pending3 beds 3 baths2,144 sq. ft.
606 Bellwood Drive, Paragould, AR 72450
MLS# 26045394Listed by: RIDGETOP REALTY- New
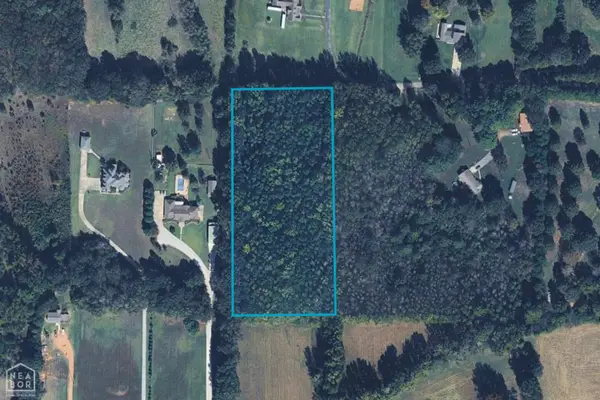 $149,900Active4.27 Acres
3204 Porter Drive, Paragould, AR 72450
MLS# 10133195Listed by: IMAGE REALTY - New
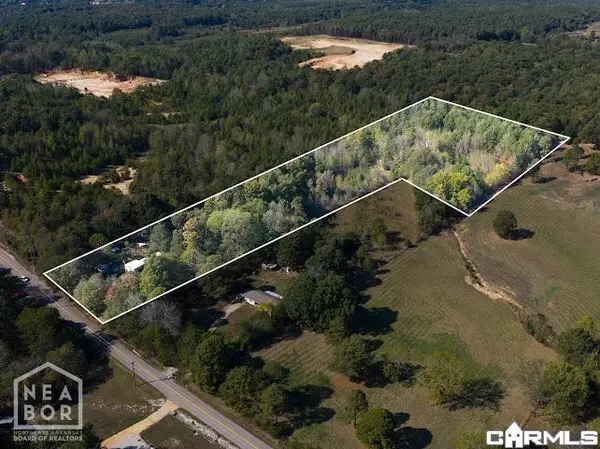 $79,900Active6 Acres
1261 Greene 739 Road, Paragould, AR 72450
MLS# 26045271Listed by: CENTURY 21 PORTFOLIO-BOLD - New
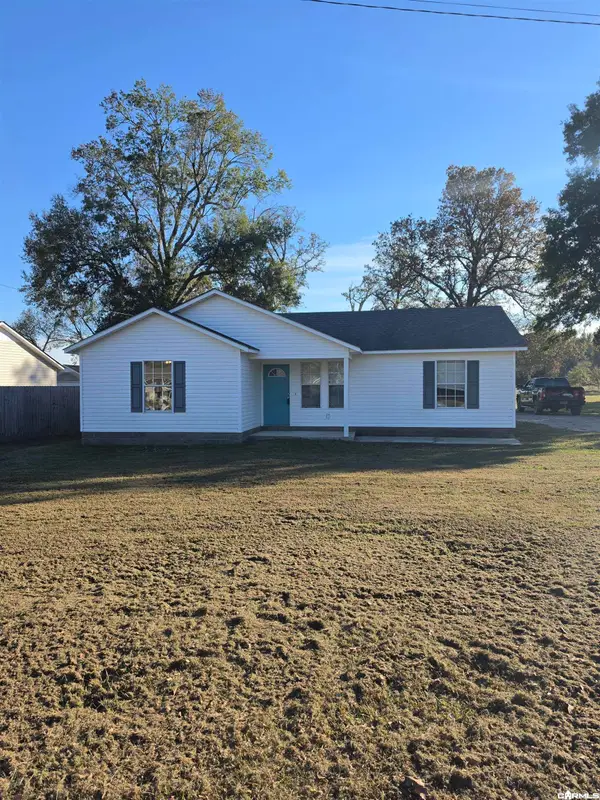 $189,900Active3 beds 2 baths1,220 sq. ft.
405 Lois Ln, Paragould, AR 72450
MLS# 26044960Listed by: WEICHERT REALTORS, HOME SOURCE - New
 $189,900Active3 beds 2 baths1,220 sq. ft.
405 Lois Lane, Paragould, AR 72450
MLS# 10133404Listed by: WEICHERT REALTORS HOME SOURCE - New
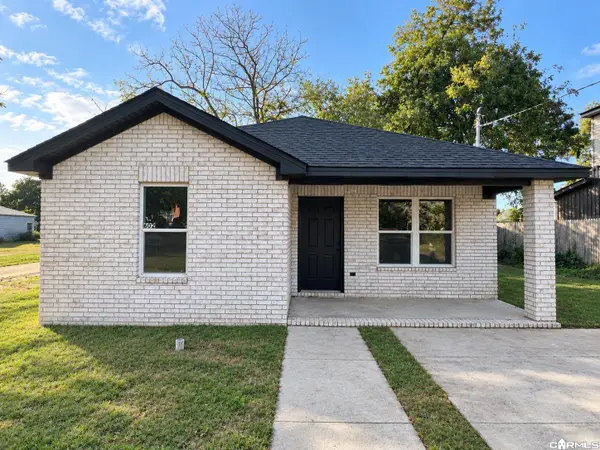 $184,900Active3 beds 2 baths1,350 sq. ft.
602 N 3rd Street, Paragould, AR 72450
MLS# 26044873Listed by: NEW HORIZON REAL ESTATE - New
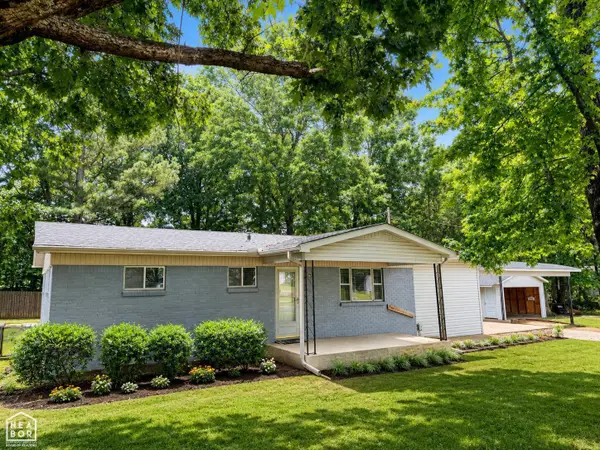 $184,999Active3 beds 2 baths1,752 sq. ft.
409 Academy Drive, Paragould, AR 72450
MLS# 10133361Listed by: CENTURY 21 PORTFOLIO - New
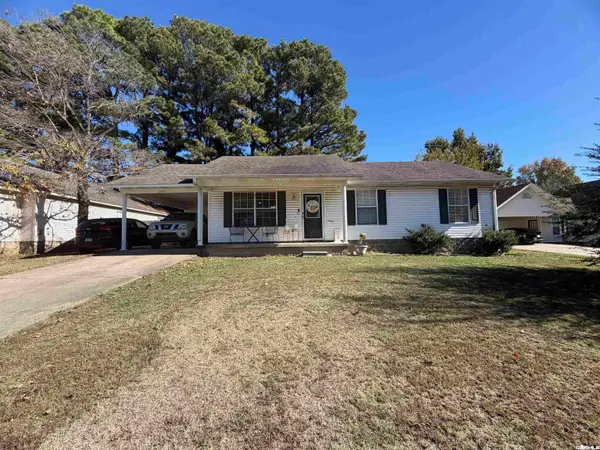 $163,750Active3 beds 2 baths1,124 sq. ft.
2903 N 5th Street, Paragould, AR 72450
MLS# 26044820Listed by: BLUE SKY REALTY


Protect your home and budget from life's surprises with an Assurant Home Warranty, backed by a partner that supports you through every step of homeownership. Explore Plans.
© 2023 - 2026 ERA Franchise Systems LLC. All rights reserved. ERA Franchise Systems LLC fully supports the principles of the Fair Housing Act and the Equal Opportunity Act. ERA, ERA Real Estate powered, and their respective logos are registered service marks of ERA Franchise Systems LLC. Each office is independently owned and operated.