
3314 Sandwedge, Paragould, AR 72450
Local realty services provided by:ERA TEAM Real Estate
3314 Sandwedge,Paragould, AR 72450
$699,900
- 4 Beds
- 3 Baths
- 3,427 sq. ft.
- Single family
- Active
Listed by: brooksie felty-hartness, whitney felty dwyer
Office: image realty
MLS#:26042616
Source:AR_CARMLS
Price summary
- Price:$699,900
- Price per sq. ft.:$204.23
About this home
Rebuilt, reimagined, and ready to impress! 3314 Sandwedge has had a MAJOR transformation, offering nearly 3,500 square feet of beautifully redesigned living space! Walls came down, spaces opened up, and the result is a stunning layout made for entertaining! The all NEW kitchen steals the show with a gorgeous quartz island, new cabinetry, and an open flow that makes it the perfect gathering spot. A formal dining room, dedicated office, and HUGE pantry add even more to love! The spacious primary suite is a retreat of its own with generous walk in closets and a luxurious spa inspired bath. Privately positioned guest suites offer plenty of separation and comfort. And the backyard? Just as impressive! An inground pool, screened porch, and basketball court that could also serve as the foundation for a future pool house! Tucked away on a cul de sac near the golf course, this home brings the LOCATION, the LAYOUT, and the LUXURY! Come see the transformation for yourself!
Contact an agent
Home facts
- Year built:2005
- Subdivision & Development:CLUB VIEW
- Listing ID #:26042616
- Added:5 day(s) ago
- Updated:October 27, 2026 at 04:16 PM
Rooms and interior
- Bedrooms:4
- Total bathrooms:3
- Full bathrooms:2
- Half bathrooms:1
- Flooring:Concrete
- Dining Description:Eat-In Kitchen, Separate Dining Room
- Kitchen Description:Built-In Stove, Dishwasher, Disposal, Microwave, Pantry, Wall Oven
- Bedroom Description:4 Bedrooms Same Level
- Living area:3,427 sq. ft.
Structure and exterior
- Roof:Tile
- Year built:2005
- Building area:3,427 sq. ft.
- Lot area:0.42 Acres
- Lot Features:In Subdivision, Level
- Architectural Style:Contemporary
- Construction Materials:Stucco
- Exterior Features:Patio, Screened Porch
- Foundation Description:Slab
- Levels:1 Story
Schools
- High school:Greene County Tech
- Middle school:Greene County Tech
- Elementary school:Greene County Tech
Utilities
- Water:Water Heater-Electric, Water-Public
- Sewer:Sewer-Public
Finances and disclosures
- Price:$699,900
- Price per sq. ft.:$204.23
- Tax amount:$1,299 (2025)
Features and amenities
- Appliances:Built-In Stove, Dishwasher, Disposal, Microwave, Wall Oven
- Laundry features:Laundry Room
- Amenities:Built-Ins, Dry Bar, Walk-In Closet(s), Walk-in Shower
Parking
- Parking description:Auto Door Opener, Garage, Golf Cart Garage
New listings near 3314 Sandwedge
- New
 $34,900Active0.34 Acres
420 W Mcdonald, Paragould, AR 72450
MLS# 26042977Listed by: IMAGE REALTY - New
 $19,900Active0.17 Acres
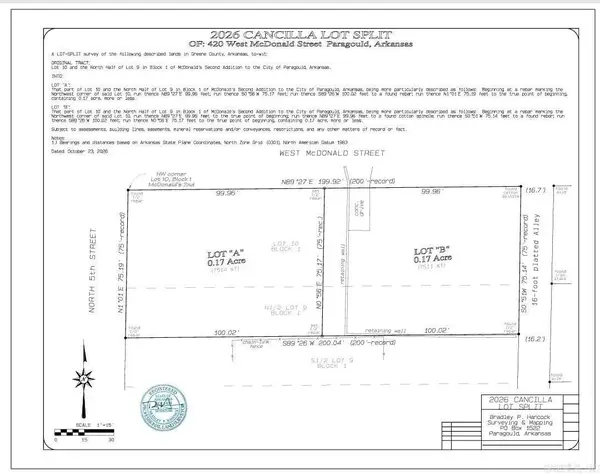
420 A W Mcdonald, Paragould, AR 72450
MLS# 26042979Listed by: IMAGE REALTY - New
 $19,900Active0.17 Acres
420 B W Mcdonald, Paragould, AR 72450
MLS# 26042980Listed by: IMAGE REALTY - New
 $150,000Active3 beds 1 baths1,458 sq. ft.
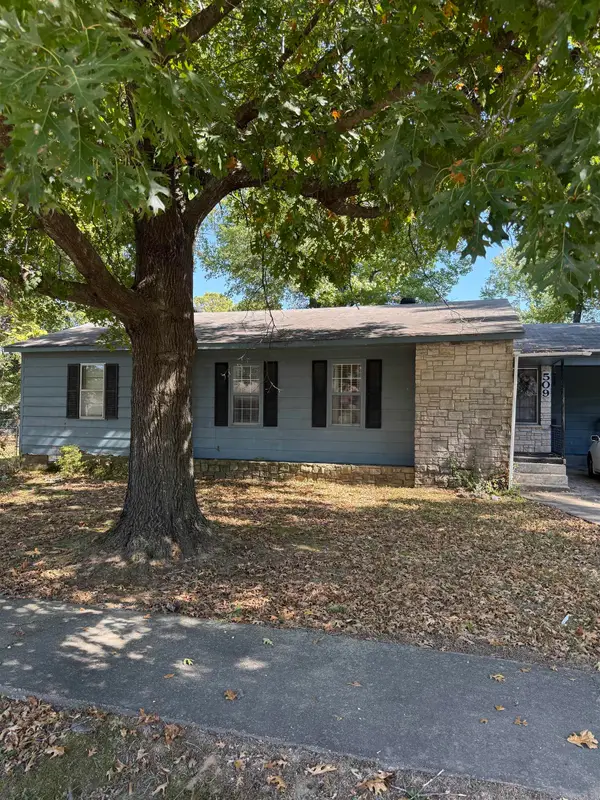
508 N 8th Street, Paragould, AR 72450
MLS# 26042971Listed by: WEICHERT REALTORS, HOME SOURCE - New
 $29,900Active2 beds 2 baths1,132 sq. ft.
421 W Hunt, Paragould, AR 72450
MLS# 26042902Listed by: CENTURY 21 PORTFOLIO-BOLD 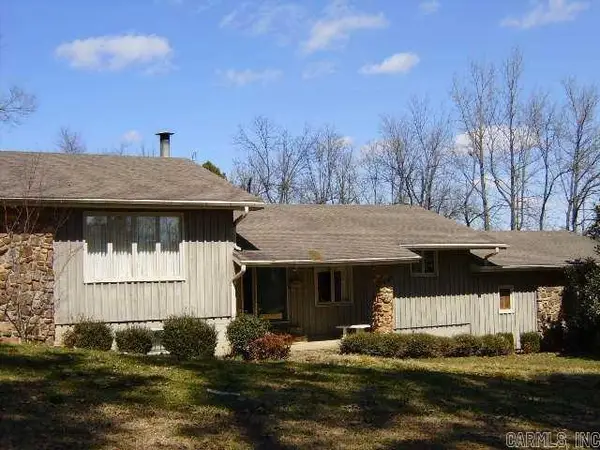 $170,000Pending4 beds 4 baths3,240 sq. ft.
1221 W Poplar, Paragould, AR 72450
MLS# 26042762Listed by: IMAGE REALTY- New
 $259,900Active3 beds 2 baths1,456 sq. ft.
1204 Greene 907 Road, Paragould, AR 72450
MLS# 10133106Listed by: PRIME REAL ESTATE PARTNERS - New
 $105,350Active3.01 Acres
102 Finch Estates Drive, Paragould, AR 72450
MLS# 26042721Listed by: IMAGE REALTY - New
 $105,000Active3 Acres
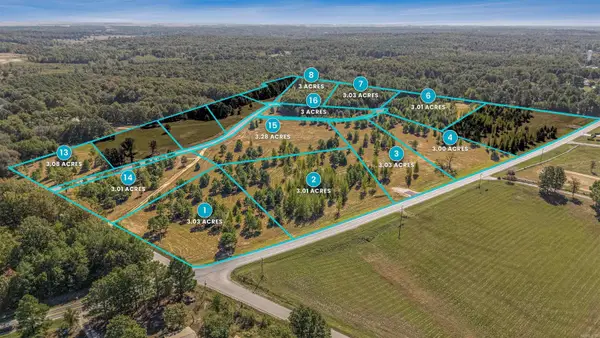
110 Finch Estates Cove, Paragould, AR 72450
MLS# 26042722Listed by: IMAGE REALTY - New
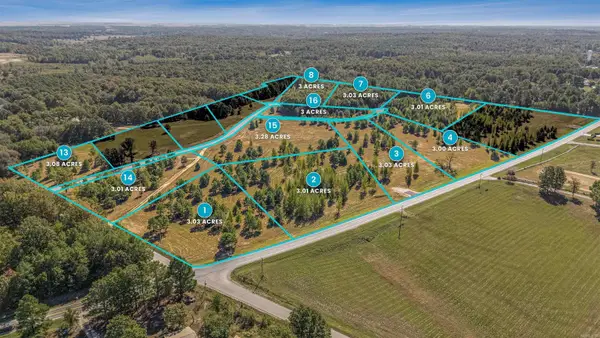 $105,000Active3 Acres
111 Finch Estates Drive, Paragould, AR 72450
MLS# 26042724Listed by: IMAGE REALTY


Protect your home and budget from life's surprises with an Assurant Home Warranty, backed by a partner that supports you through every step of homeownership. Explore Plans.
© 2023 - 2026 ERA Franchise Systems LLC. All rights reserved. ERA Franchise Systems LLC fully supports the principles of the Fair Housing Act and the Equal Opportunity Act. ERA, ERA Real Estate powered, and their respective logos are registered service marks of ERA Franchise Systems LLC. Each office is independently owned and operated.