
346 Lois Lane, Paragould, AR 72450
Local realty services provided by:ERA TEAM Real Estate
346 Lois Lane,Paragould, AR 72450
$212,000
- 3 Beds
- 2 Baths
- 1,300 sq. ft.
- Single family
- Active
Listed by: dana gossett
Office: dan gossett real estate
MLS#:26034627
Source:AR_CARMLS
Price summary
- Price:$212,000
- Price per sq. ft.:$163.08
About this home
Welcome home to 346 Lois Lane in the desirable Oak Park subdivision! This charming 3-bedroom, 2-bathroom home offers approximately 1,300 square feet of comfortable, thoughtfully designed living space. The open-concept layout creates a welcoming flow between the living, dining, and kitchen areas—perfect for everyday living and entertaining. Beautiful stained concrete floors add character and durability throughout the home, while the spacious fenced-in backyard provides a great private space for relaxing, pets, play, or outdoor gatherings. Located on a quiet cul-de-sac in Oak Park, this home offers a peaceful setting while still being conveniently located in Paragould. If you're looking for a home that combines comfort, functionality, and a great neighborhood setting, 346 Lois Lane is one you won't want to miss!
Contact an agent
Home facts
- Year built:2022
- Subdivision & Development:Oak Park Phase 1
- Listing ID #:26034627
- Added:11 day(s) ago
- Updated:September 06, 2026 at 02:44 PM
Rooms and interior
- Bedrooms:3
- Total bathrooms:2
- Full bathrooms:2
- Flooring:Concrete
- Dining Description:Eat-In Kitchen
- Kitchen Description:Dishwasher, Microwave, Pantry
- Bedroom Description:Guest Bedroom on Main Level, Primary Bedroom/Main Level
- Living area:1,300 sq. ft.
Heating and cooling
- Cooling:Central Cool
- Heating:Central Heat-Unspecified
Structure and exterior
- Roof:Architectural Shingle
- Year built:2022
- Building area:1,300 sq. ft.
- Lot area:0.32 Acres
- Lot Features:In Subdivision, Level
- Architectural Style:Patio Home
- Construction Materials:Metal/Vinyl Siding
- Exterior Features:Patio
- Foundation Description:Slab
- Levels:1 Story
Utilities
- Water:Water-Public
- Sewer:Sewer-Public
Finances and disclosures
- Price:$212,000
- Price per sq. ft.:$163.08
- Tax amount:$581
Features and amenities
- Appliances:Dishwasher, Microwave
- Laundry features:Laundry Room
- Amenities:Sheet Rock
Parking
- Parking description:Garage
New listings near 346 Lois Lane
- New
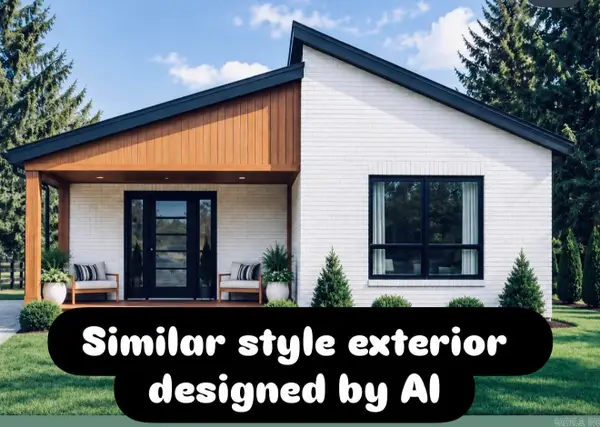 $199,999Active3 beds 2 baths1,300 sq. ft.
311 N 4th Street, Paragould, AR 72450
MLS# 26036343Listed by: IMAGE REALTY - New
 $529,000Active5 beds 4 baths3,000 sq. ft.
1507 S 28 1/2 Street, Paragould, AR 72450
MLS# 10129666Listed by: IMAGE REALTY - New
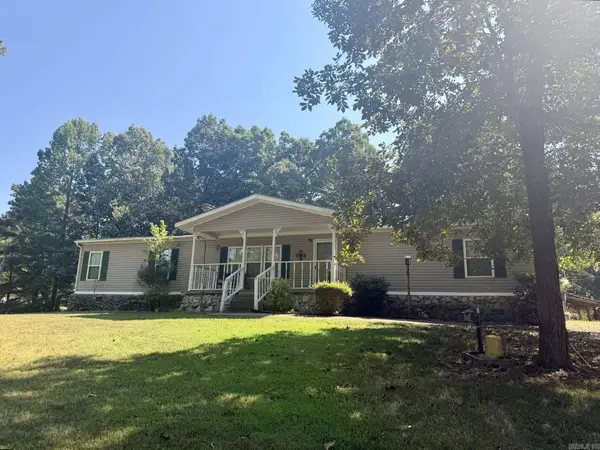 $169,900Active3 beds 2 baths1,768 sq. ft.
9122 Hwy 135 N, Paragould, AR 72450
MLS# 26036293Listed by: JOURNEY REAL ESTATE - New
 $560,000Active3 beds 2 baths1,312 sq. ft.
3809 Linwood Drive, Paragould, AR 72450
MLS# 10132167Listed by: WEICHERT REALTORS HOME SOURCE - New
 $169,900Active3 beds 1 baths1,100 sq. ft.
104 Cindy Street, Paragould, AR 72450
MLS# 10132157Listed by: CENTURY 21 PORTFOLIO  $109,000Pending2 beds 1 baths816 sq. ft.
1100 & 1102 W Main Street, Paragould, AR 72450
MLS# 26036105Listed by: IMAGE REALTY- New
 $179,900Active12 Acres
0 Highway 141 #0000, Paragould, AR 72450
MLS# 10132123Listed by: MIDWEST LAND GROUP - New
 $99,900Active2 beds 1 baths1,038 sq. ft.
203 S 10th Ave, Paragould, AR 72450
MLS# 26035958Listed by: PRIME REAL ESTATE PARTNERS - New
 $399,900Active-- beds -- baths2,700 sq. ft.
1408 Esplanade St, Paragould, AR 72450
MLS# 26035953Listed by: COMPASS ROSE REALTY - New
 $194,900Active3 beds 2 baths1,360 sq. ft.
205 Stacy Drive, Paragould, AR 72450
MLS# 26035940Listed by: CENTURY 21 PORTFOLIO-BOLD


Protect your home and budget from life's surprises with an Assurant Home Warranty, backed by a partner that supports you through every step of homeownership. Explore Plans.
© 2023 - 2026 ERA Franchise Systems LLC. All rights reserved. ERA Franchise Systems LLC fully supports the principles of the Fair Housing Act and the Equal Opportunity Act. ERA, ERA Real Estate powered, and their respective logos are registered service marks of ERA Franchise Systems LLC. Each office is independently owned and operated.