
3700 W Kingshighway, Paragould, AR 72450
Local realty services provided by:ERA TEAM Real Estate
3700 W Kingshighway,Paragould, AR 72450
$359,000
- 3 Beds
- 3 Baths
- 2,363 sq. ft.
- Single family
- Active
Listed by: brooksie felty-hartness
Office: image realty
MLS#:26032509
Source:AR_CARMLS
Price summary
- Price:$359,000
- Price per sq. ft.:$151.93
About this home
Mid Century Modern masterpiece where timeless architecture meets today’s luxury finishes. Thoughtfully remodeled while preserving the character that makes this style so iconic, this home blends vintage charm with modern living. With nearly 2,400 square feet, the home features three oversized bedrooms, two full baths, one half bath, and two spacious living areas with custom built ins. The primary bath offers new vanities and a custom quartzite shower with an oversized rain shower head. The redesigned kitchen features quartz countertops and full height quartz backsplashes, updated plumbing fixtures, designer lighting, and a fresh look that complements the home’s original design. Major improvements include a new roof, all new electrical wiring, new meter box, updated flooring, fresh interior and exterior paint, and quality finishes throughout. Outside, cedar accents and a modern glass panel garage door add striking curb appeal. Situated on approximately 1.14 acres, the park like backyard offers plenty of room to relax, entertain, garden, or simply enjoy the peaceful setting. Authentic Mid Century Modern homes like this are rare, and this one delivers....
Contact an agent
Home facts
- Year built:1958
- Subdivision & Development:Not In List
- Listing ID #:26032509
- Added:48 day(s) ago
- Updated:September 28, 2026 at 03:00 PM
Rooms and interior
- Bedrooms:3
- Total bathrooms:3
- Full bathrooms:2
- Half bathrooms:1
- Flooring:Laminate
- Dining Description:Separate Dining Room
- Kitchen Description:Dishwasher, Disposal, Electric Range, Free-Standing Stove, Microwave
- Bedroom Description:3 Bedrooms Same Level
- Living area:2,363 sq. ft.
Heating and cooling
- Cooling:Central Cool-Gas
- Heating:Central Heat-Gas
Structure and exterior
- Roof:Architectural Shingle
- Year built:1958
- Building area:2,363 sq. ft.
- Lot area:1.14 Acres
- Lot Features:Level
- Architectural Style:Ranch
- Construction Materials:Brick
- Foundation Description:Slab/Crawl Combination
- Levels:1 Story
Schools
- High school:Paragould
- Elementary school:Paragould
Utilities
- Water:Water-Public
- Sewer:Sewer-Public
Finances and disclosures
- Price:$359,000
- Price per sq. ft.:$151.93
- Tax amount:$2,314 (2025)
Features and amenities
- Appliances:Dishwasher, Disposal, Electric Range, Free-Standing Stove, Microwave
- Laundry features:Laundry Room
- Amenities:Built-Ins, Sheet Rock Ceiling
Parking
- Parking description:Garage, Two Car
New listings near 3700 W Kingshighway
- New
 $218,000Active3 beds 2 baths1,585 sq. ft.
6611 Highway 135 N, Paragould, AR 72450
MLS# 10132564Listed by: CENTURY 21 PORTFOLIO - New
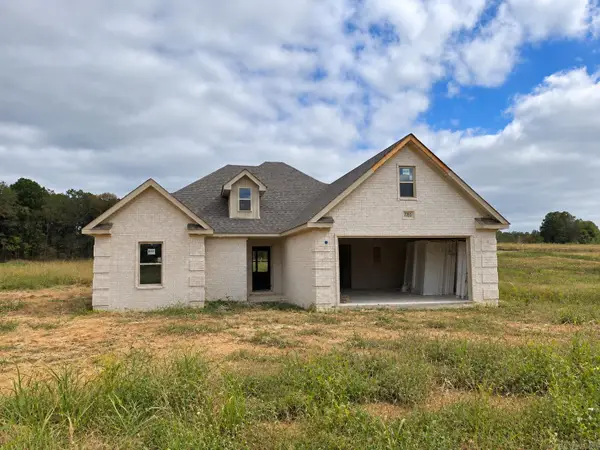 $290,000Active3 beds 2 baths1,730 sq. ft.
2203 S 20th Street, Paragould, AR 72450
MLS# 26038747Listed by: JOHNSON REAL ESTATE GROUP - New
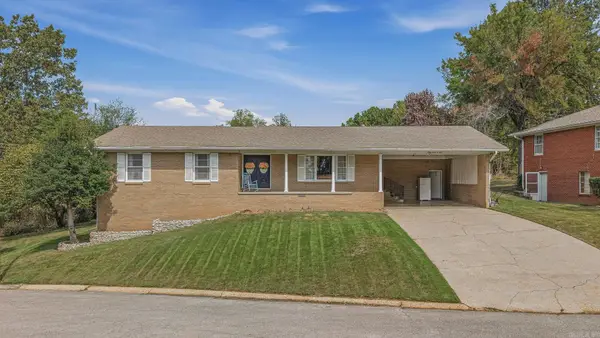 $299,900Active4 beds 2 baths2,516 sq. ft.
1509 Crestview Drive, Paragould, AR 72450
MLS# 26038750Listed by: IMAGE REALTY - New
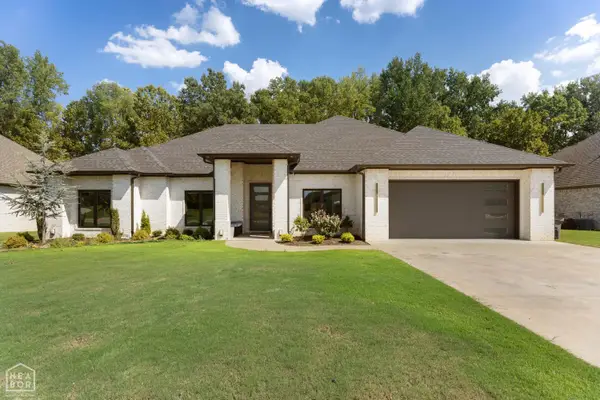 $499,999Active4 beds 3 baths2,743 sq. ft.
1601 S 28 1/2 Street, Paragould, AR 72450
MLS# 10132472Listed by: KELLER WILLIAMS NEA - New
 $125,900Active3 beds 2 baths1,041 sq. ft.
1209 Mary Street, Paragould, AR 72450
MLS# 26038617Listed by: IMAGE REALTY - New
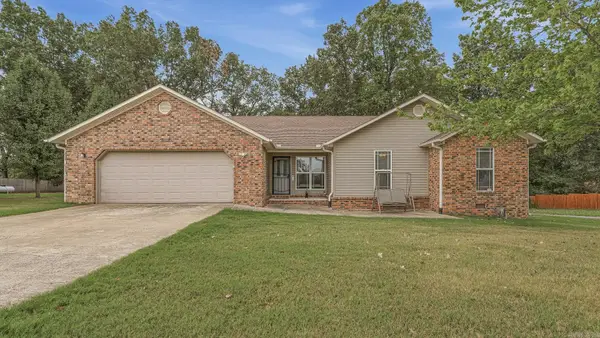 $315,000Active3 beds 2 baths1,724 sq. ft.
2102 Dana Marie Street, Paragould, AR 72450
MLS# 26038626Listed by: IMAGE REALTY - New
 $334,000Active3 beds 2 baths1,721 sq. ft.
558 Greene 756 Road, Paragould, AR 72450
MLS# 26038603Listed by: JOHNSON REAL ESTATE GROUP - New
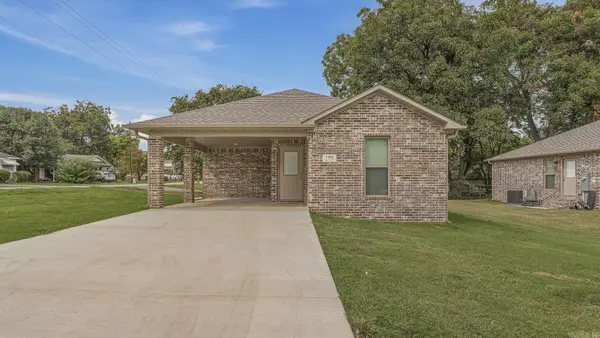 $169,900Active3 beds 2 baths1,090 sq. ft.
1408 S 8th Street, Paragould, AR 72450
MLS# 26038528Listed by: IMAGE REALTY - New
 $200,000Active3 beds 2 baths1,397 sq. ft.
505 Marion Street, Paragould, AR 72450
MLS# 10132451Listed by: KELLER WILLIAMS NEA - New
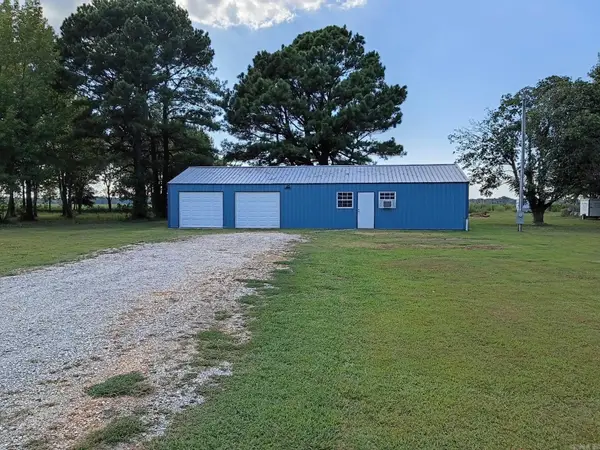 $105,000Active1 beds 1 baths696 sq. ft.
133 Greene 856 Road, Paragould, AR 72450
MLS# 26038262Listed by: COLDWELL BANKER REAL ESTATE GROUP


Protect your home and budget from life's surprises with an Assurant Home Warranty, backed by a partner that supports you through every step of homeownership. Explore Plans.
© 2023 - 2026 ERA Franchise Systems LLC. All rights reserved. ERA Franchise Systems LLC fully supports the principles of the Fair Housing Act and the Equal Opportunity Act. ERA, ERA Real Estate powered, and their respective logos are registered service marks of ERA Franchise Systems LLC. Each office is independently owned and operated.