
4577 Greene 628 Rd, Paragould, AR 72450
Local realty services provided by:ERA Doty Real Estate
4577 Greene 628 Rd,Paragould, AR 72450
$500,000
- 4 Beds
- 4 Baths
- 4,298 sq. ft.
- Single family
- Active
Listed by: shannon barnum
Office: image realty
MLS#:26032532
Source:AR_CARMLS
Price summary
- Price:$500,000
- Price per sq. ft.:$116.33
About this home
Welcome to a unique property offering a combination of comfortable living, flexible space and exceptional amenities. The home features 4 bedrooms, 3 1/2 bathrooms ,a finished walk-out basement, 32x56 shop, 10x30 covered outdoor entertaining space, 1/2 bath and a 18x36 salt water in-ground pool on 1.96 acres. The main living area features hardwood floors, a striking staircase entry, 10 ft ceilings, formal dining area, pantry and 1/2 bath. The main floor primary suite offers convenience with access to the wrap around front porch, a newly remodeled bathroom with a walk in tile shower and closet. Upstairs there are 2 bedrooms, a built in bed/desk, bathroom with 2 vanities and a bonus room. The finished walk out basement adds flexibility with a secondary kitchen, bedroom with a private bathroom, living area with a gas stone fireplace, built in bookshelf/desk ,cedar walls, and lvp flooring making this perfect for guests, recreation or additional living quarters. Outdoor living and entertaining are exceptional with an inground pool, wet bar and shop. Shop has 6"insulated walls, 12ft ceilings ,2 10ft doors, spiral staircase leading to a 12x56 open space....
Contact an agent
Home facts
- Year built:2000
- Subdivision & Development:Metes & Bounds
- Listing ID #:26032532
- Added:49 day(s) ago
- Updated:September 28, 2026 at 03:00 PM
Rooms and interior
- Bedrooms:4
- Total bathrooms:4
- Full bathrooms:3
- Half bathrooms:1
- Flooring:Carpet, Luxury Vinyl, Tile, Wood
- Dining Description:Breakfast Bar, Eat-In Kitchen, Separate Dining Room
- Kitchen Description:Dishwasher, Disposal, Gas Range, Ice Maker Connection, Microwave, Pantry
- Bedroom Description:Primary Bedroom/Main Level
- Basement Description:Basement, Cooled, Finished, Heated, Outside Access/Walk-Out
- Living area:4,298 sq. ft.
Heating and cooling
- Cooling:Central Cool-Electric
- Heating:Central Heat-Electric, Heat Pump
Structure and exterior
- Roof:Architectural Shingle
- Year built:2000
- Building area:4,298 sq. ft.
- Lot area:1.96 Acres
- Lot Features:Cleared, Corner Lot, Not in Subdivision, Rural Property, Wooded
- Architectural Style:Traditional
- Construction Materials:Brick & Frame Combo
- Exterior Features:Deck, Guttering, Patio, Porch, Video Surveillance
- Foundation Description:Slab
- Levels:2 Stories
Utilities
- Water:Water Heater-Electric, Water-Public
- Sewer:Septic
Finances and disclosures
- Price:$500,000
- Price per sq. ft.:$116.33
- Tax amount:$2,688
Features and amenities
- Appliances:Dishwasher, Disposal, Gas Range, Ice Maker Connection, Microwave
- Laundry features:Dryer Connection-Electric, Laundry Room, Washer Connection
- Amenities:Built-Ins, Dry Bar, Sheet Rock, Sheet Rock Ceiling, Walk-In Closet(s), Walk-in Shower, Wet Bar, Wood Ceiling
- Pool features:Inground Pool
Parking
- Parking description:Detached, Garage, Parking Pads, Side Entry
New listings near 4577 Greene 628 Rd
- New
 $218,000Active3 beds 2 baths1,585 sq. ft.
6611 Highway 135 N, Paragould, AR 72450
MLS# 10132564Listed by: CENTURY 21 PORTFOLIO - New
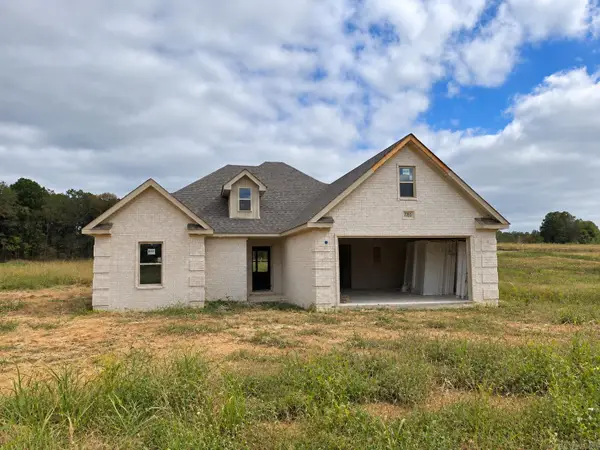 $290,000Active3 beds 2 baths1,730 sq. ft.
2203 S 20th Street, Paragould, AR 72450
MLS# 26038747Listed by: JOHNSON REAL ESTATE GROUP - New
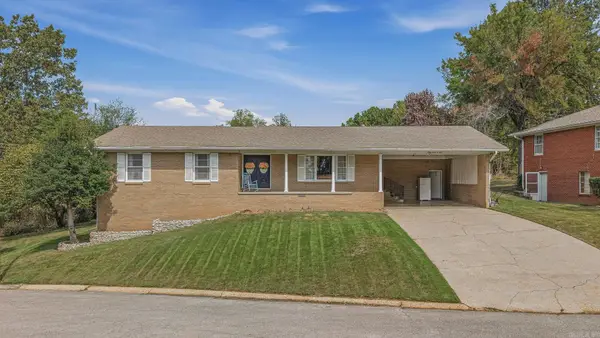 $299,900Active4 beds 2 baths2,516 sq. ft.
1509 Crestview Drive, Paragould, AR 72450
MLS# 26038750Listed by: IMAGE REALTY - New
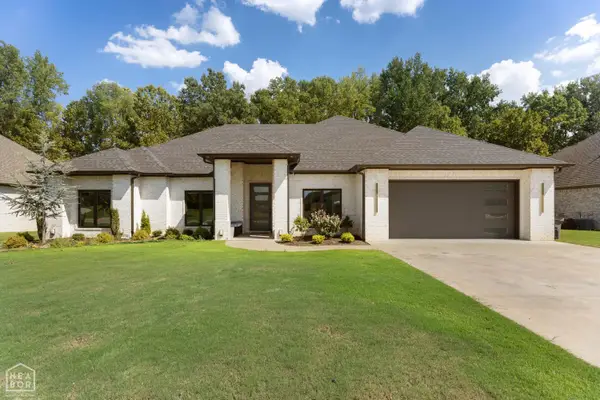 $499,999Active4 beds 3 baths2,743 sq. ft.
1601 S 28 1/2 Street, Paragould, AR 72450
MLS# 10132472Listed by: KELLER WILLIAMS NEA - New
 $125,900Active3 beds 2 baths1,041 sq. ft.
1209 Mary Street, Paragould, AR 72450
MLS# 26038617Listed by: IMAGE REALTY - New
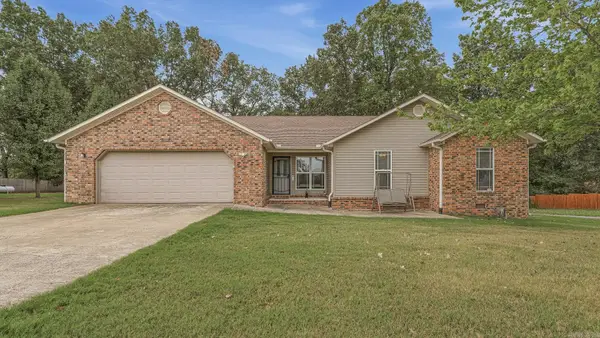 $315,000Active3 beds 2 baths1,724 sq. ft.
2102 Dana Marie Street, Paragould, AR 72450
MLS# 26038626Listed by: IMAGE REALTY - New
 $334,000Active3 beds 2 baths1,721 sq. ft.
558 Greene 756 Road, Paragould, AR 72450
MLS# 26038603Listed by: JOHNSON REAL ESTATE GROUP - New
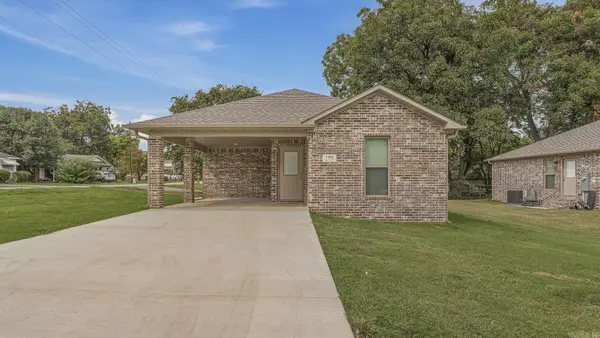 $169,900Active3 beds 2 baths1,090 sq. ft.
1408 S 8th Street, Paragould, AR 72450
MLS# 26038528Listed by: IMAGE REALTY - New
 $200,000Active3 beds 2 baths1,397 sq. ft.
505 Marion Street, Paragould, AR 72450
MLS# 10132451Listed by: KELLER WILLIAMS NEA - New
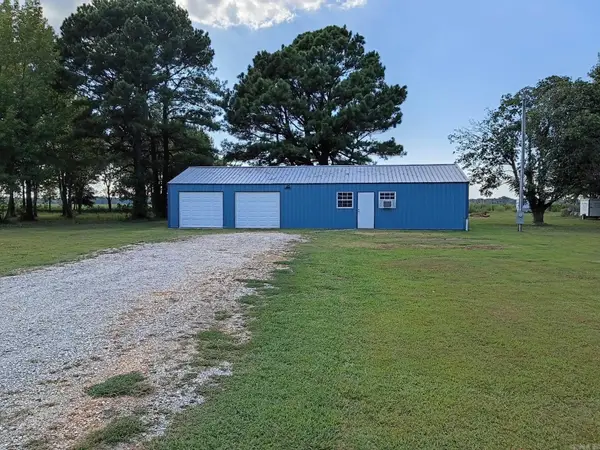 $105,000Active1 beds 1 baths696 sq. ft.
133 Greene 856 Road, Paragould, AR 72450
MLS# 26038262Listed by: COLDWELL BANKER REAL ESTATE GROUP


Protect your home and budget from life's surprises with an Assurant Home Warranty, backed by a partner that supports you through every step of homeownership. Explore Plans.
© 2023 - 2026 ERA Franchise Systems LLC. All rights reserved. ERA Franchise Systems LLC fully supports the principles of the Fair Housing Act and the Equal Opportunity Act. ERA, ERA Real Estate powered, and their respective logos are registered service marks of ERA Franchise Systems LLC. Each office is independently owned and operated.