
5506 Wendy, Paragould, AR 72450
Local realty services provided by:ERA Doty Real Estate
5506 Wendy,Paragould, AR 72450
$155,000
- 3 Beds
- 2 Baths
- 1,316 sq. ft.
- Single family
- Active
Listed by: jameson mcfadden
Office: coldwell banker village communities inc
MLS#:10131690
Source:AR_JBOR
Price summary
- Price:$155,000
- Price per sq. ft.:$117.78
About this home
Welcome home! This charming 3-bedroom, 2-bath home offers comfortable living with great features, including a durable metal roof and a fenced backyard with a shed for additional storage. The backyard provides a great space for pets, play, gardening, or entertaining. Conveniently located within walking distance of Crowley's Ridge Academy, this property offers an ideal combination of comfort and convenience. Priced at $155,000, the seller is also offering $5,000 in paint concessions with an acceptable offer, giving the next owner an opportunity to make the home their own. Don't miss this great value!
Contact an agent
Home facts
- Listing ID #:10131690
- Added:1 day(s) ago
- Updated:August 15, 2026 at 03:00 AM
Rooms and interior
- Bedrooms:3
- Total bathrooms:2
- Full bathrooms:2
- Flooring:Laminate
- Kitchen Description:Dishwasher Built-In, Kitchen, Refrigerator
- Bedroom Description:Master Bedroom on Main Level
- Living area:1,316 sq. ft.
Heating and cooling
- Cooling:Central
- Heating:Central, Electric
Structure and exterior
- Roof:Metal
- Building area:1,316 sq. ft.
- Lot area:0.26 Acres
- Lot Features:Level
- Architectural Style:Ranch
- Construction Materials:Brick, Vinyl Siding
- Exterior Features:Outbuildings, Patio Covered, Paved Streets, Porch
- Foundation Description:Slab
- Levels:1 Story
Schools
- High school:Greene Cty Tech
- Middle school:Greene Cty Tech
- Elementary school:Greene Cty Tech
Utilities
- Water:City
- Sewer:City Sewer
Finances and disclosures
- Price:$155,000
- Price per sq. ft.:$117.78
- Tax amount:$765
Features and amenities
- Amenities:Ceiling Fan(s)
Parking
- Parking description:Carport-Attached, Paved Streets
- Garage spaces:1
New listings near 5506 Wendy
- New
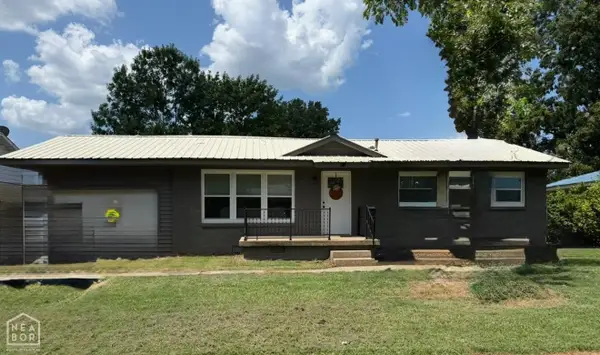 $145,000Active3 beds 1 baths1,000 sq. ft.
510 N 9th Street, Paragould, AR 72450
MLS# 10131700Listed by: CENTURY 21 PORTFOLIO - New
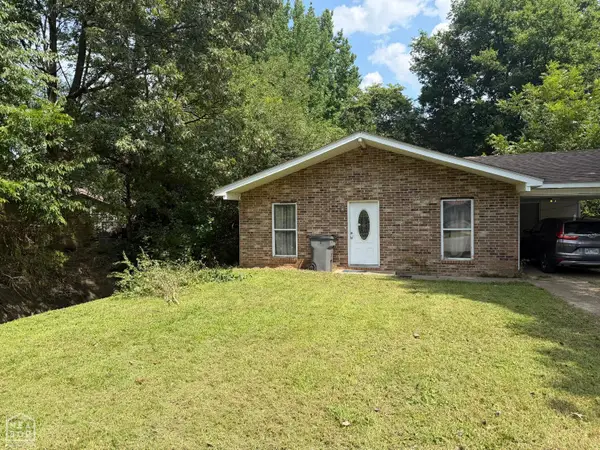 $84,900Active3 beds 1 baths952 sq. ft.
913 Ada Street, Paragould, AR 72450
MLS# 10131708Listed by: SELECT PROPERTIES - New
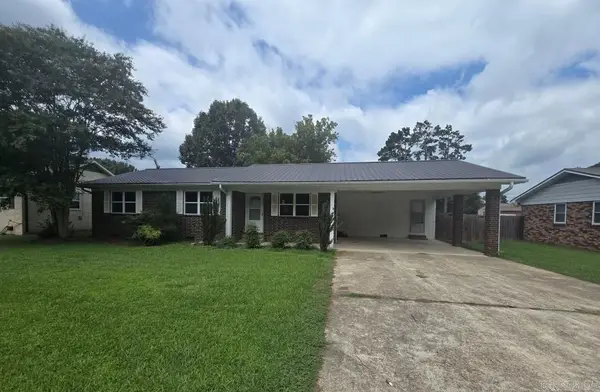 $97,900Active3 beds 2 baths1,085 sq. ft.
2907 Case Street, Paragould, AR 72450
MLS# 26033173Listed by: JOHNSON REAL ESTATE GROUP - New
 $318,000Active4 beds 2 baths2,014 sq. ft.
2202 N 29th Street, Paragould, AR 72450
MLS# 26033115Listed by: COLDWELL BANKER VILLAGE COMMUNITIES - New
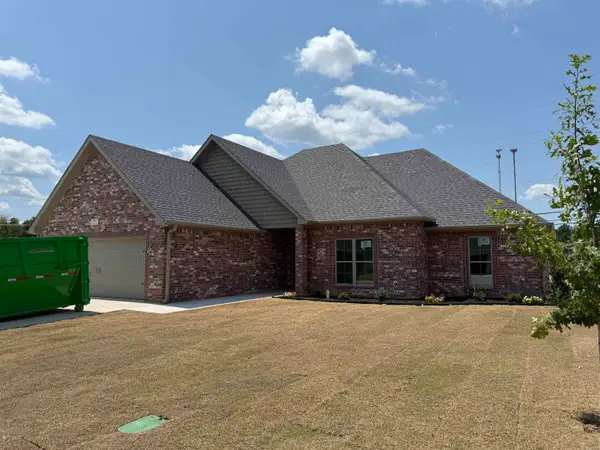 $319,900Active4 beds 2 baths1,780 sq. ft.
2308 S 20th Street, Paragould, AR 72450
MLS# 26033040Listed by: IMAGE REALTY - New
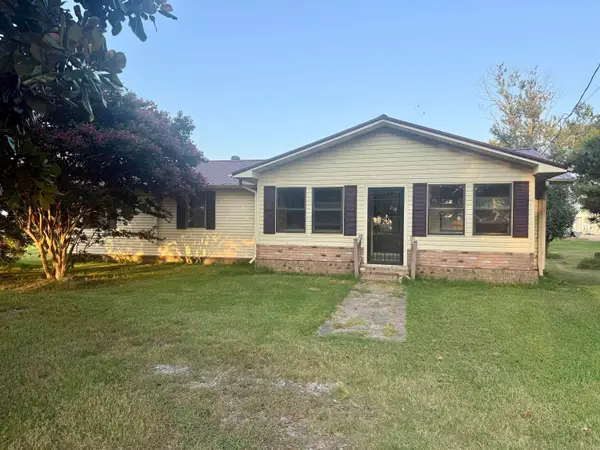 $158,900Active3 beds 2 baths1,482 sq. ft.
1547 S Highway 135, Paragould, AR 72450
MLS# 26032869Listed by: PRESTIGE REAL ESTATE GROUP - New
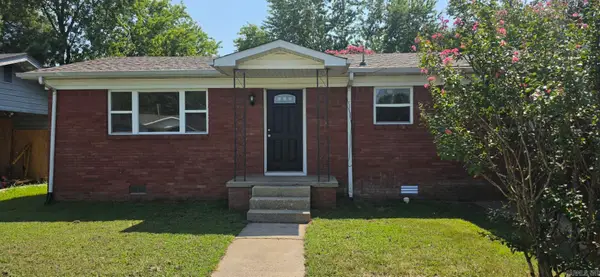 $168,000Active3 beds 2 baths1,400 sq. ft.
607 N 10th St, Paragould, AR 72450
MLS# 26032794Listed by: WEICHERT REALTORS, HOME SOURCE - New
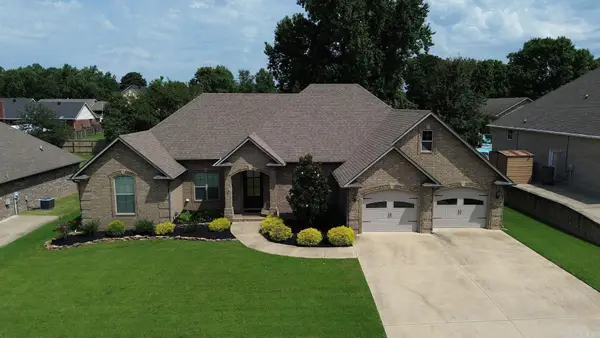 $349,900Active3 beds 2 baths2,042 sq. ft.
4303 Phillips Dr., Paragould, AR 72450
MLS# 26032635Listed by: WEICHERT REALTORS, HOME SOURCE - New
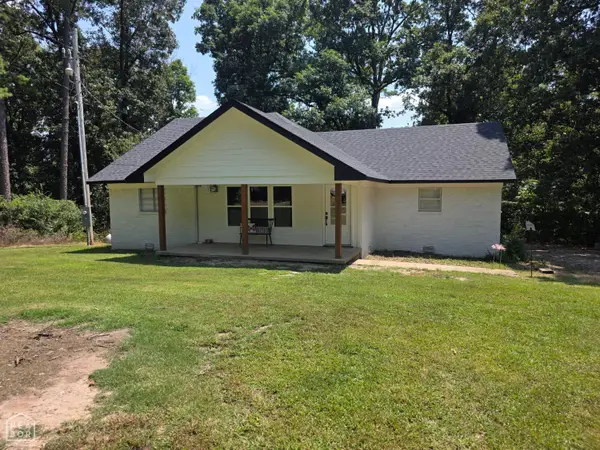 $259,900Active3 beds 2 baths1,477 sq. ft.
486 Greene 747 Road, Paragould, AR 72450
MLS# 10131603Listed by: COLDWELL BANKER VILLAGE COMMUNITIES INC


Protect your home and budget from life's surprises with an Assurant Home Warranty, backed by a partner that supports you through every step of homeownership. Explore Plans.
© 2023 - 2026 ERA Franchise Systems LLC. All rights reserved. ERA Franchise Systems LLC fully supports the principles of the Fair Housing Act and the Equal Opportunity Act. ERA, ERA Real Estate powered, and their respective logos are registered service marks of ERA Franchise Systems LLC. Each office is independently owned and operated.