
5703 S 27th, Paragould, AR 72450
Local realty services provided by:ERA Doty Real Estate
5703 S 27th,Paragould, AR 72450
$299,900
- 3 Beds
- 3 Baths
- 2,159 sq. ft.
- Single family
- Active
Listed by: delaine landrum
Office: ridgetop realty
MLS#:26028332
Source:AR_CARMLS
Price summary
- Price:$299,900
- Price per sq. ft.:$138.91
About this home
Three Bedroom, Two and 1/2 baths with a Sunroom and a huge backyard overall .55 of an acre with a storage Building. One Owner Home that has been very well taken care of. New Roof was added in 2022, New fence added this year and a New HVAC was added this year. All Appliances stay including the Refrigerator. Also it has an RV Hookup with Sewer and 55 AMP. Laminate Floors and Tile Floors. Beautiful with Crown Molding throughout the house, Manificient large Refrigerator Freeze comination. Large Laundry room with a sink and half bath in it. I almost forgot the yard has an irrigation system in place. One last thing the Master Closet also is a safe room or tornado shelter.
Contact an agent
Home facts
- Year built:2007
- Subdivision & Development:CARRIAGE HILL
- Listing ID #:26028332
- Added:54 day(s) ago
- Updated:September 06, 2026 at 02:44 PM
Rooms and interior
- Bedrooms:3
- Total bathrooms:3
- Full bathrooms:2
- Half bathrooms:1
- Flooring:Laminate, Tile
- Dining Description:Eat-In Kitchen, Kitchen/Dining Combo
- Kitchen Description:Built-In Stove, Dishwasher, Disposal, Electric Range, Freezer, Microwave, Refrigerator-Stays
- Bedroom Description:3 Bedrooms Same Level, Primary Bedroom/Main Level
- Living area:2,159 sq. ft.
Heating and cooling
- Cooling:Central Cool-Electric
- Heating:Central Heat-Electric
Structure and exterior
- Roof:Architectural Shingle
- Year built:2007
- Building area:2,159 sq. ft.
- Lot area:0.55 Acres
- Lot Features:In Subdivision, Level
- Architectural Style:Ranch, Traditional
- Construction Materials:Brick
- Exterior Features:Guttering, Lawn Sprinkler, Patio, Porch, Video Surveillance
- Foundation Description:Slab
- Levels:1 Story
Schools
- High school:Greene County Tech
- Middle school:Greene County Tech
- Elementary school:Greene County Tech
Utilities
- Water:Water Heater-Electric, Water-Public
- Sewer:Sewer-Public
Finances and disclosures
- Price:$299,900
- Price per sq. ft.:$138.91
- Tax amount:$1,405 (2025)
Features and amenities
- Appliances:Built-In Stove, Dishwasher, Disposal, Electric Range, Microwave
- Laundry features:Dryer Connection-Electric, Laundry Room, Washer Connection
- Amenities:Built-Ins, Floored Attic, Sheet Rock, Sheet Rock Ceiling, Smoke Detector(s), TV-Cable, Tray Ceiling, Walk-In Closet(s), Walk-in Shower
Parking
- Parking description:Auto Door Opener, Garage, RV Parking, Two Car
New listings near 5703 S 27th
- New
 $199,999Active3 beds 2 baths1,300 sq. ft.
311 N 4th Street, Paragould, AR 72450
MLS# 26036343Listed by: IMAGE REALTY - New
 $529,000Active5 beds 4 baths3,000 sq. ft.
1507 S 28 1/2 Street, Paragould, AR 72450
MLS# 10129666Listed by: IMAGE REALTY - New
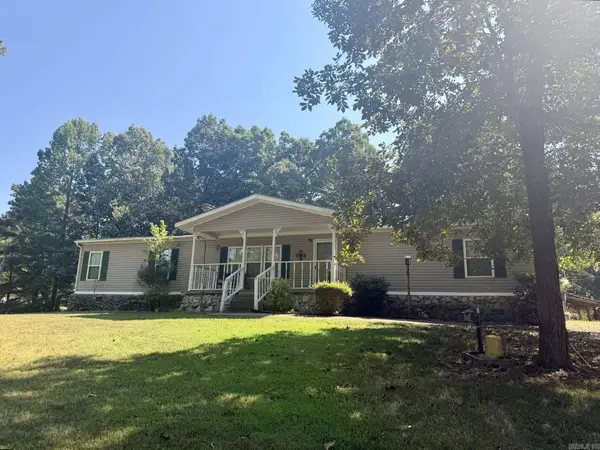 $169,900Active3 beds 2 baths1,768 sq. ft.
9122 Hwy 135 N, Paragould, AR 72450
MLS# 26036293Listed by: JOURNEY REAL ESTATE - New
 $560,000Active3 beds 2 baths1,312 sq. ft.
3809 Linwood Drive, Paragould, AR 72450
MLS# 10132167Listed by: WEICHERT REALTORS HOME SOURCE - New
 $169,900Active3 beds 1 baths1,100 sq. ft.
104 Cindy Street, Paragould, AR 72450
MLS# 10132157Listed by: CENTURY 21 PORTFOLIO  $109,000Pending2 beds 1 baths816 sq. ft.
1100 & 1102 W Main Street, Paragould, AR 72450
MLS# 26036105Listed by: IMAGE REALTY- New
 $179,900Active12 Acres
0 Highway 141 #0000, Paragould, AR 72450
MLS# 10132123Listed by: MIDWEST LAND GROUP - New
 $99,900Active2 beds 1 baths1,038 sq. ft.
203 S 10th Ave, Paragould, AR 72450
MLS# 26035958Listed by: PRIME REAL ESTATE PARTNERS - New
 $399,900Active-- beds -- baths2,700 sq. ft.
1408 Esplanade St, Paragould, AR 72450
MLS# 26035953Listed by: COMPASS ROSE REALTY - New
 $194,900Active3 beds 2 baths1,360 sq. ft.
205 Stacy Drive, Paragould, AR 72450
MLS# 26035940Listed by: CENTURY 21 PORTFOLIO-BOLD


Protect your home and budget from life's surprises with an Assurant Home Warranty, backed by a partner that supports you through every step of homeownership. Explore Plans.
© 2023 - 2026 ERA Franchise Systems LLC. All rights reserved. ERA Franchise Systems LLC fully supports the principles of the Fair Housing Act and the Equal Opportunity Act. ERA, ERA Real Estate powered, and their respective logos are registered service marks of ERA Franchise Systems LLC. Each office is independently owned and operated.