
710 Greene 756 Road, Paragould, AR 72450
Local realty services provided by:ERA Doty Real Estate
710 Greene 756 Road,Paragould, AR 72450
$330,000
- 3 Beds
- 2 Baths
- 1,750 sq. ft.
- Single family
- Active
Listed by: stacey allred
Office: johnson real estate group
MLS#:26034664
Source:AR_CARMLS
Price summary
- Price:$330,000
- Price per sq. ft.:$188.57
About this home
New construction alert! This quality-built 3BR/2BA one-level traditional boasts 1,750 sq. ft. on a picturesque 1.90-acre lot with mature trees. The well-designed floor plan centers around a spacious great room with gas log fireplace, complemented by LVP flooring throughout. The kitchen shines with granite countertops, a breakfast bar, and pantry, while walk-in closets add storage throughout. The primary suite is a standout, featuring a private bath with walk-in shower. Built to last with insulated windows & doors, extra blown insulation, and electric heat/air for energy efficiency. Enjoy the covered porch, guttering, brick exterior, double garage, and dedicated laundry room. Level lot in a quiet rural setting, less than 2 miles to Hwy 351. Quality craftsmanship in a peaceful country location!
Contact an agent
Home facts
- Year built:2026
- Subdivision & Development:Metes & Bounds
- Listing ID #:26034664
- Added:11 day(s) ago
- Updated:September 06, 2026 at 02:44 PM
Rooms and interior
- Bedrooms:3
- Total bathrooms:2
- Full bathrooms:2
- Flooring:Luxury Vinyl
- Dining Description:Breakfast Bar, Kitchen/Dining Combo
- Kitchen Description:Dishwasher, Electric Range, Free-Standing Stove, Ice Maker Connection, Microwave, Pantry
- Bedroom Description:3 Bedrooms Same Level, Primary Bedroom Apart
- Living area:1,750 sq. ft.
Heating and cooling
- Cooling:Central Cool-Electric
- Heating:Central Heat-Electric
Structure and exterior
- Roof:3 Tab Shingles
- Year built:2026
- Building area:1,750 sq. ft.
- Lot area:1.9 Acres
- Lot Features:Not in Subdivision, Rural Property, Wooded
- Architectural Style:Traditional
- Construction Materials:Brick
- Exterior Features:Guttering, Porch
- Foundation Description:Slab
- Levels:1 Story
Schools
- High school:Greene County Tech
- Middle school:Greene County Tech
- Elementary school:Greene County Tech
Utilities
- Water:Water Heater-Electric, Water-Public
- Sewer:Septic
Finances and disclosures
- Price:$330,000
- Price per sq. ft.:$188.57
Features and amenities
- Appliances:Dishwasher, Electric Range, Free-Standing Stove, Ice Maker Connection, Microwave
- Laundry features:Dryer Connection-Electric, Laundry Room, Washer Connection
- Amenities:Glass, Sheet Rock, Sheet Rock Ceiling, Smoke Detector(s), Tray Ceiling, Walk-In Closet(s), Walk-in Shower
Parking
- Parking description:Two Car
New listings near 710 Greene 756 Road
- New
 $199,999Active3 beds 2 baths1,300 sq. ft.
311 N 4th Street, Paragould, AR 72450
MLS# 26036343Listed by: IMAGE REALTY - New
 $529,000Active5 beds 4 baths3,000 sq. ft.
1507 S 28 1/2 Street, Paragould, AR 72450
MLS# 10129666Listed by: IMAGE REALTY - New
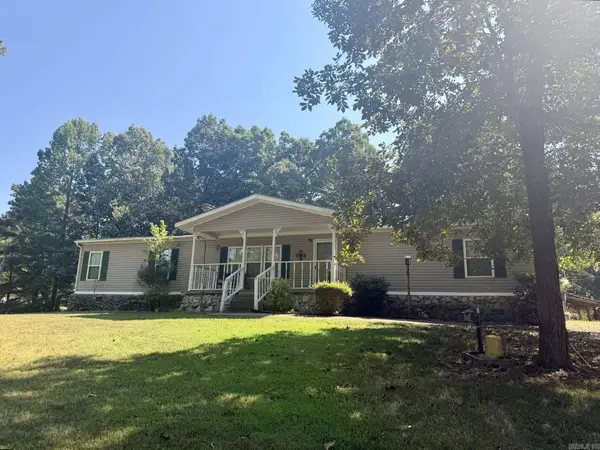 $169,900Active3 beds 2 baths1,768 sq. ft.
9122 Hwy 135 N, Paragould, AR 72450
MLS# 26036293Listed by: JOURNEY REAL ESTATE - New
 $560,000Active3 beds 2 baths1,312 sq. ft.
3809 Linwood Drive, Paragould, AR 72450
MLS# 10132167Listed by: WEICHERT REALTORS HOME SOURCE - New
 $169,900Active3 beds 1 baths1,100 sq. ft.
104 Cindy Street, Paragould, AR 72450
MLS# 10132157Listed by: CENTURY 21 PORTFOLIO  $109,000Pending2 beds 1 baths816 sq. ft.
1100 & 1102 W Main Street, Paragould, AR 72450
MLS# 26036105Listed by: IMAGE REALTY- New
 $179,900Active12 Acres
0 Highway 141 #0000, Paragould, AR 72450
MLS# 10132123Listed by: MIDWEST LAND GROUP - New
 $99,900Active2 beds 1 baths1,038 sq. ft.
203 S 10th Ave, Paragould, AR 72450
MLS# 26035958Listed by: PRIME REAL ESTATE PARTNERS - New
 $399,900Active-- beds -- baths2,700 sq. ft.
1408 Esplanade St, Paragould, AR 72450
MLS# 26035953Listed by: COMPASS ROSE REALTY - New
 $194,900Active3 beds 2 baths1,360 sq. ft.
205 Stacy Drive, Paragould, AR 72450
MLS# 26035940Listed by: CENTURY 21 PORTFOLIO-BOLD


Protect your home and budget from life's surprises with an Assurant Home Warranty, backed by a partner that supports you through every step of homeownership. Explore Plans.
© 2023 - 2026 ERA Franchise Systems LLC. All rights reserved. ERA Franchise Systems LLC fully supports the principles of the Fair Housing Act and the Equal Opportunity Act. ERA, ERA Real Estate powered, and their respective logos are registered service marks of ERA Franchise Systems LLC. Each office is independently owned and operated.