
7304 Pine Dr, Paragould, AR 72450
Local realty services provided by:ERA TEAM Real Estate
7304 Pine Dr,Paragould, AR 72450
$365,000
- 3 Beds
- 3 Baths
- 2,915 sq. ft.
- Single family
- Active
Listed by: kimberly davis
Office: weichert realtors, home source
MLS#:26043462
Source:AR_CARMLS
Price summary
- Price:$365,000
- Price per sq. ft.:$125.21
About this home
Discover space, versatility, and opportunity with this 3-bedroom, 2.5-bath home situated on approximately 2.15 acres! Offering approximately 2,915 square feet of living space, this property features tall ceilings in the living room, built-ins, a breakfast bar, and a screened-in back porch. The kitchen is equipped with all-electric appliances. The water heater was replaced in 2019, 4-ton HVAC in 2018, and the 2 ton in 2017. Additional improvements include hardwood flooring updated within approximately the last 3–4 years and a refreshed primary bathroom. Upstairs, you'll find a flexible space with attic access that could potentially accommodate two additional bedrooms, subject to applicable requirements and approvals. Outside, the property offers a 40' x 50' shop with electricity, two 240-volt outlets, and one 110-volt outlet. A separate 24' x 18' brick outbuilding adds even more possibilities (please inquire). The property also features a 14-year-old refrigerator and a screened back porch. With the right touch and TLC, this home could make a great place for entertaining or even a flip! Call your local agent for your tour today!...
Contact an agent
Home facts
- Year built:1991
- Subdivision & Development:Pine Drive
- Listing ID #:26043462
- Added:1 day(s) ago
- Updated:October 29, 2026 at 11:35 AM
Rooms and interior
- Bedrooms:3
- Total bathrooms:3
- Full bathrooms:2
- Half bathrooms:1
- Flooring:Laminate, Tile
- Dining Description:Breakfast Bar, Separate Dining Room
- Kitchen Description:Dishwasher, Electric Range, Ice Maker Connection, Refrigerator-Stays
- Bedroom Description:3 Bedrooms Same Level, Primary Bedroom Apart
- Living area:2,915 sq. ft.
Structure and exterior
- Roof:Architectural Shingle
- Year built:1991
- Building area:2,915 sq. ft.
- Lot area:2.19 Acres
- Lot Features:Cul-de-sac, Down Slope, In Subdivision, Sloped
- Architectural Style:Traditional
- Construction Materials:Brick
- Exterior Features:Deck, Screened Porch
- Foundation Description:Crawl Space
- Levels:1 Story
Schools
- High school:Paragould
- Middle school:Paragould
- Elementary school:Paragould
Utilities
- Water:Water Heater-Electric, Water-Public
- Sewer:Septic
Finances and disclosures
- Price:$365,000
- Price per sq. ft.:$125.21
- Tax amount:$3,071 (2026)
Features and amenities
- Appliances:Dishwasher, Electric Range, Ice Maker Connection
- Laundry features:Dryer Connection-Electric, Dryer-Stays, Laundry Room, Washer Connection, Washer-Stays
- Amenities:Built-Ins, Sheet Rock, Sheet Rock Ceiling, Tray Ceiling, Walk-In Closet(s), Wallpaper
Parking
- Parking description:Garage, Two Car
New listings near 7304 Pine Dr
- New
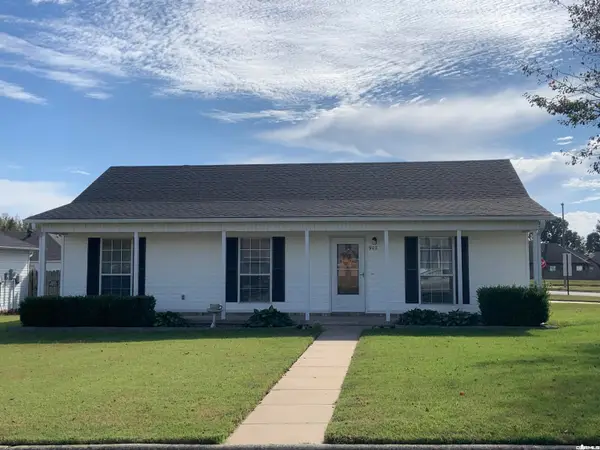 $169,900Active3 beds 2 baths1,176 sq. ft.
902 Colwood, Paragould, AR 72450
MLS# 26043388Listed by: CHESSER REALTY, INC. - New
 $45,000Active2 beds 1 baths1,320 sq. ft.
301 W Ruby, Paragould, AR 72450
MLS# 10133209Listed by: NEW HORIZON REAL ESTATE - New
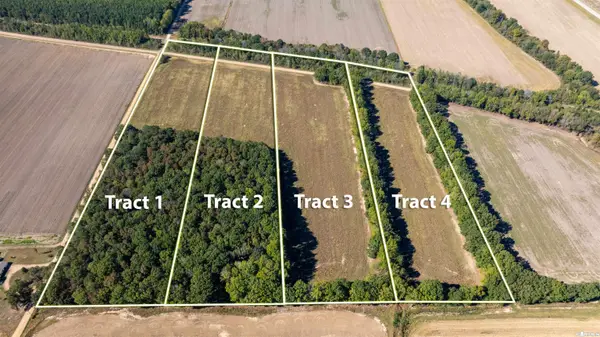 $138,500Active11.2 Acres
Greene 921 Road, Paragould, AR 72450
MLS# 26043350Listed by: MOSSY OAK PROPERTIES SELLING ARKANSAS - New
 $79,900Active3 beds 1 baths1,024 sq. ft.
744 Greene 150 Rd, Paragould, AR 72450
MLS# 26043314Listed by: CENTURY 21 PORTFOLIO-BOLD - New
 $34,900Active0.34 Acres
420 W Mcdonald, Paragould, AR 72450
MLS# 26042977Listed by: IMAGE REALTY - New
 $19,900Active0.17 Acres
420 A W Mcdonald, Paragould, AR 72450
MLS# 26042979Listed by: IMAGE REALTY - New
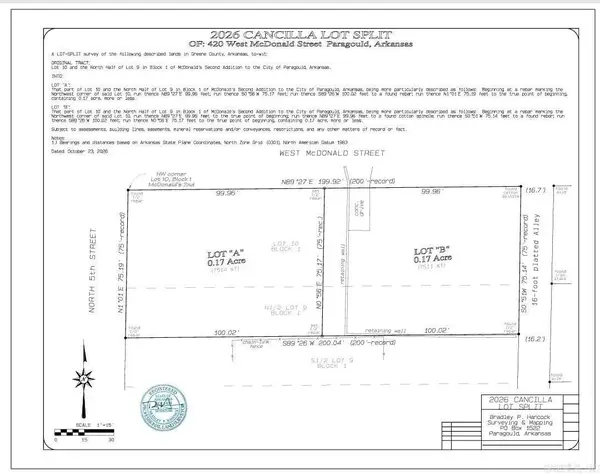 $19,900Active0.17 Acres
420 B W Mcdonald, Paragould, AR 72450
MLS# 26042980Listed by: IMAGE REALTY - New
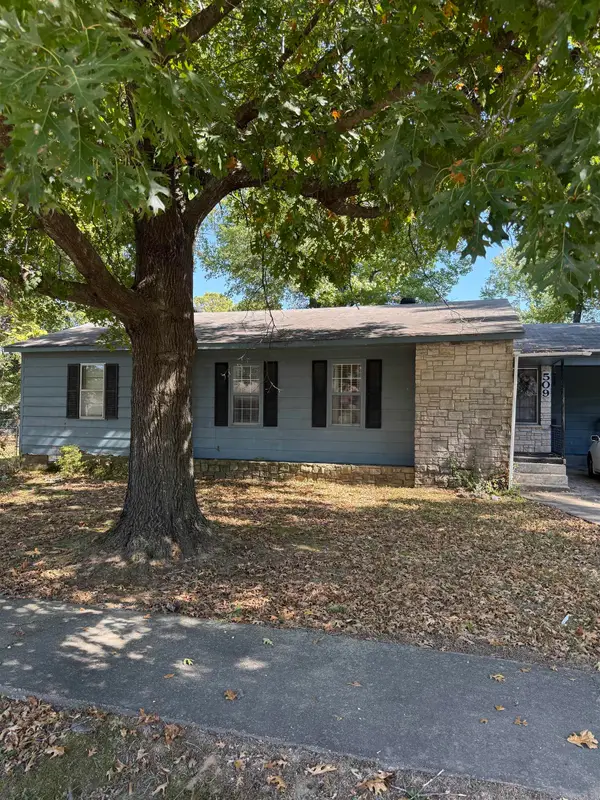 $150,000Active3 beds 1 baths1,458 sq. ft.
508 N 8th Street, Paragould, AR 72450
MLS# 26042971Listed by: WEICHERT REALTORS, HOME SOURCE - New
 $29,900Active2 beds 2 baths1,132 sq. ft.
421 W Hunt, Paragould, AR 72450
MLS# 26042902Listed by: CENTURY 21 PORTFOLIO-BOLD


Protect your home and budget from life's surprises with an Assurant Home Warranty, backed by a partner that supports you through every step of homeownership. Explore Plans.
© 2023 - 2026 ERA Franchise Systems LLC. All rights reserved. ERA Franchise Systems LLC fully supports the principles of the Fair Housing Act and the Equal Opportunity Act. ERA, ERA Real Estate powered, and their respective logos are registered service marks of ERA Franchise Systems LLC. Each office is independently owned and operated.