
738 N 5th, Paragould, AR 72450
Local realty services provided by:ERA TEAM Real Estate
738 N 5th,Paragould, AR 72450
$209,000
- 3 Beds
- 2 Baths
- 1,300 sq. ft.
- Single family
- Active
Listed by: jesus nava, pete cancilla
Office: image realty
MLS#:26045789
Source:AR_CARMLS
Price summary
- Price:$209,000
- Price per sq. ft.:$160.77
About this home
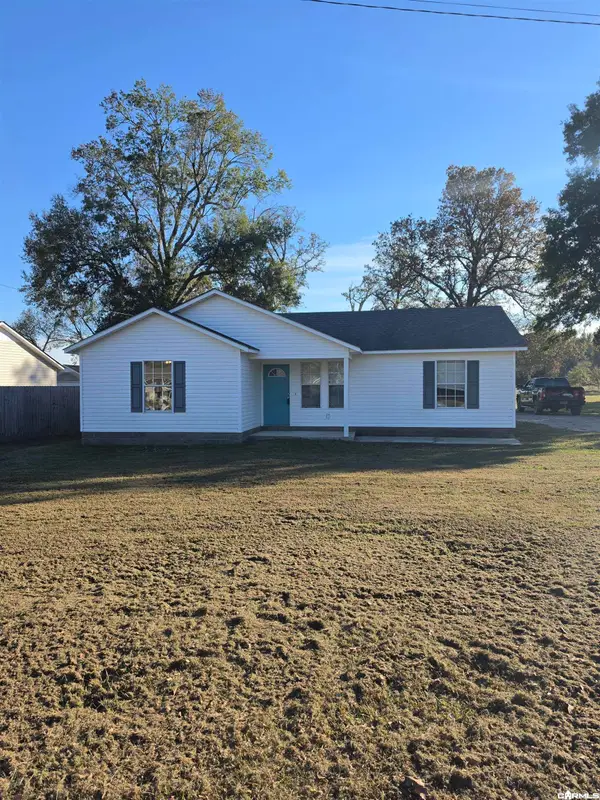
Welcome home to this beautifully designed 1,300 sq. ft. home featuring 3 bedrooms and 2 bathrooms! The spacious open-concept floor plan is perfect for everyday living and entertaining. The kitchen shines with stylish white oak cabinetry and elegant quartz countertops, creating a warm and modern feel. Enjoy the convenience of a 2-car garage and the added bonus of a large corner lot with plenty of room to enjoy outdoor living. Thoughtfully designed with comfort, style, and functionality in mind, this home is one you won't want to miss!
Contact an agent
Home facts
- Year built:2026
- Subdivision & Development:McDonal 6
- Listing ID #:26045789
- Added:1 day(s) ago
- Updated:November 14, 2026 at 03:50 PM
Rooms and interior
- Bedrooms:3
- Total bathrooms:2
- Full bathrooms:2
- Flooring:Concrete
- Dining Description:Kitchen/Dining Combo
- Kitchen Description:Dishwasher, Disposal, Electric Range, Microwave
- Bedroom Description:Guest Bedroom on Main Level, Primary Bedroom Apart, Primary Bedroom/Main Level
- Living area:1,300 sq. ft.
Structure and exterior
- Roof:Architectural Shingle
- Year built:2026
- Building area:1,300 sq. ft.
- Lot area:0.53 Acres
- Lot Features:Level
- Architectural Style:Traditional
- Construction Materials:Brick
- Foundation Description:Slab
- Levels:1 Story
Utilities
- Water:Water-Public
- Sewer:Sewer-Public
Finances and disclosures
- Price:$209,000
- Price per sq. ft.:$160.77
- Tax amount:$92
Features and amenities
- Appliances:Dishwasher, Disposal, Electric Range, Microwave
Parking
- Parking description:Garage
New listings near 738 N 5th
- New
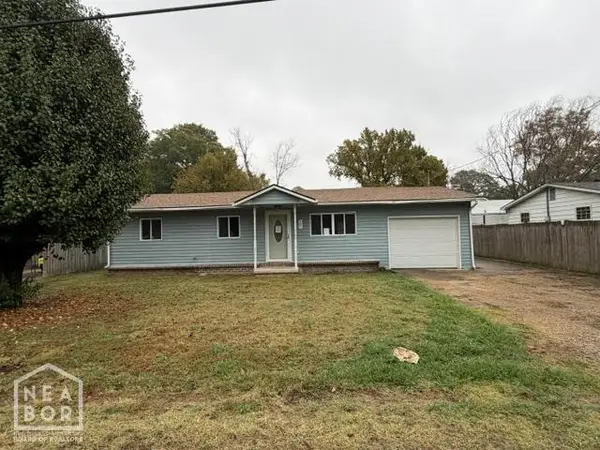 $124,900Active3 beds 1 baths1,428 sq. ft.
107 S 13th Avenue S, Paragould, AR 72450
MLS# 10133503Listed by: IMAGE REALTY - New
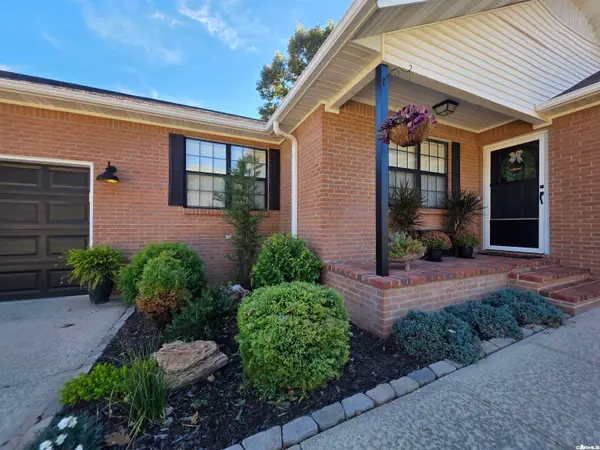 $239,000Active3 beds 2 baths1,514 sq. ft.
605 S 39th, Paragould, AR 72450
MLS# 26045713Listed by: HALSEY REAL ESTATE - New
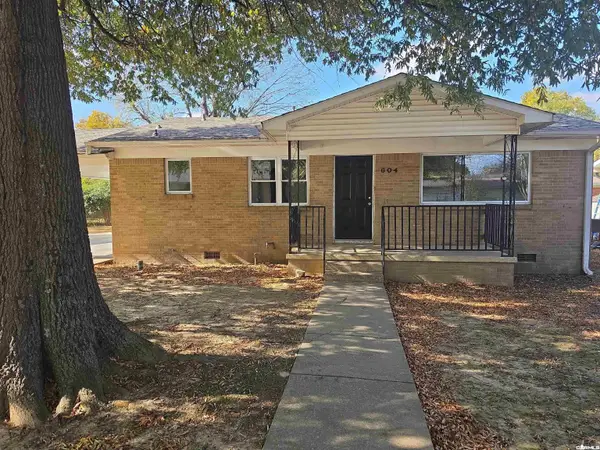 $155,000Active4 beds 3 baths1,590 sq. ft.
604 N 6 1/2, Paradise, AR 72450
MLS# 26045779Listed by: WEICHERT REALTORS, HOME SOURCE - New
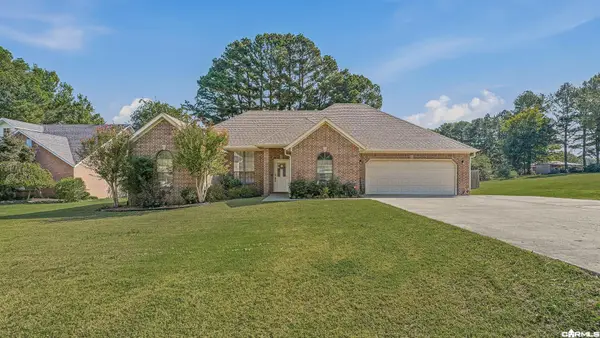 $292,000Active3 beds 2 baths1,941 sq. ft.
3501 Sue Ann Drive, Paragould, AR 72450
MLS# 26045491Listed by: IMAGE REALTY - New
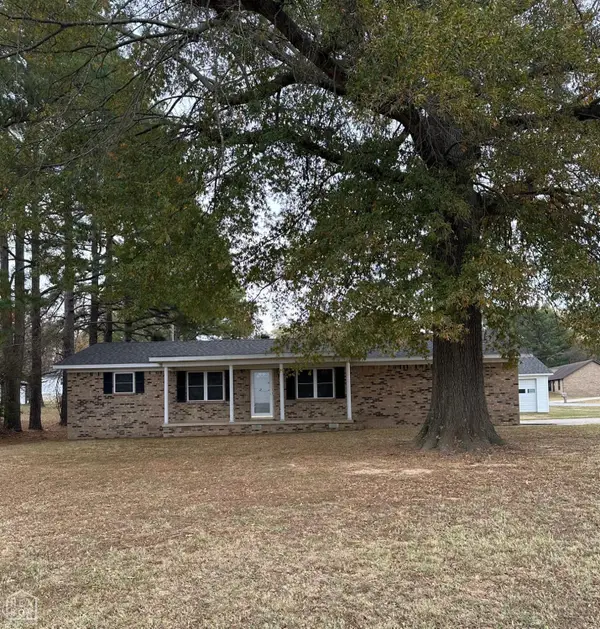 $235,000Active3 beds 3 baths1,826 sq. ft.
1309 Morrow Drive, Paragould, AR 72450
MLS# 10133459Listed by: CENTURY 21 PORTFOLIO 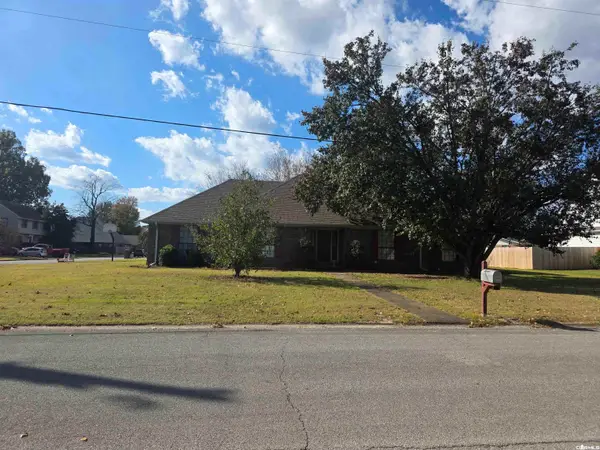 $185,000Pending3 beds 3 baths2,144 sq. ft.
606 Bellwood Drive, Paragould, AR 72450
MLS# 26045394Listed by: RIDGETOP REALTY- New
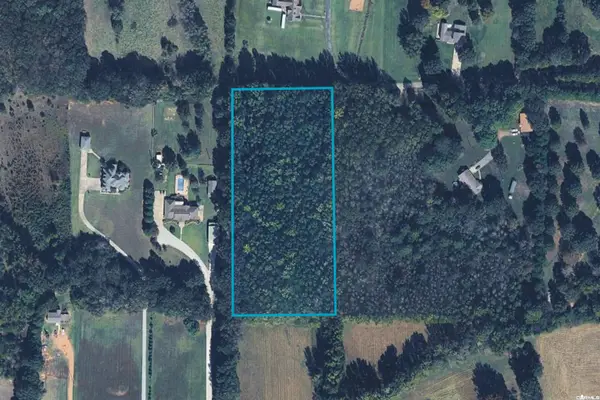 $149,900Active4.27 Acres
3204 Porter Drive, Paragould, AR 72450
MLS# 26045324Listed by: IMAGE REALTY - New
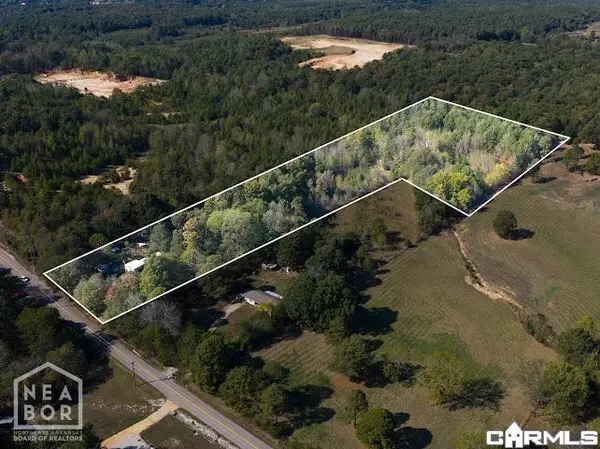 $79,900Active6 Acres
1261 Greene 739 Road, Paragould, AR 72450
MLS# 26045271Listed by: CENTURY 21 PORTFOLIO-BOLD - New
 $189,900Active3 beds 2 baths1,220 sq. ft.
405 Lois Ln, Paragould, AR 72450
MLS# 26044960Listed by: WEICHERT REALTORS, HOME SOURCE


Protect your home and budget from life's surprises with an Assurant Home Warranty, backed by a partner that supports you through every step of homeownership. Explore Plans.
© 2023 - 2026 ERA Franchise Systems LLC. All rights reserved. ERA Franchise Systems LLC fully supports the principles of the Fair Housing Act and the Equal Opportunity Act. ERA, ERA Real Estate powered, and their respective logos are registered service marks of ERA Franchise Systems LLC. Each office is independently owned and operated.