
902 Colweood, Paragould, AR 72450
Local realty services provided by:ERA Doty Real Estate
902 Colweood,Paragould, AR 72450
$169,900
- 3 Beds
- 2 Baths
- 1,176 sq. ft.
- Single family
- Active
Listed by: pat chesser
Office: chesser realty inc
MLS#:10133221
Source:AR_JBOR
Price summary
- Price:$169,900
- Price per sq. ft.:$144.47
About this home
Immaculate, 3br, 2ba home sitting on a corner lot, with privacy fenced back yard. Storage building to convey with property. Vaulted Living room ceiling give volume to the room. Kitchen with beautiful oak cabinets, formica counters, white appliances including refrigerator . Breakfast bar and breakfast area. Neutral wall colors as well as flooring. This is a must see property! Roof replaced in 2023
Contact an agent
Home facts
- Listing ID #:10133221
- Added:1 day(s) ago
- Updated:October 28, 2026 at 07:01 PM
Rooms and interior
- Bedrooms:3
- Total bathrooms:2
- Full bathrooms:2
- Flooring:Carpet
- Kitchen Description:Dishwasher Built-In, Disposal, Microwave Built-In, Refrigerator
- Bedroom Description:Master Bedroom on Main Level
- Living area:1,176 sq. ft.
Heating and cooling
- Cooling:Central, Electric
- Heating:Central, Electric
Structure and exterior
- Roof:Dimensional Shingle
- Building area:1,176 sq. ft.
- Lot area:17 Acres
- Lot Features:Corner Lot
- Architectural Style:Traditional
- Construction Materials:Vinyl Siding
- Exterior Features:Outbuildings, Patio, Paved Streets
- Foundation Description:Slab
- Levels:1 Story
Schools
- High school:Greene Cty Tech
- Middle school:Greene Cty Tech
- Elementary school:Greene Cty Tech
Utilities
- Water:City
- Sewer:City Sewer
Finances and disclosures
- Price:$169,900
- Price per sq. ft.:$144.47
Features and amenities
- Appliances:Water Heater Electric 1
- Amenities:Breakfast Bar, Ceiling Fan(s), Vaulted Ceiling(s)
Parking
- Parking description:Garage-Attached, Paved Streets
- Garage spaces:2
New listings near 902 Colweood
- New
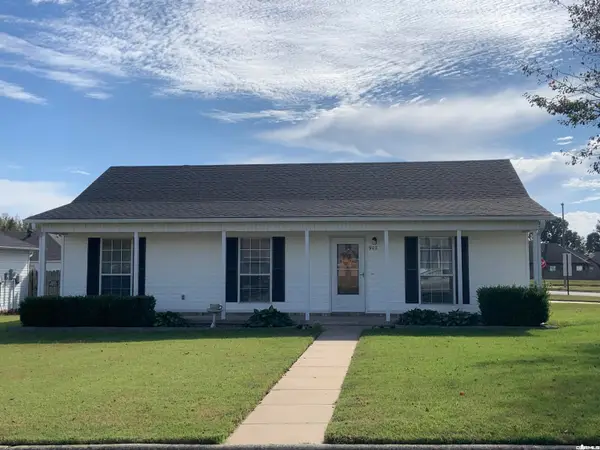 $169,900Active3 beds 2 baths1,176 sq. ft.
902 Colwood, Paragould, AR 72450
MLS# 26043388Listed by: CHESSER REALTY, INC. - New
 $45,000Active2 beds 1 baths1,320 sq. ft.
301 W Ruby, Paragould, AR 72450
MLS# 10133209Listed by: NEW HORIZON REAL ESTATE - New
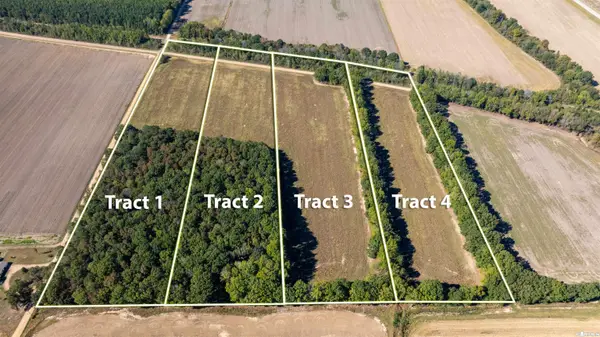 $138,500Active11.2 Acres
Greene 921 Road, Paragould, AR 72450
MLS# 26043350Listed by: MOSSY OAK PROPERTIES SELLING ARKANSAS - New
 $79,900Active3 beds 1 baths1,024 sq. ft.
744 Greene 150 Rd, Paragould, AR 72450
MLS# 26043314Listed by: CENTURY 21 PORTFOLIO-BOLD - New
 $34,900Active0.34 Acres
420 W Mcdonald, Paragould, AR 72450
MLS# 26042977Listed by: IMAGE REALTY - New
 $19,900Active0.17 Acres
420 A W Mcdonald, Paragould, AR 72450
MLS# 26042979Listed by: IMAGE REALTY - New
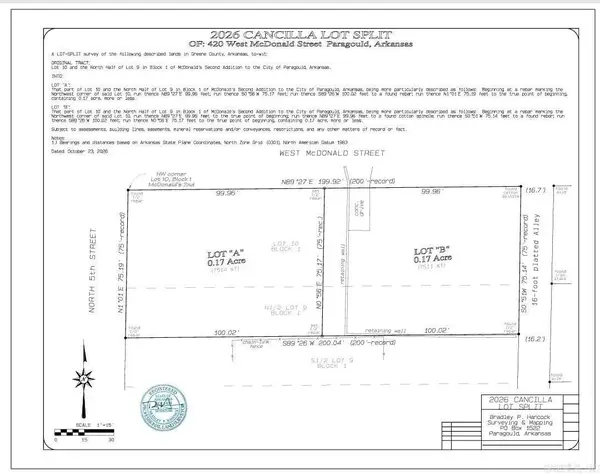 $19,900Active0.17 Acres
420 B W Mcdonald, Paragould, AR 72450
MLS# 26042980Listed by: IMAGE REALTY - New
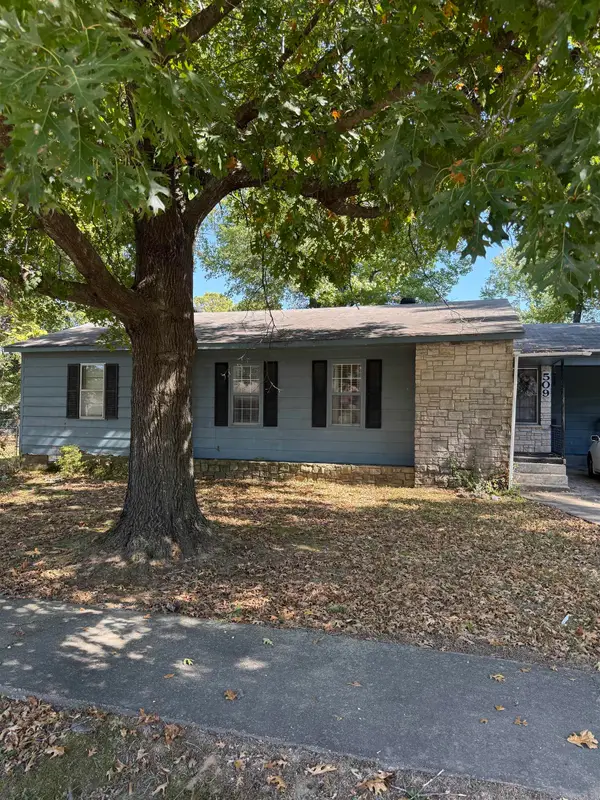 $150,000Active3 beds 1 baths1,458 sq. ft.
508 N 8th Street, Paragould, AR 72450
MLS# 26042971Listed by: WEICHERT REALTORS, HOME SOURCE - New
 $29,900Active2 beds 2 baths1,132 sq. ft.
421 W Hunt, Paragould, AR 72450
MLS# 26042902Listed by: CENTURY 21 PORTFOLIO-BOLD


Protect your home and budget from life's surprises with an Assurant Home Warranty, backed by a partner that supports you through every step of homeownership. Explore Plans.
© 2023 - 2026 ERA Franchise Systems LLC. All rights reserved. ERA Franchise Systems LLC fully supports the principles of the Fair Housing Act and the Equal Opportunity Act. ERA, ERA Real Estate powered, and their respective logos are registered service marks of ERA Franchise Systems LLC. Each office is independently owned and operated.