
1908 Walnut Street, Paris, AR 72855
Local realty services provided by:Collier & Associates
Listed by: dylan stanley
Office: coldwell banker premier realty
MLS#:1363671
Source:AR_NWAR
Price summary
- Price:$79,900
- Price per sq. ft.:$77.42
About this home
Affordable and conveniently located is this brick 2 bed 2 bath home close to everything in Paris Arkansas. A spacious, cleared lot give plenty of room for the kids and pets to play and a storage shed provides additional space for your tools and toys. The large living area is open to the kitchen space, and it has a separate laundry room for your convenience. Central heat and air, refrigerator, range and microwave are all provided, call for your showing today!
Contact an agent
Home facts
- Subdivision & Development:NA
- Listing ID #:1363671
- Added:3 day(s) ago
- Updated:October 03, 2026 at 03:06 PM
Rooms and interior
- Bedrooms:3
- Total bathrooms:2
- Full bathrooms:2
- Flooring:Carpet
- Kitchen Description:Electric Range, Electric Water Heater, Microwave, Refrigerator
- Basement:Yes
- Basement Description:Crawl Space
- Living area:1,032 sq. ft.
Heating and cooling
- Cooling:Central Air
- Heating:Central
- Central air:Yes
Structure and exterior
- Roof:Asphalt, Shingle
- Building area:1,032 sq. ft.
- Lot area:0.5 Acres
- Lot Features:City Lot, Open Lot
- Construction Materials:Brick
- Foundation Description:Crawlspace
- Levels:1 Story
Utilities
- Water:Public, Water Available
Finances and disclosures
- Price:$79,900
- Price per sq. ft.:$77.42
- Tax amount:$392
Features and amenities
- Appliances:Electric Range, Electric Water Heater, Microwave, Refrigerator
Parking
- Parking description:Unpaved Driveway
New listings near 1908 Walnut Street
- New
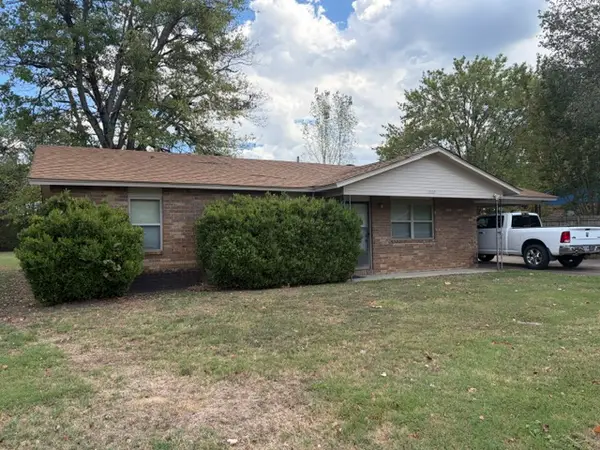 $1Active3 beds 1 baths1,161 sq. ft.
1507 S Elm, Paris, AR 72855
MLS# 1363210Listed by: LEGEND REALTY INC 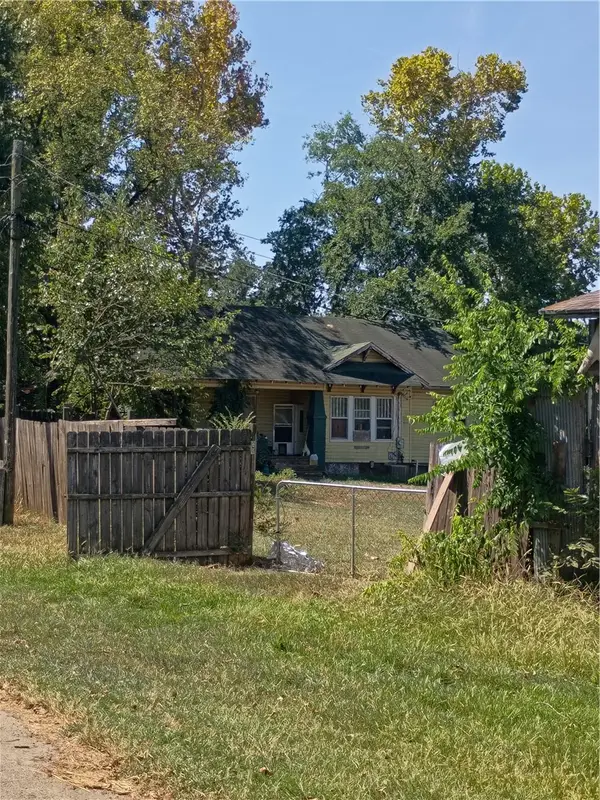 $49,000Active5 beds 1 baths1,372 sq. ft.
1112 Hickory Street, Paris, AR 72855
MLS# 1362470Listed by: WILLIAM JOHNSON BROKERAGE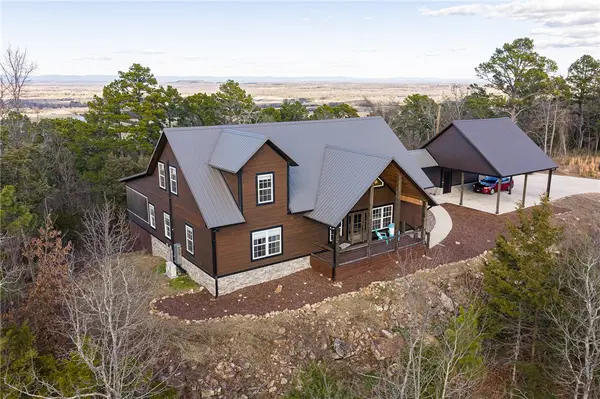 $424,999Active3 beds 3 baths2,343 sq. ft.
2077 State Highway 309, Paris, AR 72855
MLS# 1362050Listed by: STANDARD REAL ESTATE $1,300,000Active4 beds 4 baths2,823 sq. ft.
Address Withheld By Seller, Paris, AR 72855
MLS# 26035054Listed by: MIDWEST LAND GROUP, LLC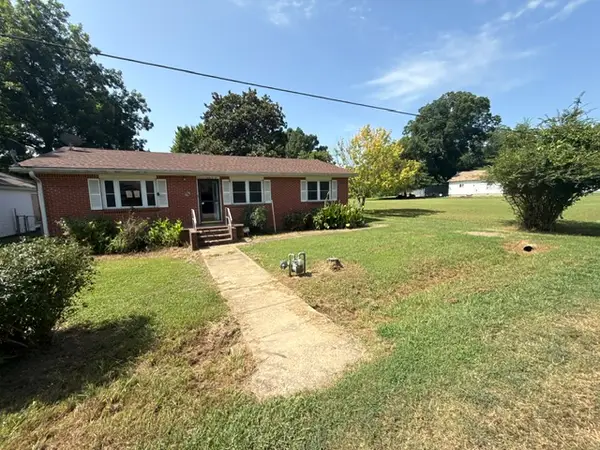 $97,520Active3 beds 1 baths1,170 sq. ft.
3306 E Church Street, Paris, AR 72855
MLS# 1358301Listed by: COLDWELL BANKER PREMIER REALTY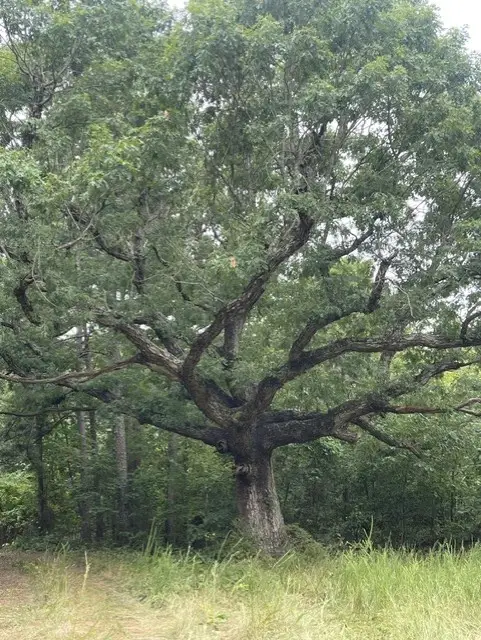 $991,000Active270 Acres
TBD 309, Paris, AR 72855
MLS# 1358137Listed by: MEDLOCK & WEST REALTY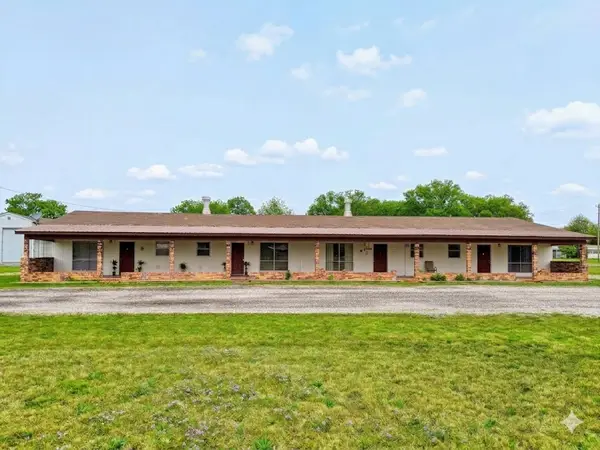 $245,000Active-- beds -- baths3,360 sq. ft.
5 Lowder Street, Paris, AR 72855
MLS# 1351777Listed by: FLAT FEE REALTY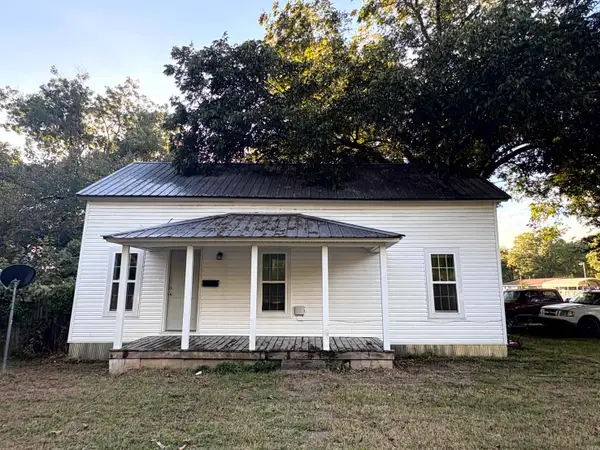 $89,000Active2 beds 1 baths864 sq. ft.
112 N 5th, Paris, AR 72855
MLS# 26020159Listed by: CENTURY 21 GLOVER TOWN & COUNTRY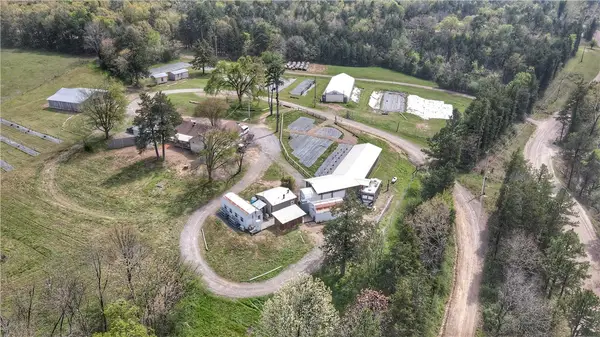 $850,000Active3 beds 2 baths1,752 sq. ft.
201 Saint Louis Valley Road, Paris, AR 72855
MLS# 1344150Listed by: NWA REAL ESTATE


Protect your home and budget from life's surprises with an Assurant Home Warranty, backed by a partner that supports you through every step of homeownership. Explore Plans.
© 2023 - 2026 ERA Franchise Systems LLC. All rights reserved. ERA Franchise Systems LLC fully supports the principles of the Fair Housing Act and the Equal Opportunity Act. ERA, ERA Real Estate powered, and their respective logos are registered service marks of ERA Franchise Systems LLC. Each office is independently owned and operated.