
5258 Hwy 327, Parthenon, AR 72666
Local realty services provided by:Collier & Associates
Listed by: vixen james
Office: united country property connections
MLS#:1366143
Source:AR_NWAR
Price summary
- Price:$174,000
- Price per sq. ft.:$278.85
About this home
Enjoy beautiful views of Parthenon Valley from this completely remodeled (stripped down to the studs) 624 SF, 2BED, 1BATH home on 3.64 acres nestled in the heart of the Ozark Mountains and Buffalo National River region of Arkansas. Located just 6.5 miles from Jasper, this property offers a peaceful setting surrounded by the natural beauty of the Ozarks. Features include a new HVAC system, new wiring, new plumbing, custom cabinets, granite counter tops, new appliances, new fixtures, and Foam Dome spray foam insulation for added energy efficiency. Enjoy your coffee with great views from the decks on three sides of the house. Rural water and underground utilities add convenience to this scenic getaway. Whether you're looking for a personal vacation home, weekend retreat, or income-producing rental property, this charming home offers a wonderful opportunity to enjoy the beauty and outdoor recreation of the nearby Ozark National Forest and Buffalo River region!
Contact an agent
Home facts
- Subdivision & Development:n/a
- Listing ID #:1366143
- Added:1 day(s) ago
- Updated:October 28, 2026 at 05:33 AM
Rooms and interior
- Bedrooms:2
- Total bathrooms:1
- Full bathrooms:1
- Rooms Total:5
- Flooring:Wood
- Kitchen Description:Dishwasher, Electric Range, Electric Water Heater, Granite Counters
- Basement:Yes
- Basement Description:Crawl Space
- Living area:624 sq. ft.
Heating and cooling
- Cooling:Central Air, Electric
- Heating:Central, Electric
- Central air:Yes
Structure and exterior
- Roof:Metal
- Building area:624 sq. ft.
- Lot area:3.64 Acres
- Lot Features:Cleared, Not In Subdivision, Outside City Limits, Rural Lot, Views
- Exterior Features:Deck, Porch
- Foundation Description:Crawlspace
- Levels:1 Story
Utilities
- Water:Public, Water Available
- Sewer:Septic Available, Septic Tank
Finances and disclosures
- Price:$174,000
- Price per sq. ft.:$278.85
- Tax amount:$74
Features and amenities
- Appliances:Dishwasher, Electric Range, Electric Water Heater
- Laundry features:Dryer Hookup, Washer Hookup
- Amenities:Ceiling Fans, Granite Counters, Smoke Detectors
Parking
- Parking description:Gravel Driveway
New listings near 5258 Hwy 327
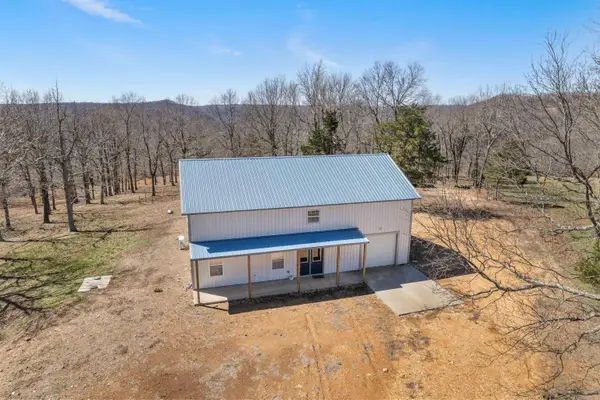 $429,000Active3 beds 3 baths2,693 sq. ft.
2273 Nc #8500, Deer, AR 72628
MLS# 26037454Listed by: VENTURE REALTY GROUP - CABOT $925,000Active3 beds 3 baths2,497 sq. ft.
376 NC 8856, Jasper AR 72 S 376 Nc 8856, Jasper Ar 72641, Jasper, AR 72641
MLS# 1361623Listed by: TWIN OAKS REALTY, INC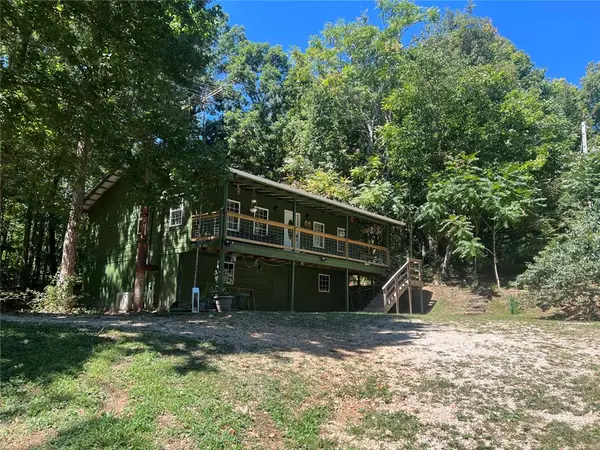 $217,900Active2 beds 1 baths952 sq. ft.
163 Nc 8482, Deer, AR 72628
MLS# 1360766Listed by: NEW HEIGHTS REALTY $275,000Active1 beds 1 baths1,550 sq. ft.
161 Newton County 8644 Road, Parthenon, AR 72666
MLS# 1360625Listed by: CENTURY 21 ACTION REALTY $289,000Active2 beds 2 baths1,200 sq. ft.
3103 & 3051 Nc 8401, Jasper, AR 72641
MLS# 1359062Listed by: NEW HEIGHTS REALTY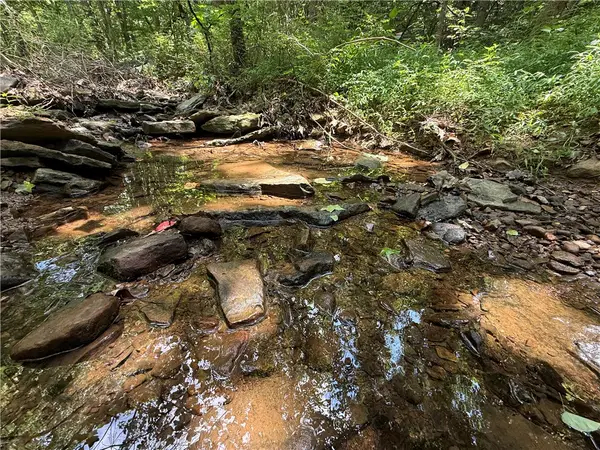 $112,500Active15 Acres
TBD Ar 7 S, Jasper, AR 72641
MLS# 1355113Listed by: KELLER WILLIAMS MARKET PRO REALTY - ROGERS BRANCH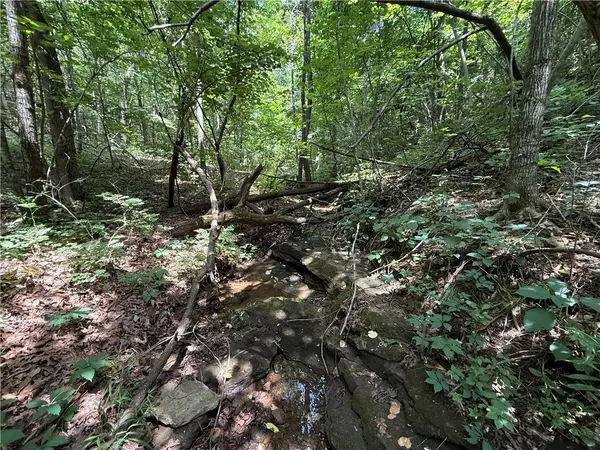 $112,500Active15 Acres
TBD Old Hwy 7, Jasper, AR 72641
MLS# 1355154Listed by: KELLER WILLIAMS MARKET PRO REALTY - ROGERS BRANCH $165,000Active3 beds 2 baths2,220 sq. ft.
4250 Ar 7 S, Jasper, AR 72641
MLS# 1354624Listed by: KELLER WILLIAMS MARKET PRO REALTY - ROGERS BRANCH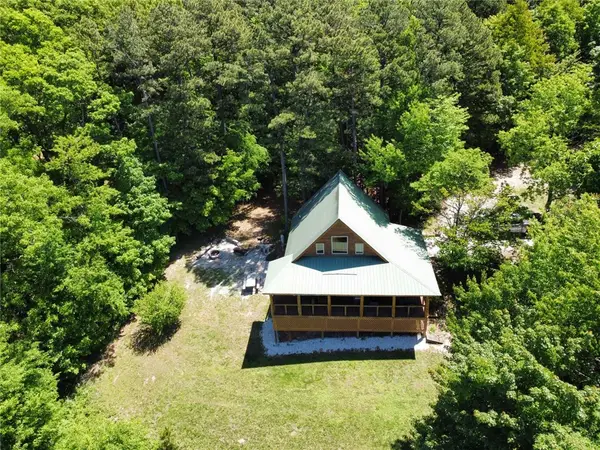 $369,000Active2 beds 1 baths800 sq. ft.
116 Nc 8826, Jasper, AR 72641
MLS# 1347178Listed by: NEW HEIGHTS REALTY


Protect your home and budget from life's surprises with an Assurant Home Warranty, backed by a partner that supports you through every step of homeownership. Explore Plans.
© 2023 - 2026 ERA Franchise Systems LLC. All rights reserved. ERA Franchise Systems LLC fully supports the principles of the Fair Housing Act and the Equal Opportunity Act. ERA, ERA Real Estate powered, and their respective logos are registered service marks of ERA Franchise Systems LLC. Each office is independently owned and operated.