
116 Van Dorn Street, Pea Ridge, AR 72751
Local realty services provided by:Collier & Associates
Listed by: jim brandon
Office: remax real estate results
MLS#:1368149
Source:AR_NWAR
Price summary
- Price:$250,000
- Price per sq. ft.:$200.32
About this home
Location, location, location! This one won’t last long, so it’s a great fit for first-time buyers and investors alike. This classic all-brick ranch sits on a large 0.29-acre corner lot just minutes from downtown. Inside are 1,248 sq ft, 3 large bedrooms, 1 full bath, 1 half bath, and wood floors throughout the main living areas. The 19'5" x 11'9" eat-in kitchen has granite countertops, a gas cooktop, and plenty of room to gather. Outside, the big front yard adds curb appeal and the fully fenced backyard is ready for pets, play, or entertaining. The detached 23'4" x 15'3" one-car garage would make a great workshop, hobby space, or extra storage. A newer roof adds peace of mind. Enjoy quick access to downtown dining, shopping, and entertainment from this well-built home on a great lot. Schedule your showing today!
Contact an agent
Home facts
- Year built:1981
- Subdivision & Development:Haskell Walker Sub Pea Ridge
- Listing ID #:1368149
- Added:1 day(s) ago
- Updated:November 18, 2026 at 03:51 PM
Rooms and interior
- Bedrooms:3
- Total bathrooms:2
- Full bathrooms:1
- Half bathrooms:1
- Rooms Total:8
- Flooring:Tile, Wood
- Kitchen Description:Counter Top, Dishwasher, Gas Water Heater, Granite Counters, Microwave, Pantry
- Basement:Yes
- Basement Description:Crawl Space
- Living area:1,248 sq. ft.
Heating and cooling
- Cooling:Central Air
- Heating:Baseboard, Central, Gas
- Central air:Yes
Structure and exterior
- Roof:Asphalt, Shingle
- Year built:1981
- Building area:1,248 sq. ft.
- Lot area:0.29 Acres
- Lot Features:Central Business District, City Lot, Corner Lot, Level
- Architectural Style:Ranch
- Construction Materials:Brick
- Exterior Features:Covered, Porch
- Foundation Description:Crawlspace
- Levels:1 Story
Utilities
- Water:Public, Water Available
- Sewer:Public Sewer, Sewer Available
Finances and disclosures
- Price:$250,000
- Price per sq. ft.:$200.32
- Tax amount:$1,366
Features and amenities
- Appliances:Dishwasher, Gas Cooktop, Gas Water Heater, Microwave
- Laundry features:Dryer Hookup, Washer Hookup
- Amenities:Ceiling Fans, Granite Counters, Metal Windows, Pantry, Programmable Thermostat, Single Pane, Window Blinds, Window Treatments
Parking
- Parking description:Concrete Driveway, Detached, Garage, Garage Door Opener
- Garage:Yes
New listings near 116 Van Dorn Street
- New
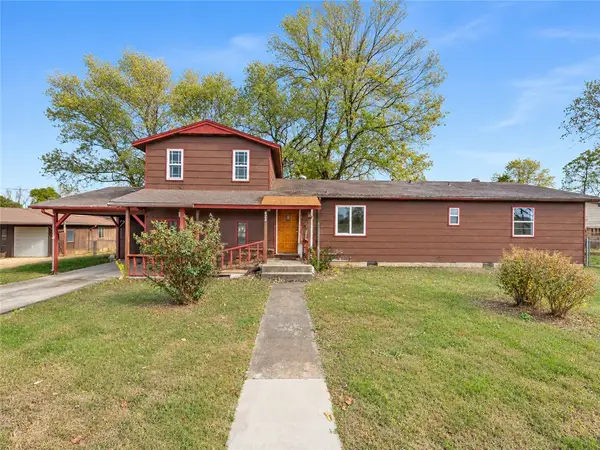 $199,000Active4 beds 2 baths1,824 sq. ft.
424 Carr Street, Pea Ridge, AR 72751
MLS# 1368354Listed by: EQUITY PARTNERS REALTY - New
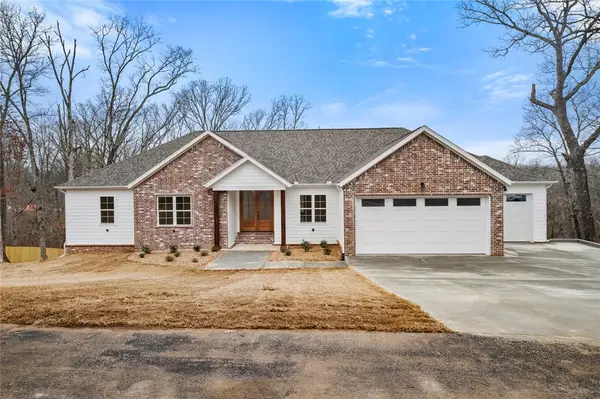 $550,000Active4 beds 3 baths2,292 sq. ft.
738 Cardin Spur, Pea Ridge, AR 72751
MLS# 1367553Listed by: KELLER WILLIAMS MARKET PRO REALTY BRANCH OFFICE - New
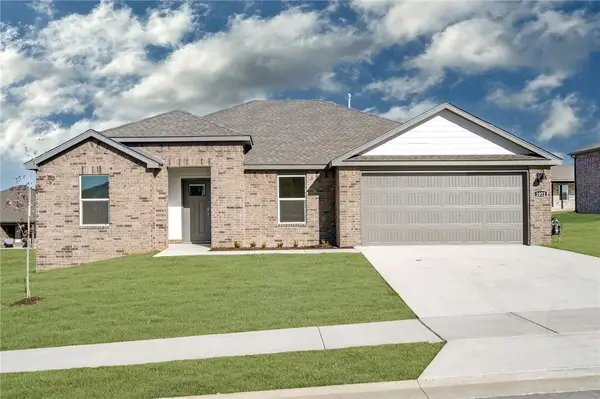 $334,500Active3 beds 2 baths1,589 sq. ft.
801 Ruggles Street, Pea Ridge, AR 72751
MLS# 1368032Listed by: D.R. HORTON REALTY OF ARKANSAS, LLC - Open Sun, 1 to 4pmNew
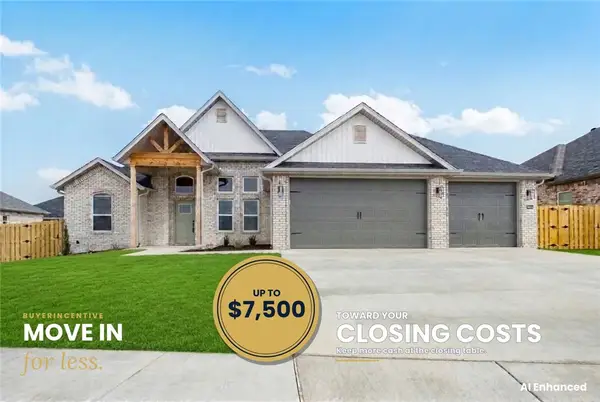 $569,900Active4 beds 3 baths2,712 sq. ft.
2212 Edgar Lane, Pea Ridge, AR 72751
MLS# 1367851Listed by: CRAWFORD REAL ESTATE AND ASSOCIATES - New
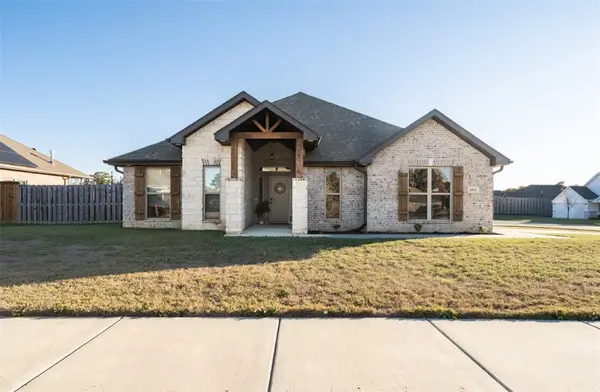 $385,000Active4 beds 2 baths2,074 sq. ft.
2423 Graham Lane, Pea Ridge, AR 72751
MLS# 1367767Listed by: EQUITY ENHANCERS REALTY GROUP - New
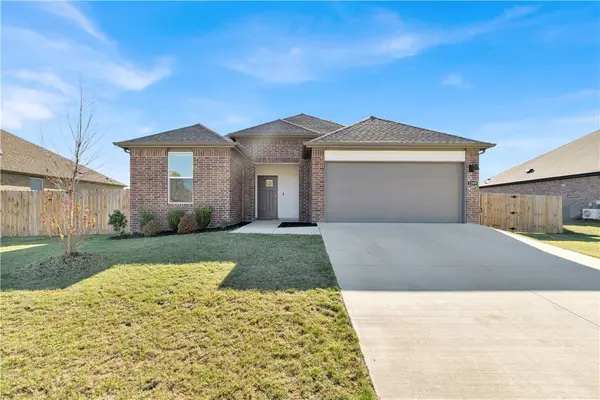 $329,000Active3 beds 2 baths1,637 sq. ft.
2309 Riggins Avenue, Pea Ridge, AR 72751
MLS# 1367539Listed by: WEICHERT REALTORS - THE GRIFFIN COMPANY SPRINGDALE - New
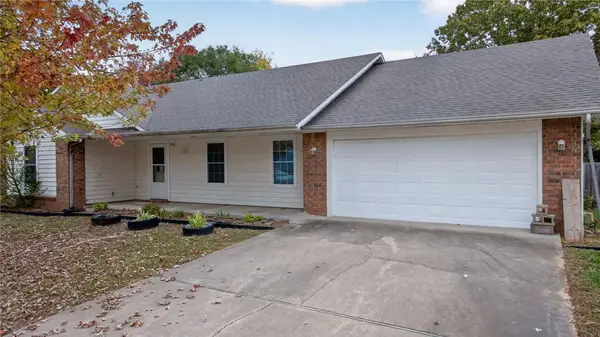 $280,000Active3 beds 2 baths1,660 sq. ft.
2016 Park Circle, Pea Ridge, AR 72751
MLS# 1367655Listed by: SELLERS PROPERTIES REAL ESTATE - New
 $289,500Active3 beds 2 baths1,413 sq. ft.
2508 Biddie Street, Pea Ridge, AR 72751
MLS# 1367647Listed by: RAUSCH COLEMAN REALTY GROUP, LLC - New
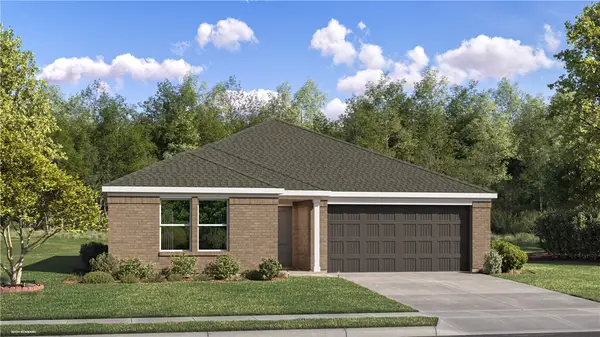 $300,200Active3 beds 2 baths1,569 sq. ft.
2841 Biddie Street, Pea Ridge, AR 72751
MLS# 1367650Listed by: RAUSCH COLEMAN REALTY GROUP, LLC


Protect your home and budget from life's surprises with an Assurant Home Warranty, backed by a partner that supports you through every step of homeownership. Explore Plans.
© 2023 - 2026 ERA Franchise Systems LLC. All rights reserved. ERA Franchise Systems LLC fully supports the principles of the Fair Housing Act and the Equal Opportunity Act. ERA, ERA Real Estate powered, and their respective logos are registered service marks of ERA Franchise Systems LLC. Each office is independently owned and operated.